Stunning Corner-Lot Home with Pool, Dual Primary Suites & Park Views
Situated on a spacious 6,174 sq. ft. corner lot, this beautifully maintained 1,895 sq. ft. home offers the perfect combination of comfort, functionality, and outdoor living. With a park conveniently located directly across the street, you'll enjoy open views and easy access to recreation right from your front door.
Designed to accommodate a variety of lifestyles, the home features two primary suites—one located upstairs and another downstairs. The upstairs retreat offers a private balcony, a luxurious bathroom complete with a beautiful soaking tub and separate shower, creating the perfect space to relax and unwind. The downstairs primary suite includes its own full bathroom, making it ideal for guests, multigenerational living, or added privacy.
Step outside to your backyard oasis featuring a sparkling pool, perfect for entertaining or enjoying warm summer days. The low-maintenance landscaping allows you to spend more time enjoying your home and less time on upkeep, while solar panels help improve energy efficiency and reduce utility costs.
This exceptional property combines thoughtful design, desirable amenities, and a prime location, making it a rare opportunity you won't want to miss. Schedule your private showing today!
For sale
Listed by: Keller Williams Property Team • Maria Capizzi • Contact: 209-500-4663
Price cut: $10.1K (7/14)
$614,900
1193 Lexington Ave, Manteca, CA 95336
4beds
1,895sqft
Single Family Residence
Built in 1978
6,174 Square Feet Lot
$611,800 Zestimate®
$324/sqft
$-- HOA
What's special
- 36 days |
- 2,427 |
- 147 |
Likely to sell faster than
Zillow last checked:
Listing updated:
Listed by:
Maria Capizzi DRE #01502957 209-631-4599,
Keller Williams Property Team
Source: CRMLS,MLS#: MC26129639 Originating MLS: California Regional MLS
Originating MLS: California Regional MLSFacts & features
Interior
Bedrooms & bathrooms
- Bedrooms: 4
- Bathrooms: 3
- Full bathrooms: 3
- Main level bathrooms: 2
- Main level bedrooms: 3
Rooms
- Room types: Living Room, Primary Bedroom, Other, Dining Room
Primary bedroom
- Features: Multiple Primary Suites
Bathroom
- Features: Bathtub
Other
- Features: Walk-In Closet(s)
Heating
- Central
Cooling
- Central Air
Appliances
- Included: Dishwasher, Electric Cooktop, Electric Oven
- Laundry: In Garage
Features
- Balcony, Ceiling Fan(s), Separate/Formal Dining Room, Multiple Primary Suites, Walk-In Closet(s)
- Flooring: Carpet, Laminate
- Has fireplace: Yes
- Fireplace features: Dining Room
- Common walls with other units/homes: No Common Walls
Interior area
- Total interior livable area: 1,895 sqft
Property
Parking
- Total spaces: 2
- Parking features: Driveway
- Attached garage spaces: 2
Features
- Levels: Two
- Stories: 2
- Entry location: Front
- Exterior features: Rain Gutters
- Has private pool: Yes
- Pool features: In Ground, Private
- Spa features: None
- Fencing: Wood
- Has view: Yes
- View description: Park/Greenbelt, Neighborhood
Lot
- Size: 6,174 Square Feet
- Features: Near Park
Details
- Parcel number: 21640039
- Special conditions: Standard
Construction
Type & style
- Home type: SingleFamily
- Property subtype: Single Family Residence
Materials
- Foundation: Raised
- Roof: Composition
Condition
- New construction: No
- Year built: 1978
Utilities & green energy
- Electric: 220 Volts in Garage
- Sewer: Public Sewer
- Water: Public
Community & HOA
Community
- Features: Park
Location
- Region: Manteca
Financial & listing details
- Price per square foot: $324/sqft
- Tax assessed value: $500,640
- Annual tax amount: $5,575
- Date on market: 6/15/2026
- Cumulative days on market: 37 days
- Listing terms: Cash,Cash to New Loan,Conventional,FHA
Estimated market value
$611,800
$581,000 - $642,000
$3,191/mo
Price history
| Date | Event | Price |
|---|---|---|
| 7/14/2026 | Price change | $614,900-1.6%$324/sqft |
Source:  CRMLS #MC26129639 Report a problem CRMLS #MC26129639 Report a problem | ||
| 6/15/2026 | Listed for sale | $625,000+42%$330/sqft |
Source: CRMLS #MC26129639 Report a problem | ||
| 6/20/2018 | Sold | $440,000-8.3%$232/sqft |
Source: MetroList Services of CA #18017919 Report a problem | ||
| 4/24/2018 | Pending sale | $479,950$253/sqft |
Source: AOK Realty #18017919 Report a problem | ||
| 3/26/2018 | Listed for sale | $479,950+272.1%$253/sqft |
Source: AOK Realty #18017919 Report a problem | ||
| 7/30/2013 | Listing removed | $1,750$1/sqft |
Source: Owner Report a problem | ||
| 7/23/2013 | Listed for rent | $1,750$1/sqft |
Source: Owner Report a problem | ||
| 6/15/1994 | Sold | $129,000$68/sqft |
Source: Public Record Report a problem | ||
Public tax history
| Year | Property taxes | Tax assessment |
|---|---|---|
| 2025 | $5,575 +2.9% | $500,640 +2% |
| 2024 | $5,418 +1.2% | $490,825 +2% |
| 2023 | $5,353 +1.5% | $481,202 +2% |
| 2022 | $5,273 +1.1% | $471,768 +2% |
| 2021 | $5,216 +4.2% | $462,518 +1% |
| 2020 | $5,004 +1.3% | $457,776 +2% |
| 2019 | $4,939 +76% | $448,800 +77.6% |
| 2018 | $2,806 +1.5% | $252,709 +2% |
| 2017 | $2,765 +2.5% | $247,755 +2% |
| 2016 | $2,699 +7.6% | $242,898 +1.5% |
| 2015 | $2,509 | $239,250 +2% |
| 2014 | $2,509 | $234,564 +16.1% |
| 2013 | -- | $202,000 +14.1% |
| 2012 | -- | $177,000 |
| 2011 | -- | $177,000 -10.2% |
| 2010 | -- | $197,000 +3.1% |
| 2009 | -- | $191,000 -12.8% |
| 2008 | -- | $218,916 +2% |
| 2007 | -- | $214,625 +2% |
| 2006 | -- | $210,417 +9.4% |
| 2005 | -- | $192,271 +1.6% |
| 2004 | -- | $189,189 +10.4% |
| 2003 | -- | $171,363 +17.8% |
| 2002 | -- | $145,488 |
| 2001 | -- | $145,488 |
Find assessor info on the county website
Monthly payment
Est. payment
Payment breakdown
Explore the cost of this home by adjusting the details. Changes won't be saved.Climate risks
Neighborhood: 95336
Nearby schools
GreatSchools rating
- 3/10Neil Hafley Elementary SchoolGrades: K-8Distance: 0.5 mi
- 4/10East Union High SchoolGrades: 9-12Distance: 0.6 mi
- $458,3003 bd2 ba1.3k sqft1175 Lexington Ave, Manteca, CA 95336Off Market
- $467,3003 bd2 ba1.5k sqft1192 Trenton Pl, Manteca, CA 95336Off Market
- $441,1003 bd2 ba1.1k sqft1174 Trenton Pl, Manteca, CA 95336Off Market

- $506,0003 bd2 ba1.5k sqft1167 Lexington Ave, Manteca, CA 95336Off Market
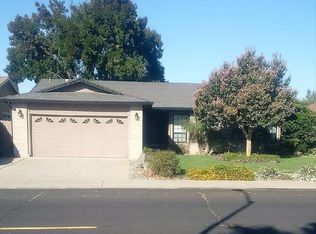
- $459,2003 bd2 ba1.3k sqft1166 Trenton Pl, Manteca, CA 95336Off Market
- $458,6003 bd2 ba1k sqft1192 Lexington Ave, Manteca, CA 95336Off Market
- $445,0003 bd2 ba1.1k sqft1176 Lexington Ave, Manteca, CA 95336Sold
- $455,0003 bd2 ba1k sqft1202 Lexington Ave, Manteca, CA 95336Off Market
A local agent can set up tours, give advice and negotiate with sellers.
Similar homes
- $614,9992 bd3 ba2.2k sqft2472 Ashbridge Ln, Manteca, CA 95336For Sale
 MLS ID #226092235, Taylor Weldon. MetroList Services of CA
 - $529,0003 bd2 ba1.4k sqft1166 Trailwood Ave, Manteca, CA 95336For Sale
 MLS ID #226084341, Preet Gillon. MetroList Services of CA
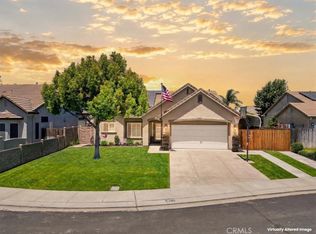
 - $649,9994 bd2 ba1.8k sqft2063 Picadilly Ct, Manteca, CA 95336For Sale
 MLS ID #FR26142611, Shawn Cardoza, Legacy Real Estate, Inc.. CRMLS
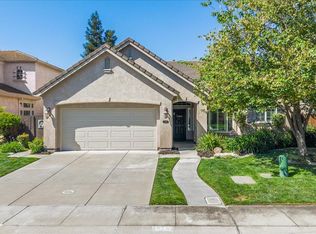
 - $610,0004 bd2 ba1.9k sqft1343 Primavera Ave, Manteca, CA 95336For Sale
 MLS ID #226079237, Brandon Joaquin. MetroList Services of CA
 - $569,9004 bd3 ba2.3k sqft1726 Hastings Dr, Manteca, CA 95336For SaleMLS ID #MC26088331, Pravin Lal, BHHS Elite Real Estate. CRMLS
- $489,9993 bd2 ba1.4k sqft657 Gold St, Manteca, CA 95336For SaleMLS ID #226081387, Alexander Levy. MetroList Services of CA
- $649,9904 bd3 ba2.3k sqft763 Grafton St, Manteca, CA 95337For SaleMLS ID #41140986, Diana Martinez. Bay East AOR
- $560,0004 bd2 ba1.6k sqft774 Sugar Pine Dr, Lathrop, CA 95330For SaleMLS ID #226091341, Yaritza Pereda Felix. MetroList Services of CA
- $799,0003 bd2 ba1.5k sqft1941 N Main St, Manteca, CA 95336For SaleMLS ID #226065861, Michael Mayer. MetroList Services of CA
- $600,0004 bd3 ba2.4k sqft2135 Fountain Square Ave, Manteca, CA 95337For SaleMLS ID #226066131, Jeff Purcell. MetroList Services of CA
- $574,9993 bd3 ba1.8k sqft16701 English Country Trl, Lathrop, CA 95330For SaleMLS ID #226090862, Edwin Alvarado. MetroList Services of CA
- $779,0003 bd3 ba2.5k sqft231 S Austin Rd, Manteca, CA 95336For SaleMLS ID #226079184, Maria Lopez. MetroList Services of CA
- $669,0004 bd3 ba2.4k sqft15939 Crescent Park Cir, Lathrop, CA 95330For SaleMLS ID #226086789, Sheryl Cassle. MetroList Services of CA
- $645,0003 bd3 ba1.7k sqft213 S Walnut Ave, Ripon, CA 95366For SaleMLS ID #226090885, John Altstatt. MetroList Services of CA
- $485,0003 bd2 ba1.3k sqft1064 Tioga Way, Manteca, CA 95337For SaleMLS ID #MC26113997, Paulo Maciel, Century Power Realty. CRMLS
- $675,0004 bd2 ba2.4k sqft17716 Almond Orchard Way, Lathrop, CA 95330For SaleMLS ID #226067386, Demetrio Robles. MetroList Services of CA
- $599,0004 bd3 ba2.2k sqft65 E Arcade St, Stockton, CA 95204For SaleMLS ID #41139740, Colette Cleaves. bridgeMLS/CCAR/Bay East AOR
- $499,0003 bd2 ba1.7k sqft15940 Warfield Rd, Lathrop, CA 95330For SaleMLS ID #41141121, Michelle Izaguirre. Bay East AOR
- $525,0004 bd3 ba1.7k sqft1069 Brick And Tile Cir, Stockton, CA 95206For SaleMLS ID #FR26109966, Dan Phipps, Professional Realty Associates. CRMLS
- $615,0004 bd3 ba2.3k sqft4216 Sea Otter Ln, Modesto, CA 95356For SaleMLS ID #226078769, Duane Burrows. MetroList Services of CA
Local buyer's agents are ready to help
