Skip main navigation
Closed
  • $3,100,000

    1193 Longmeadow Ln, Glencoe, IL 60022

    5beds
    6,000sqft
    Single Family Residence
    Built in 2007
    0.39 Acres Lot
    $3,499,400 Zestimate®
    $517/sqft
    $8,810 Estimated rent

    Home value

    $3,499,400

    $3.29M - $3.71M

    $8,810/mo

    Zestimate® history
    Loading
    Loading...

    Owner options

    List your home for rent

    $8,810/mo

    Rent Zestimate®

    Find your next renter with Zillow Rental Manager. Plus, with online applications, you can quickly screen prospective tenants – for free.

    Learn more

    $8,810/mo

    Rent Zestimate®

    Refinance and save

    $18,247/mo

    Est. payment

    Refinancing to a lower rate could help reduce your monthly payments and save thousands over the life of the loan.

    See today's rates

    $18,247/mo

    Est. payment

    Explore your selling options

    Work with a Zillow partner agent

    Leverage their expertise and Zillow's premium Showcase listings to get your home seen by more buyers.

    Get started

    List with your own agent

    Get your home in front of millions of buyers by listing it on Zillow.

    Learn how to do it

    Sell it yourself

    Take full control of how buyers see your home on Zillow by listing For Sale by Owner (FSBO).

    List your home

    What's special

    Private first floor officeGuest bedroom suiteIncredible viewsNatural light floodsPrimary suiteHorseshoe drivewayLarge family room
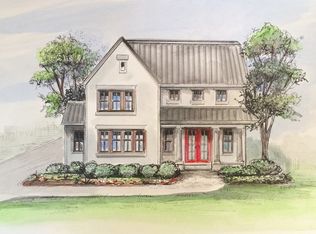
    HEIRLOOM NANTUCKET STYLE HOME- STONE+CEDAR SHAKE SIDING EXTERIOR ON EXTRA WIDE LOT IN PREMIER TREE LINED LOCATION OVERLOOKING GOLF COURSE W/INCREDIBLE VIEWS. NATURAL LIGHT FLOODS THIS STUNNING PROFESSIONALLY DESIGNED/REMODELED 5 BED+5.2 BATH METICULOUSLY MAINTAINED HOME WITH OPEN FLOOR PLAN, 10FT+ DRAMATIC VAULTED CEILINGS T/O MAIN LEVEL; PRIVATE FIRST FLOOR OFFICE W/CUSTOM MILLWORK PERFECT FOR WORK FROM HOME SCENARIO; ENTERTAIN LIKE A PRO IN THE CUSTOM KITCHEN W/PROF GRADE APPLIANCES INCLUDING FULL SIZE DOUBLE SUB ZERO FRIDGE-FREEZER/WOLF/CUSTOM HOOD W/TONS OF COUNTER/STORAGE SPACE; AMAZING WALK-IN PANTRY JUST OFF THE MUDROOM W/CUSTOM ORGANIZED LOCKERS/CLOSETS AND SECOND CASUAL POWDER ROOM. THE OPEN FLOORPLAN SEAMLESSLY FLOWS TO THE LARGE FAMILY ROOM W/DRAMATIC VAULTED CEILINGS AND 1 OF THE 3 WARM FIREPLACES. ENJOY INDOOR/OUTDOOR LIVING W/ PROFESSIONALLY LANDSCAPED BACK YARD W/BUILT-IN OUTDOOR KITCHEN FOR THOSE SUMMER BBQ'S! BRIGHT AND AIRY LOWER-LEVEL W/WHIMSICAL REC ROOM+WINE ROOM, GLASS ENCLOSED GYM AND GUEST BEDROOM SUITE THAT RIVALS THE BEST HOTELS. THE UPPER LEVEL OFFERS 4 ENSUITE BEDROOMS W/CUSTOM DESIGNED CLOSETS, SPA-CALIBER BATHS THROUGHOUT INCLUDING PRIMARY SUITE WITH OVERSIZED STEAM SHOWER & SEPARATE SOAKING TUB. ENJOY ALL THIS HOME HAS TO OFFER AND THE COVETED LOCATION NEAR THE BOTANIC GARDENS, SCHOOLS, BIKE TRAILS, RAVINIA, BEACHES, SHOPPING AND TRANSPORTATION. VERY RARE 3 CAR HEATED ATTACHED GARAGE W/HORSESHOE DRIVEWAY AND FRONT PORCH FOR PERFECT SUMMER SUNSETS! (SOME LIGHT FIXTURES MAY BE EXCLUDED)

    Zillow last checked:

    Listing updated:

    Listed by:

    Mario Greco 312-319-1168,

    Compass,

    Lehigh Cohen,

    Compass

    Bought with:

    Cynthia Poulakidas Tobin

    @properties Christie's International Real Estate

    Source: MRED as distributed by MLS GRID,MLS#: 12047728MLS Logo

    Facts & features

    Interior

    Bedrooms & bathrooms
    • Bedrooms: 5
    • Bathrooms: 7
    • Full bathrooms: 5
    • 1/2 bathrooms: 2
    Rooms
    • Room types: Breakfast Room, Office, Recreation Room, Sitting Room, Bedroom 5, Mud Room, Play Room, Exercise Room, Foyer, Storage
    Primary bedroom
    • Features: Flooring (Hardwood), Window Treatments (Blinds), Bathroom (Full)
    • Level: Second
    • Area: 340 Square Feet
    • Dimensions: 20X17
    Bedroom 2
    • Features: Flooring (Carpet), Window Treatments (Blinds)
    • Level: Second
    • Area: 182 Square Feet
    • Dimensions: 14X13
    Bedroom 3
    • Features: Flooring (Carpet), Window Treatments (Blinds)
    • Level: Second
    • Area: 208 Square Feet
    • Dimensions: 16X13
    Bedroom 4
    • Features: Flooring (Carpet), Window Treatments (Blinds)
    • Level: Second
    • Area: 192 Square Feet
    • Dimensions: 16X12
    Bedroom 5
    • Features: Flooring (Carpet), Window Treatments (Blinds)
    • Level: Basement
    • Area: 182 Square Feet
    • Dimensions: 14X13
    Breakfast room
    • Features: Flooring (Hardwood)
    • Level: Main
    • Area: 180 Square Feet
    • Dimensions: 12X15
    Dining room
    • Features: Flooring (Hardwood)
    • Level: Main
    • Area: 224 Square Feet
    • Dimensions: 16X14
    Exercise room
    • Features: Flooring (Wood Laminate)
    • Level: Basement
    • Area: 432 Square Feet
    • Dimensions: 27X16
    Family room
    • Features: Flooring (Hardwood)
    • Level: Main
    • Area: 399 Square Feet
    • Dimensions: 21X19
    Foyer
    • Features: Flooring (Hardwood)
    • Level: Main
    • Area: 250 Square Feet
    • Dimensions: 25X10
    Kitchen
    • Features: Kitchen (Eating Area-Breakfast Bar, Island, Pantry-Walk-in, Custom Cabinetry), Flooring (Hardwood)
    • Level: Main
    • Area: 650 Square Feet
    • Dimensions: 26X25
    Laundry
    • Features: Flooring (Ceramic Tile)
    • Level: Second
    • Area: 66 Square Feet
    • Dimensions: 11X06
    Living room
    • Features: Flooring (Hardwood)
    • Level: Main
    • Area: 272 Square Feet
    • Dimensions: 17X16
    Mud room
    • Level: Main
    • Area: 112 Square Feet
    • Dimensions: 14X08
    Office
    • Features: Flooring (Carpet)
    • Level: Basement
    • Area: 195 Square Feet
    • Dimensions: 15X13
    Play room
    • Features: Flooring (Wood Laminate)
    • Level: Basement
    • Area: 117 Square Feet
    • Dimensions: 13X09
    Recreation room
    • Features: Flooring (Carpet), Window Treatments (Blinds)
    • Level: Basement
    • Area: 580 Square Feet
    • Dimensions: 29X20
    Sitting room
    • Features: Flooring (Wood Laminate)
    • Level: Basement
    • Area: 238 Square Feet
    • Dimensions: 17X14
    Storage
    • Features: Flooring (Other)
    • Level: Basement
    • Area: 240 Square Feet
    • Dimensions: 16X15
    Heating
    • Natural Gas, Forced Air, Sep Heating Systems - 2+, Zoned
    Cooling
    • Central Air, Zoned
    Appliances
    • Included: Range, Microwave, Dishwasher, Refrigerator, Bar Fridge, Disposal, Humidifier
    • Laundry: Upper Level, In Unit, Multiple Locations
    Features
    • Cathedral Ceiling(s), Wet Bar, Built-in Features, Walk-In Closet(s), Coffered Ceiling(s)
    • Flooring: Hardwood
    • Basement: Finished,Full,Daylight
    • Number of fireplaces: 3
    • Fireplace features: Gas Log, Gas Starter, Family Room, Living Room, Basement
    Interior area
    • Total structure area: 0
    • Total interior livable area: 6,000 sqft

    Property

    Parking
    • Total spaces: 3
    • Parking features: Asphalt, On Site, Garage Owned, Attached, Garage
    • Attached garage spaces: 3
    Accessibility
    • Accessibility features: No Disability Access
    Features
    • Stories: 2
    • Patio & porch: Deck, Patio
    Lot
    • Size: 0.39 Acres
    • Dimensions: 100 X 170
    • Features: Corner Lot, Landscaped, Wooded
    Details
    • Parcel number: 04014060010000
    • Special conditions: List Broker Must Accompany
    • Other equipment: TV-Cable, Sump Pump, Sprinkler-Lawn

    Construction

    Type & style
    • Home type: SingleFamily
    • Architectural style: Other
    • Property subtype: Single Family Residence
    Materials
    • Shake Siding, Stone
    • Foundation: Concrete Perimeter
    • Roof: Shake
    Condition
    • New construction: No
    • Year built: 2007
    Details
    • Builder model: CUSTOM

    Utilities & green energy

    • Electric: 200+ Amp Service
    • Sewer: Public Sewer
    • Water: Lake Michigan

    Community & HOA

    Community
    • Security: Security System, Carbon Monoxide Detector(s)
    HOA
    • Services included: None
    Location
    • Region: Glencoe

    Financial & listing details

    • Price per square foot: $517/sqft
    • Tax assessed value: $1,770,000
    • Annual tax amount: $40,478
    • Date on market: 5/6/2024
    • Listing terms: Cash
    • Ownership: Fee Simple

    Price history

    DateEventPrice
    8/6/2024Sold$3,100,000+8.8%$517/sqft
    Source: MRED as distributed by MLS GRID #12047728 Report a problem
    5/28/2024Pending sale$2,849,000$475/sqft
    Source: MRED as distributed by MLS GRID #12047728 Report a problem
    5/9/2024Contingent$2,849,000$475/sqft
    Source: MRED as distributed by MLS GRID #12047728 Report a problem
    5/6/2024Listed for sale$2,849,000+60.5%$475/sqft
    Source: MRED as distributed by MLS GRID #12047728 Report a problem
    8/18/2016Sold$1,775,000-11.2%$296/sqft
    Source: MRED as distributed by MLS GRID #09208278 Report a problem
    8/4/2016Pending sale$1,999,999$333/sqft
    Source: Rising Realty LLC #09208278 Report a problem
    7/26/2016Price change$1,999,999-2.4%$333/sqft
    Source: Rising Realty LLC #09208278 Report a problem
    7/7/2016Price change$2,050,000-2.4%$342/sqft
    Source: Rising Realty LLC #09208278 Report a problem
    6/22/2016Price change$2,100,000-4.1%$350/sqft
    Source: Rising Realty LLC #09208278 Report a problem
    5/21/2016Price change$2,190,000-4.7%$365/sqft
    Source: Rising Realty LLC #09208278 Report a problem
    5/16/2016Listed for sale$2,299,000$383/sqft
    Source: Rising Realty LLC #09208278 Report a problem
    5/14/2016Pending sale$2,299,000$383/sqft
    Source: Rising Realty LLC #09208278 Report a problem
    5/14/2016Listed for sale$2,299,000$383/sqft
    Source: Rising Realty LLC #09208278 Report a problem
    5/10/2016Pending sale$2,299,000$383/sqft
    Source: Rising Realty LLC #09208278 Report a problem
    4/27/2016Listed for sale$2,299,000+68.4%$383/sqft
    Source: Rising Realty LLC #09208278 Report a problem
    6/3/2010Sold$1,365,000$228/sqft
    Source: Public Record Report a problem

    Public tax history

    YearProperty taxesTax assessment
    2024-- $177,000 +0%
    2023$43,357 +7.1%$176,999
    2022$40,478 -7.9%$176,999 +15.4%
    2021$43,965 +3%$153,349
    2020$42,683 +3.5%$153,349 -8%
    2019$41,222 +25.5%$166,684 +29%
    2018$32,845 +2.9%$129,203
    2017$31,909 +6.5%$129,203
    2016$29,960 -11.5%$129,203 0%
    2015$33,848 +2.5%$129,233
    2014$33,012 +4.8%$129,233
    2013$31,489 +89.2%$129,233 +75.7%
    2012$16,639 +4.6%$73,572
    2011$15,913 +1.8%$73,572
    2010$15,633 -5.1%$73,572 -17.6%
    2009$16,474 +14%$89,314 -5%
    2008$14,455 +7.4%$94,015
    2007$13,455 -3.7%$94,015 +20.8%
    2006$13,971 +4.1%$77,831
    2005$13,417 +5.4%$77,831
    2004$12,732 +28%$77,831 +49.2%
    2003$9,947 -11.3%$52,166 -10.8%
    2002$11,215 +19.7%$58,497
    2001$9,367 +2.8%$58,497 +25.4%
    2000$9,115 +2.5%$46,652
    1999$8,891 $46,652
    Find assessor info on the county website

    Neighborhood: 60022

    Nearby schools

    GreatSchools rating
    Schools provided by the listing agent
    • District: 35

    Source: MRED as distributed by MLS GRID. This data may not be complete. We recommend contacting the local school district to confirm school assignments for this home.

    Get a cash offer in 3 minutes
    Find out how much your home could sell for in as little as 3 minutes with a no-obligation cash offer.
    Estimated market value
    $3,499,400
    Get a cash offer in 3 minutes
    Find out how much your home could sell for in as little as 3 minutes with a no-obligation cash offer.
    Estimated market value
    $3,499,400