WELCOME to this rarely available, delightful one-story home nestled in the Weathersfield of Bartlett Subdivision, offering a perfect blend of comfort and convenience. This wonderfully maintained property boasts a spacious and open layout, ideal for entertaining. As you step inside, you are greeted by a warm and inviting atmosphere, highlighted by a seamlessly flowing floor plan. The 2350 sqft residence features three bedrooms and two baths, providing ample space for relaxation and privacy. The master bedroom suite offers a tranquil retreat, perfect for unwinding after a long day. Professional landscaping surrounds the property. Seller adorned the garden with beautiful perennials, creating a serene outdoor oasis for enjoying the weather or hosting gatherings with friends and family. A two-car attached garage, long concrete driveway and separate laundry room provide ample parking and storage space. This move-in ready dwelling is clean and lovingly cared for by the 2nd owner, offering a hassle-free transition for the next owner to add their decorating updates. All newer--Roof 2020, Furnace & A/C 2019, professionally cleaned carpet & neutral paint throughout. With no stairs to navigate, it's perfect for those looking for single-level living, whether you're a buyer downsizing or a growing family seeking a wonderful school district. Discover the benefits of accessibility, tranquility, enjoyment, location and convenience to shopping and restaurants!
Closed
$407,500
1193 Lynnfield Ln, Bartlett, IL 60103
3beds
2,350sqft
Single Family Residence
Built in 1989
0.25 Acres Lot
$467,900 Zestimate®
$173/sqft
$3,073 Estimated rent
Home value
$467,900
$440,000 - $496,000
$3,073/mo
Zestimate® history
Owner options
List your home for rent
$3,073/mo
Rent Zestimate®
Find your next renter with Zillow Rental Manager. Plus, with online applications, you can quickly screen prospective tenants – for free.
$3,073/mo
Rent Zestimate®
Refinance and save
$2,895/mo
Est. payment
Refinancing to a lower rate could help reduce your monthly payments and save thousands over the life of the loan.
$2,895/mo
Est. payment
Explore your selling options
Work with a Zillow partner agent
Leverage their expertise and Zillow's premium Showcase listings to get your home seen by more buyers.
Get startedList with your own agent
Get your home in front of millions of buyers by listing it on Zillow.
Learn how to do itSell it yourself
Take full control of how buyers see your home on Zillow by listing For Sale by Owner (FSBO).
List your homeWhat's special
Zillow last checked:
Listing updated:
Listed by:
Cecille Plurad 847-892-0422,
Coldwell Banker Realty,
Michael Plurad 773-719-0352,
Coldwell Banker Realty
Bought with:
Azhar Saiyed, PSA,SFR
Coldwell Banker Realty
Mala Chaturvedi
Coldwell Banker Realty
Source: MRED as distributed by MLS GRID,MLS#: 12082688
Facts & features
Interior
Bedrooms & bathrooms
- Bedrooms: 3
- Bathrooms: 2
- Full bathrooms: 2
Rooms
- Room types: Breakfast Room, Foyer
Primary bedroom
- Features: Flooring (Carpet), Bathroom (Full)
- Level: Main
- Area: 266 Square Feet
- Dimensions: 19X14
Bedroom 2
- Features: Flooring (Carpet)
- Level: Main
- Area: 208 Square Feet
- Dimensions: 16X13
Bedroom 3
- Features: Flooring (Carpet)
- Level: Main
- Area: 132 Square Feet
- Dimensions: 12X11
Breakfast room
- Features: Flooring (Carpet)
- Level: Main
- Area: 90 Square Feet
- Dimensions: 10X9
Dining room
- Features: Flooring (Carpet)
- Level: Main
- Area: 168 Square Feet
- Dimensions: 14X12
Family room
- Features: Flooring (Carpet)
- Level: Main
- Area: 338 Square Feet
- Dimensions: 26X13
Foyer
- Features: Flooring (Vinyl)
- Level: Main
- Area: 143 Square Feet
- Dimensions: 13X11
Kitchen
- Features: Flooring (Vinyl)
- Level: Main
- Area: 144 Square Feet
- Dimensions: 16X9
Laundry
- Features: Flooring (Vinyl)
- Level: Main
- Area: 120 Square Feet
- Dimensions: 12X10
Living room
- Features: Flooring (Carpet)
- Level: Main
- Area: 320 Square Feet
- Dimensions: 20X16
Heating
- Natural Gas, Forced Air
Cooling
- Central Air
Appliances
- Included: Range, Microwave, Dishwasher, Refrigerator, Washer, Dryer, Disposal
- Laundry: Gas Dryer Hookup
Features
- Windows: Screens
- Basement: None
Interior area
- Total structure area: 2,350
- Total interior livable area: 2,350 sqft
Property
Parking
- Total spaces: 2.5
- Parking features: Concrete, Garage Door Opener, On Site, Garage Owned, Attached, Garage
- Attached garage spaces: 2.5
- Has uncovered spaces: Yes
Accessibility
- Accessibility features: Main Level Entry, No Interior Steps, Disability Access
Features
- Stories: 1
- Patio & porch: Patio
Lot
- Size: 0.25 Acres
- Features: Landscaped
Details
- Parcel number: 0104412003
- Special conditions: None
- Other equipment: TV-Cable, Ceiling Fan(s)
Construction
Type & style
- Home type: SingleFamily
- Architectural style: Ranch
- Property subtype: Single Family Residence
Materials
- Brick, Wood Siding
- Foundation: Concrete Perimeter
- Roof: Asphalt
Condition
- New construction: No
- Year built: 1989
Details
- Builder model: CUSTOM EXPANDED RANCH
Utilities & green energy
- Electric: Circuit Breakers
- Sewer: Public Sewer
- Water: Public
Community & HOA
Community
- Features: Park, Sidewalks, Street Lights, Street Paved
HOA
- Services included: None
Location
- Region: Bartlett
Financial & listing details
- Price per square foot: $173/sqft
- Tax assessed value: $117,362
- Annual tax amount: $7,686
- Date on market: 7/16/2024
- Listing terms: Cash
- Ownership: Fee Simple
Price history
| Date | Event | Price |
|---|---|---|
| 11/6/2024 | Sold | $407,500-7.4%$173/sqft |
Source:  MRED as distributed by MLS GRID #12082688 Report a problem MRED as distributed by MLS GRID #12082688 Report a problem | ||
| 10/30/2024 | Contingent | $439,900$187/sqft |
Source: MRED as distributed by MLS GRID #12082688 Report a problem | ||
| 9/29/2024 | Listed for sale | $439,900$187/sqft |
Source: MRED as distributed by MLS GRID #12082688 Report a problem | ||
| 9/24/2024 | Contingent | $439,900$187/sqft |
Source: MRED as distributed by MLS GRID #12082688 Report a problem | ||
| 8/23/2024 | Price change | $439,900-3.3%$187/sqft |
Source: MRED as distributed by MLS GRID #12082688 Report a problem | ||
| 7/16/2024 | Listed for sale | $455,000+137%$194/sqft |
Source: MRED as distributed by MLS GRID #12082688 Report a problem | ||
| 12/26/1996 | Sold | $192,000$82/sqft |
Source: Public Record Report a problem | ||
Public tax history
| Year | Property taxes | Tax assessment |
|---|---|---|
| 2024 | $8,195 +9.9% | $117,362 +10.2% |
| 2023 | $7,457 -3% | $106,480 +7.6% |
| 2022 | $7,686 +3.3% | $98,960 +5.3% |
| 2021 | $7,439 -3.5% | $93,940 -2.4% |
| 2020 | $7,708 +1.6% | $96,260 +3.7% |
| 2019 | $7,586 -8.8% | $92,830 -0.1% |
| 2018 | $8,315 -4% | $92,950 -2.4% |
| 2017 | $8,660 +8.3% | $95,260 +4.7% |
| 2016 | $7,994 +0.6% | $90,990 +5.6% |
| 2015 | $7,949 +7.7% | $86,140 +2.6% |
| 2014 | $7,380 -16.8% | $83,960 -2.3% |
| 2013 | $8,872 +3.9% | $85,970 -5% |
| 2012 | $8,536 +0.7% | $90,490 -12.2% |
| 2011 | $8,475 +11.1% | $103,040 -3% |
| 2010 | $7,630 -0.3% | $106,230 -6.4% |
| 2009 | $7,651 +6.3% | $113,510 |
| 2008 | $7,197 +4% | $113,510 +5% |
| 2007 | $6,917 +2.8% | $108,100 +10.8% |
| 2006 | $6,730 +1.8% | $97,530 -0.9% |
| 2005 | $6,608 +5% | $98,410 +5.7% |
| 2004 | $6,292 +5.3% | $93,100 +8.1% |
| 2003 | $5,973 +0.2% | $86,120 +3.2% |
| 2002 | $5,960 +2.2% | $83,420 +7.9% |
| 2001 | $5,831 +5.9% | $77,300 +5.5% |
| 2000 | $5,508 | $73,270 |
Find assessor info on the county website
Neighborhood: 60103
Nearby homes
- $544,9004 bd3 ba2.6k sqft1197 Lynnfield Ln, Bartlett, IL 60103Off Market
- $476,9003 bd2 ba2.4k sqft1189 Lynnfield Ln, Bartlett, IL 60103Off Market
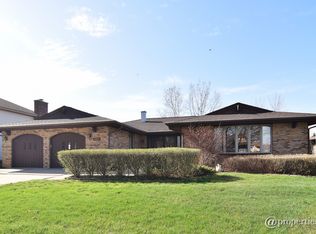
- $532,4004 bd2 ba2.6k sqft1196 Foxboro Ln, Bartlett, IL 60103Off Market
- $500,3003 bd2 ba2.4k sqft1201 Lynnfield Ln, Bartlett, IL 60103Off Market
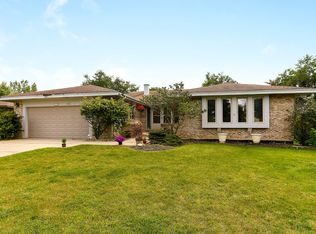
- $572,4004 bd2 ba3.3k sqft1192 Foxboro Ln, Bartlett, IL 60103Off Market
- $546,3004 bd3 ba2.7k sqft1185 Lynnfield Ln, Bartlett, IL 60103Off Market
- $494,5003 bd2 ba2.4k sqft1194 Lynnfield Ln, Bartlett, IL 60103Off Market
- $558,3004 bd3 ba2.6k sqft1190 Lynnfield Ln, Bartlett, IL 60103Off Market
Nearby schools
GreatSchools rating
- 7/10Liberty Elementary SchoolGrades: PK-6Distance: 1.1 mi
- 7/10Kenyon Woods Middle SchoolGrades: 7-8Distance: 4.1 mi
- 4/10South Elgin High SchoolGrades: 9-12Distance: 4.1 mi
Schools provided by the listing agent
- Elementary: Bartlett Elementary School
- Middle: East View Middle School
- High: Bartlett High School
- District: 46
Source: MRED as distributed by MLS GRID. This data may not be complete. We recommend contacting the local school district to confirm school assignments for this home.
Get a cash offer in 3 minutes
Find out how much your home could sell for in as little as 3 minutes with a no-obligation cash offer.
Estimated market value
$467,900
Get a cash offer in 3 minutes
Find out how much your home could sell for in as little as 3 minutes with a no-obligation cash offer.
Estimated market value
$467,900
- Illinois
- DuPage County
- Bartlett
- 60103
- 1193 Lynnfield Ln
Nearby cities
Nearby neighborhoods
Nearby zip codes
Other Bartlett Topics
