Welcome home to 1193 Mallard Lake Drive in Oconee County, Georgia’s #1 ranked school system! Enjoy your own winding driveway and private estate on 17 acres of absolute serenity. Go for walks, ride your four wheelers, play on the playground or swim in the pool! Nature awaits and as you explore the grounds and you will often see deer, bald eagles and many kinds of birds. The main home includes plenty of living spaces that make it easy to entertain or enjoy a meal at home with the family. Located on the main level, is a study, dining room, primary suite, sun room, and gourmet kitchen. Sub zero fridge, Bosch double oven, island, window over the sink and access to the quaint screened in porch that walks out to the pool! Completing the main level is the garage, powder bath, mud room and laundry room with sink and folding counter and built-ins. The carriage house is approximately 1,500 sq feet and includes a full kitchen, living room, bedroom, bathroom, flex space that would make a great home office or gym plus an additional 2 car garage. The owner recently installed and completed the following items: New paint throughout, light fixtures and fans, appliances, re-stained hardwoods and flooring in carriage house. There are so many features to the home and property, and a complete list is available upon request. Such a special property and only 15 minutes to Athens and an hour to Atlanta!
Sold for $1,610,000
$1,610,000
1193 Mallard Lake Drive, Bogart, GA 30622
7beds
--sqft
Single Family Residence
Built in 2003
17.67 Acres Lot
$1,915,300 Zestimate®
$--/sqft
$3,758 Estimated rent
Home value
$1,915,300
$1.74M - $2.13M
$3,758/mo
Zestimate® history
Owner options
List your home for rent
$3,758/mo
Rent Zestimate®
Find your next renter with Zillow Rental Manager. Plus, with online applications, you can quickly screen prospective tenants – for free.
$3,758/mo
Rent Zestimate®
Refinance and save
$8,073/mo
Est. payment
Refinancing to a lower rate could help reduce your monthly payments and save thousands over the life of the loan.
$8,073/mo
Est. payment
Explore your selling options
Work with a Zillow partner agent
Leverage their expertise and Zillow's premium Showcase listings to get your home seen by more buyers.
Get startedList with your own agent
Get your home in front of millions of buyers by listing it on Zillow.
Learn how to do itSell it yourself
Take full control of how buyers see your home on Zillow by listing For Sale by Owner (FSBO).
List your homeWhat's special
Zillow last checked:
Listing updated:
Listed by:
Holly Purcell 706-614-1333,
Ansley Real Estate Christie's
Bought with:
Eliza Pritchett, 282740
Ansley Real Estate Christie's
Holly Purcell, 292550
Ansley Real Estate Christie's
Source: Hive MLS,MLS#: CM1008415 Originating MLS: Athens Area Association of REALTORS
Originating MLS: Athens Area Association of REALTORSFacts & features
Interior
Bedrooms & bathrooms
- Bedrooms: 7
- Bathrooms: 8
- Full bathrooms: 6
- 1/2 bathrooms: 2
- Main level bathrooms: 3
- Main level bedrooms: 1
Bedroom 1
- Level: Main
- Dimensions: 0 x 0
Bedroom 1
- Level: Upper
- Dimensions: 0 x 0
Bedroom 1
- Level: Lower
- Dimensions: 0 x 0
Bedroom 2
- Level: Upper
- Dimensions: 0 x 0
Bedroom 3
- Level: Upper
- Dimensions: 0 x 0
Bedroom 4
- Level: Upper
- Dimensions: 0 x 0
Bedroom 5
- Level: Upper
- Dimensions: 0 x 0
Bathroom 1
- Level: Upper
- Dimensions: 0 x 0
Bathroom 1
- Level: Main
- Dimensions: 0 x 0
Bathroom 1
- Level: Lower
- Dimensions: 0 x 0
Bathroom 2
- Level: Main
- Dimensions: 0 x 0
Bathroom 2
- Level: Upper
- Dimensions: 0 x 0
Bathroom 3
- Level: Main
- Dimensions: 0 x 0
Bathroom 3
- Level: Upper
- Dimensions: 0 x 0
Bathroom 4
- Level: Upper
- Dimensions: 0 x 0
Heating
- Central
Cooling
- Central Air, Electric
Appliances
- Included: Refrigerator
Features
- Ceiling Fan(s)
- Flooring: Brick, Tile, Wood
- Basement: Bathroom,Full
- Number of fireplaces: 1
Property
Parking
- Total spaces: 5
- Parking features: Attached, Detached, Garage Door Opener
- Garage spaces: 5
Features
- Patio & porch: Porch, Screened
Lot
- Size: 17.67 Acres
- Features: Sloped
- Topography: Sloping
Details
- Parcel number: B03D010A
- Zoning: 001
Construction
Type & style
- Home type: SingleFamily
- Architectural style: Traditional
- Property subtype: Single Family Residence
Materials
- Brick
Condition
- Year built: 2003
Utilities & green energy
- Sewer: Septic Tank
- Water: Public
Community & HOA
Community
- Features: Street Lights
- Subdivision: Mallard Lakes
HOA
- Has HOA: Yes
- HOA fee: $300 annually
Location
- Region: Bogart
Financial & listing details
- Tax assessed value: $1,980,157
- Annual tax amount: $10,774
- Date on market: 7/20/2023
- Cumulative days on market: 245 days
- Listing agreement: Exclusive Right To Sell
- Inclusions: Ceiling Fans
Price history
| Date | Event | Price |
|---|---|---|
| 4/1/2024 | Sold | $1,610,000-3.9% |
Source:  Hive MLS #CM1008415 Report a problem Hive MLS #CM1008415 Report a problem | ||
| 3/24/2024 | Pending sale | $1,675,000 |
Source: Hive MLS #1008415 Report a problem | ||
| 7/20/2023 | Listed for sale | $1,675,000+1.5% |
Source: Hive MLS #1008415 Report a problem | ||
| 7/19/2023 | Listing removed | -- |
Source: Hive MLS #1006450 Report a problem | ||
| 6/22/2023 | Pending sale | $1,650,000 |
Source: Hive MLS #1006450 Report a problem | ||
| 6/6/2023 | Price change | $1,650,000-8.3% |
Source: Hive MLS #1006450 Report a problem | ||
| 3/13/2023 | Listed for sale | $1,799,000+19.9% |
Source: Hive MLS #1005077 Report a problem | ||
| 11/9/2022 | Sold | $1,500,000-14.3% |
Source: Hive MLS #CM1002887 Report a problem | ||
| 10/27/2022 | Pending sale | $1,750,000 |
Source:  GAMLS #10101084 Report a problem GAMLS #10101084 Report a problem | ||
| 10/14/2022 | Listed for sale | $1,750,000+105.9% |
Source: Hive MLS #1002887 Report a problem | ||
| 7/17/2013 | Sold | $850,000 |
Source: Agent Provided Report a problem | ||
Public tax history
| Year | Property taxes | Tax assessment |
|---|---|---|
| 2025 | $14,311 +23.8% | $792,063 +36.1% |
| 2024 | $11,564 -6.7% | $581,848 +0.9% |
| 2023 | $12,395 +6.6% | $576,383 +15.1% |
| 2022 | $11,624 +9.8% | $500,843 +10% |
| 2021 | $10,584 +2.9% | $455,223 +2.9% |
| 2020 | $10,284 +4.2% | $442,283 +6.5% |
| 2019 | $9,867 +4.1% | $415,340 +4.1% |
| 2018 | $9,479 +1.4% | $398,971 +1.4% |
| 2017 | $9,351 0% | $393,558 +5.4% |
| 2016 | $9,351 | $373,390 +9.1% |
| 2015 | $9,351 +14.7% | $342,140 +2.5% |
| 2014 | $8,150 +0.2% | $333,841 +1.9% |
| 2013 | $8,137 | $327,630 |
| 2012 | -- | -- |
| 2011 | -- | -- |
| 2010 | -- | -- |
| 2009 | -- | $358,200 -2.8% |
| 2008 | -- | $368,672 +32.6% |
| 2007 | -- | $278,099 +1.1% |
| 2006 | -- | $275,046 +1.8% |
| 2005 | -- | $270,174 +70.4% |
| 2004 | -- | $158,516 +158.9% |
| 2003 | -- | $61,228 +2.9% |
| 2002 | -- | $59,500 +0.1% |
| 2001 | -- | $59,445 +10% |
| 2000 | -- | $54,041 +10% |
| 1999 | -- | $49,128 |
Find assessor info on the county website
Neighborhood: 30622
Nearby homes
- $1,455,600-- bd-- ba2.4k sqft1260 Plantation Dr, Bogart, GA 30622Off Market
- $748,5004 bd4 ba2.8k sqft1191 Mallard Lake Dr, Bogart, GA 30622Off Market
- $839,3005 bd5 ba2.9k sqft1201 Mallard Lake Dr, Bogart, GA 30622Off Market
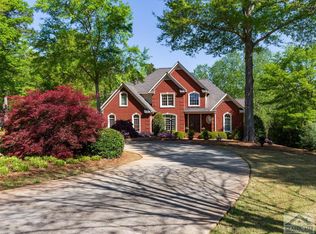
- $854,5005 bd4 ba4k sqft1181 Mallard Lake Dr, Bogart, GA 30622Off Market

- $1-- bd-- ba-- sqft1160 Mallard Cir, Bogart, GA 30622Off Market
- $1,175,800-- bd-- ba2.5k sqft1250 Plantation Dr, Bogart, GA 30622Off Market
- $725,0005 bd5 ba3.7k sqft1200 Mallard Lake Dr, Bogart, GA 30622Sold
- $832,900-- bd-- ba3.1k sqft1190 Mallard Lake Dr, Bogart, GA 30622Off Market
Nearby schools
GreatSchools rating
- 10/10Rocky Branch Elementary SchoolGrades: PK-5Distance: 1.6 mi
- 9/10Malcom Bridge Middle SchoolGrades: 6-8Distance: 1.2 mi
- 10/10North Oconee High SchoolGrades: 9-12Distance: 1.4 mi
Schools provided by the listing agent
- Elementary: Rocky Branch Elementary
- Middle: Malcom Bridge Middle
- High: North Oconee
Source: Hive MLS. This data may not be complete. We recommend contacting the local school district to confirm school assignments for this home.


Get pre-qualified for a loan
At Zillow Home Loans, we can pre-qualify you in as little as 5 minutes with no impact to your credit score.An equal housing lender. NMLS #10287.
Sell for more on Zillow
Get a Zillow Showcase℠ listing at no additional cost and you could sell for .
$1,915,300
2% more
+$38,306
With Zillow Showcase(estimated)
$1,953,606
- Georgia
- Oconee County
- Bogart
- 30622
- 1193 Mallard Lake Drive
Nearby cities
Nearby zip codes
Other Bogart Topics
