Skip main navigation
Sold for $124,900
  • $124,900

    1193 Normandy Terrace Dr, Flint, MI 48532

    2beds
    1,920sqft
    Condominium
    Built in 1975
    -- sqft lot
    $127,500 Zestimate®
    $65/sqft
    $1,771 Estimated rent

    Home value

    $127,500

    $116,000 - $140,000

    $1,771/mo

    Zestimate® history
    Loading
    Loading...

    Owner options

    List your home for rent

    $1,771/mo

    Rent Zestimate®

    Find your next renter with Zillow Rental Manager. Plus, with online applications, you can quickly screen prospective tenants – for free.

    Learn more

    $1,771/mo

    Rent Zestimate®

    Refinance and save

    $950/mo

    Est. payment

    Refinancing to a lower rate could help reduce your monthly payments and save thousands over the life of the loan.

    See today's rates

    $950/mo

    Est. payment

    Explore your selling options

    Work with a Zillow partner agent

    Leverage their expertise and Zillow's premium Showcase listings to get your home seen by more buyers.

    Get started

    List with your own agent

    Get your home in front of millions of buyers by listing it on Zillow.

    Learn how to do it

    Sell it yourself

    Take full control of how buyers see your home on Zillow by listing For Sale by Owner (FSBO).

    List your home

    What's special

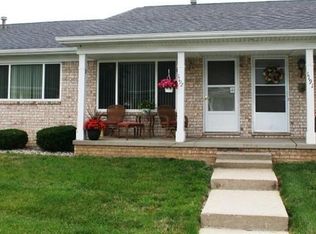
    Finished private basementWelcoming covered porchEnsuite bathroomGenerously sized primary suiteVaulted deckAdjoining dining areaConvenient first-floor laundry room
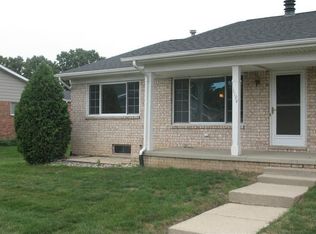
    Welcome to 1193 Normandy Terrace Dr.! This inviting ranch condo offers comfort, convenience, and a truly desirable lifestyle. This well-designed home provides an incredible opportunity for its next owners to enjoy easy living in a wonderful community setting. Step inside to a warm, functional layout featuring a kitchen with a peninsula and adjacent bar area that opens directly to a private, vaulted deck—the ideal spot for casual dining, morning coffee, or evening relaxation. The adjoining dining area creates a natural gathering space perfect for entertaining and everyday living. The generously sized primary suite serves as a tranquil retreat, complete with an ensuite bathroom for added privacy and comfort. A convenient first-floor laundry room enhances everyday practicality. You’ll love the additional living space in the finished private basement, perfect for a family room, recreation area, home office, or whatever your lifestyle needs. The attached 2-car garage adds convenience year-round. With 2 bedrooms and 2.5 bathrooms, this charming 1975-built condo provides the perfect canvas for you to personalize and make your own. Outdoor living is just as enjoyable with a vaulted deck and a welcoming covered porch. Residents of this exceptional HOA community enjoy standout amenities, including tennis and pickleball courts, an outdoor inground pool, and a friendly neighborhood atmosphere that’s hard to beat. Updates include: furnace/central air (2019), windows replaces in 2021 with a transferrable lifetime guarantee, 2 water heaters in 2019, new flooring in 2019, bathrooms remodeled in 2019, basement finished with a half bath added in 2020, new washer/dryer on the first floor in 2019 and much more. If you're seeking comfort, convenience, and community in a prime location—this is the home where your next chapter begins.

    Zillow last checked:

    Listing updated:

    Listed by:

    Stephan Brochu 810-397-5343,

    RE/MAX Platinum - Grand Blanc,

    Ronald Van Wagoner 810-569-6708,

    RE/MAX Platinum - Grand Blanc

    Bought with:

    James D Maxwell, 6501311066

    New Nest Realty

    Source: Realcomp II,MLS#: 20251055761MLS Logo

    Facts & features

    Interior

    Bedrooms & bathrooms
    • Bedrooms: 2
    • Bathrooms: 3
    • Full bathrooms: 2
    • 1/2 bathrooms: 1
    Primary bedroom
    • Level: Entry
    • Area: 176
    • Dimensions: 16 X 11
    Bedroom
    • Level: Entry
    • Area: 168
    • Dimensions: 14 X 12
    Primary bathroom
    • Level: Entry
    • Area: 25
    • Dimensions: 5 X 5
    Other
    • Level: Entry
    • Area: 40
    • Dimensions: 8 X 5
    Other
    • Level: Basement
    • Area: 12
    • Dimensions: 4 X 3
    Dining room
    • Level: Entry
    • Area: 120
    • Dimensions: 15 X 8
    Family room
    • Level: Basement
    • Area: 625
    • Dimensions: 25 X 25
    Kitchen
    • Level: Entry
    • Area: 88
    • Dimensions: 11 X 8
    Laundry
    • Level: Entry
    • Area: 18
    • Dimensions: 6 X 3
    Living room
    • Level: Entry
    • Area: 285
    • Dimensions: 19 X 15
    Heating
    • Forced Air, Natural Gas
    Cooling
    • Ceiling Fans, Central Air
    Appliances
    • Included: Dishwasher, Disposal, Free Standing Electric Oven, Free Standing Electric Range, Free Standing Refrigerator, Humidifier, Range Hood, Washer Dryer Stacked
    • Laundry: In Unit, Laundry Room
    Features
    • Basement: Finished,Full,Private,Walk Out Access
    • Has fireplace: No
    Interior area
    • Total interior livable area: 1,920 sqft
    • Finished area above ground: 1,232
    • Finished area below ground: 688

    Property

    Parking
    • Total spaces: 2
    • Parking features: Two Car Garage, Attached, Basement, Direct Access, Electricityin Garage, Garage Door Opener, Garage Faces Rear
    • Attached garage spaces: 2
    Features
    • Levels: One
    • Stories: 1
    • Entry location: GroundLevelwSteps
    • Patio & porch: Covered, Deck, Porch
    • Exterior features: Grounds Maintenance, Lighting, Private Entrance, Tennis Courts
    • Pool features: Community, In Ground, Outdoor Pool
    Details
    • Parcel number: 0716601073
    • Special conditions: Short Sale No,Standard

    Construction

    Type & style
    • Home type: Condo
    • Architectural style: Ranch
    • Property subtype: Condominium
    Materials
    • Aluminum Siding, Brick
    • Foundation: Basement, Block
    • Roof: Asphalt
    Condition
    • New construction: No
    • Year built: 1975

    Utilities & green energy

    • Sewer: Public Sewer
    • Water: Public
    • Utilities for property: Cable Available, Underground Utilities

    Community & neighborhood

    Security
    • Security features: Smoke Detectors
    Community
    • Community features: Clubhouse, Sidewalks, Tennis Courts
    Location
    • Region: Flint
    • Subdivision: NORMANDY TERRACE CONDOS

    HOA & financial

    HOA
    • Has HOA: Yes
    • HOA fee: $276 monthly
    • Services included: Insurance, Maintenance Grounds, Maintenance Structure, Sewer, Snow Removal, Water

    Other

    Other facts
    • Listing agreement: Exclusive Right To Sell
    • Listing terms: Cash,Conventional

    Price history

    DateEventPrice
    12/29/2025Sold$124,900$65/sqft
    Source: Realcomp II #20251055761 Report a problem
    12/5/2025Pending sale$124,900$65/sqft
    Source: Realcomp II #20251055761 Report a problem
    12/5/2025Listed for sale$124,900$65/sqft
    Source: Realcomp II #20251055761 Report a problem
    12/5/2025Pending sale$124,900$65/sqft
    Source: Realcomp II #20251055761 Report a problem
    11/21/2025Listed for sale$124,900+149.8%$65/sqft
    Source: Realcomp II #20251055761 Report a problem
    10/31/2018Sold$50,000-33.2%$26/sqft
    Source: Public Record Report a problem
    4/8/1996Sold$74,900$39/sqft
    Source: MiRealSource #20180658 Report a problem

    Public tax history

    YearProperty taxesTax assessment
    2025$1,107 +5.1%$45,600 +14%
    2024$1,054 $40,000 +22%
    2023-- $32,800 +10.1%
    2022-- $29,800 +18.7%
    2021-- $25,100 -1.2%
    2020-- $25,400 +25.7%
    2019-- $20,200 +12.2%
    2018$819 +21.1%$18,000
    2017$676 -29.9%$18,000 +5.9%
    2016$964 $17,000 -32.8%
    2015$964 +68.6%$25,300 +4.5%
    2014$572 $24,200 -16%
    2012-- $28,800 -7.4%
    2011-- $31,100 -11.6%
    2010-- $35,200 -14.6%
    2008$563 $41,200 -3.3%
    2006-- $42,600 -2.3%
    2005-- $43,600 +2.6%
    2004-- $42,500 +7.1%
    2003-- $39,700 +7.6%
    2002$617 +30.7%$36,900 +1.7%
    2001$472 +11.7%$36,300
    2000$422 $36,300

    Find assessor info on the county website

    Neighborhood: 48532

    Nearby schools

    GreatSchools rating
    Get a cash offer in 3 minutes
    Find out how much your home could sell for in as little as 3 minutes with a no-obligation cash offer.
    Estimated market value
    $127,500
    Get a cash offer in 3 minutes
    Find out how much your home could sell for in as little as 3 minutes with a no-obligation cash offer.
    Estimated market value
    $127,500