Skip main navigation
Active
  • Price cut: $50K (5/1)
    $500,000

    1193 Persimmon Pass, Fischer, TX 78623

    4beds
    1,899sqft
    : 
    Loading
    Get pre-qualified
    Single Family Residence
    Built in 2021
    1 Acres Lot
    $-- Zestimate®
    $263/sqft
    $-- HOA

    What's special

    Fully fenced one-acre lotSecluded backyardTwo-car garageStorage shedFour bedroomsTwo bathroomsGranite countertops

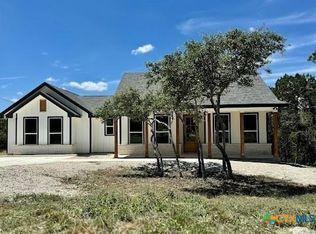
    Enjoy peaceful Hill Country living at 1193 Persimmon Pass in Fischer, Texas, conveniently located with easy access to Austin, San Antonio, Blanco, New Braunfels, and San Marcos while still offering the privacy and tranquility of the surrounding countryside. Custom built by Tilson Homes in 2021, this well-maintained home sits on a fully fenced one-acre lot made up of two combined parcels and features mature trees, a secluded backyard, a greenhouse, and a storage shed. Approximately half an acre remains open and usable with a separate gated entrance, providing excellent potential to build a workshop, guest house, additional residence, or other structures. The thoughtfully designed floor plan includes four bedrooms and two bathrooms with an open-concept living area ideal for everyday living and entertaining. The kitchen overlooks the living and dining areas and features custom wood cabinetry, granite countertops, ample prep space, an electric range with built-in microwave, and a dishwasher. The spacious primary suite offers two walk-in closets, a vanity with granite countertops, custom wood cabinetry, and a tub/shower combination, while three additional bedrooms are located on the opposite side of the home and share a guest bathroom. Step outside to a large, private backyard featuring a fiberglass pool with stone decking, perfect for relaxing or entertaining. Additional features include permanent exterior lighting, a two-car garage, septic system, dog pen, and a gated entrance with enclosed yard. Information provided is deemed reliable but is not guaranteed and should be independently verified. Buyer or buyer’s agent to verify measurements, schools, taxes, and other details. Please note video and/or audio equipment used by sellers may or may not be in use.
    170 days
    |
    1,728
    |
    114
    |

    Zillow last checked:

    Listing updated:

    Listed by:

    Hilary Taylor (512) 667-9129,

    Monica & Company Real Estate (512) 667-9129

    Source: Unlock MLS,MLS#: 9604681MLS Logo

    Loading...

      Facts & features

      Interior

      Bedrooms & bathrooms
      • Bedrooms: 4
      • Bathrooms: 2
      • Full bathrooms: 2
      • Main level bedrooms: 4
      Primary bedroom
      • Level: Main
      Bedroom
      • Level: Main
      Bedroom
      • Level: Main
      Bedroom
      • Level: Main
      Primary bathroom
      • Level: Main
      Kitchen
      • Level: Main
      Living room
      • Level: Main
      Heating
      • Central
      Cooling
      • Ceiling Fan(s), Central Air
      Appliances
      • Included: Built-In Electric Oven, Built-In Electric Range, Cooktop, Dishwasher, Disposal, Dryer, Electric Cooktop, Exhaust Fan, Microwave, Oven, Electric Oven, Refrigerator, Washer, Electric Water Heater
      Features
      • Breakfast Bar, Ceiling Fan(s), Granite Counters, Kitchen Island, No Interior Steps, Open Floorplan, Pantry, Primary Bedroom on Main, Walk-In Closet(s)
      • Flooring: Carpet, Tile
      • Windows: Double Pane Windows, ENERGY STAR Qualified Windows
      • Fireplace features: None
      Interior area
      • Total interior livable area: 1,899 sqft
      Video & virtual tour

      Property

      Parking
      • Total spaces: 2
      • Parking features: Attached, Concrete, Electric Gate, Garage Faces Front
      • Attached garage spaces: 2
      Accessibility
      • Accessibility features: Central Living Area
      Features
      • Levels: One
      • Stories: 1
      • Patio & porch: See Remarks, Covered, Patio, Porch, Rear Porch
      • Exterior features: Dog Run, Garden
      • Has private pool: Yes
      • Pool features: Fiberglass, Outdoor Pool, Saltwater
      • Fencing: Full, Gate
      • Has view: Yes
      • View description: Hill Country
      • Waterfront features: None
      Lot
      • Size: 1 Acres
      • Features: Back Yard, Front Yard, Garden, Open Lot, Public Maintained Road
      Details
      • Additional structures: Greenhouse
      • Parcel number: 46315, 46314
      • Special conditions: Standard

      Construction

      Type & style
      • Home type: SingleFamily
      • Property subtype: Single Family Residence
      Materials
      • Foundation: Slab
      • Roof: Shingle
      Condition
      • Resale
      • New construction: No
      • Year built: 2021
      Details
      • Builder name: Tilson

      Utilities & green energy

      • Sewer: Aerobic Septic
      • Water: Public
      • Utilities for property: Electricity Connected, Internet-Cable, Water Connected

      Community & HOA

      Community
      • Features: Cluster Mailbox
      • Subdivision: Rancho Del Lago 11
      HOA
      • Has HOA: No
      Location
      • Region: Fischer

      Financial & listing details

      • Price per square foot: $263/sqft
      • Tax assessed value: $494,765
      • Annual tax amount: $7,420
      • Date on market: 1/19/2026
      • Listing terms: Cash,Conventional,FHA,VA Loan
      • Electric utility on property: Yes

        Estimated market value

        Not available

        Estimated sales range

        Not available

        Not available

        Price history

        DateEventPrice
        5/1/2026Price change$500,000-9.1%$263/sqft
        Source: Unlock MLS #9604681 Report a problem
        1/19/2026Listed for sale$550,000+1347.4%$290/sqft
        Source: Unlock MLS #9604681 Report a problem
        8/31/2020Sold--
        Source: Central Texas MLS #413892 Report a problem
        8/2/2020Listed for sale$37,999$20/sqft
        Source: White Line Realty #1472020 Report a problem
        8/2/2020Pending sale$37,999$20/sqft
        Source: White Line Realty #1472020 Report a problem
        7/27/2020Price change$37,999-5%$20/sqft
        Source: White Line Realty #413892 Report a problem
        6/22/2020Listed for sale$39,999$21/sqft
        Source: White Line Realty #413892 Report a problem

        Public tax history

        YearProperty taxesTax assessment
        2025-- $494,765 +1.4%
        2024-- $488,066 +10%
        2023$4,148 -17.4%$443,696 +4.5%
        2022$5,021 +830.6%$424,590 +1312.5%
        2021$540 +33.7%$30,060 +33.4%
        2020$404 +37.7%$22,540 +42.8%
        2019$293 -2.6%$15,780
        2018$301 $15,780 +33.4%
        2017-- $11,830 +37.2%
        2016$161 -15%$8,620 -15%
        2015$190 $10,140
        2014$190 $10,140

        Find assessor info on the county website

        Monthly payment

        Est. payment

        Payment breakdown

        Explore the cost of this home by adjusting the details. Changes won't be saved.
        All calculations are estimates and provided by Zillow, Inc. for informational purposes only. Actual amounts may vary.
        HOA fees may include property taxes on listings classified as Co-Ops. Contact the listing agent and/or owner for fee details.
        Mortgage interest rates are dependent on a number of factors, including credit score, down payment, and repayment length. Interest rate data provided by Zillow Group Marketplace, Inc. as of 1/1/1970 from various mortgage lenders with which we have lead or other similar arrangements; the Estimated Payment is an average of those rates.
        See how much you could borrow to make a competitive offer.

        Climate risks

        Neighborhood: 78623

        Getting around

        0 / 100
        Car-Dependent
        7 / 100
        Somewhat Bikeable

        Nearby schools

        GreatSchools rating
        Schools provided by the listing agent
        • Elementary: Rebecca Creek
        • Middle: Mountain Valley Middle
        • High: Canyon Lake
        • District: Comal ISD

        Source: Unlock MLS. This data may not be complete. We recommend contacting the local school district to confirm school assignments for this home.

        A local agent can set up tours, give advice and negotiate with sellers.

        Browse local experts

        Similar homes

        Skip to the end of the carouselSkip to the beginning of the carousel