Skip main navigation
Active
  • $2,250,000

    1193 Pine Log Rd, Warne, NC 28909

    3beds
    --sqft
    : 
    $12,019/mo
    Get pre-qualified
    Residential
    Built in 2002
    42.54 Acres Lot
    $-- Zestimate®
    $--/sqft
    $-- HOA

    What's special

    Second fireplaceFully finished terrace levelBreathtaking long-range mountain viewsBeautifully landscaped groundsAdditional outbuildingQuality craftsmanshipStunning craftsman-style home
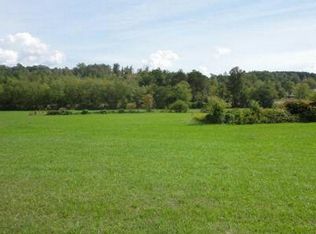
    Exceptional 42.54+/- acre farm offering breathtaking long-range mountain views, fenced pastureland, branch on the property and endless possibilities for farming, horses, recreation, or private estate living. This remarkable property is fully fenced and ready for livestock or your dream homestead setup. The stunning craftsman-style home showcases beautiful exterior stonework, quality craftsmanship, and thoughtfully designed living spaces throughout. The open-concept living room, kitchen, and dining area create a warm and inviting atmosphere perfect for entertaining and everyday living. The chef's dream kitchen offers abundant workspace, custom cabinetry, and an ideal layout for cooking and gathering. The spacious living room features a gorgeous stacked stone gas log fireplace, while the large screened porch provides the perfect place to relax and enjoy the incredible mountain scenery. The main level features the owner's suite, two full baths, a beautiful office, and a spacious laundry/mudroom for added convenience, along with easy access to the attached two-car garage. Downstairs, the fully finished terrace level includes two additional bedrooms, one full bath, a second fireplace, and spacious living and recreation areas ideal for guests or multi-generational living. A bonus room above the garage provides additional flexible space for hobbies, storage, or overflow accommodations. Outside, the property continues to impress with beautifully landscaped grounds and outstanding outdoor living areas, including a custom fire pit area surrounded by massive natural stone seating, perfect for gathering with family and friends. Additional features include a barn, workshop, chicken coop, additional outbuilding, generous RV and boat parking, and generators servicing both the home and barn for added peace of mind. To make this incredible property even more appealing, numerous pieces of equipment will convey with the sale to the future owner.
    72 days
    |
    228
    |
    11
    |

    Zillow last checked:

    Listing updated:

    Listed by:

    Kelly Shuler 828-361-2074,

    Coldwell Banker High Country Realty - Blairsville

    Source: NGBOR,MLS#: 431040

      Facts & features

      Interior

      Bedrooms & bathrooms
      • Bedrooms: 3
      • Bathrooms: 3
      • Full bathrooms: 3
      • Main level bedrooms: 1
      Rooms
      • Room types: Den, Living Room, Dining Room, Kitchen, Laundry, Office
      Primary bedroom
      • Level: Main
      Heating
      • Central, Heat Pump, Electric, Wood, Dual Fuel, Mini-Split, Zoned, Propane
      Cooling
      • Central Air, Electric, Heat Pump, Mini-Split, Zoned
      Appliances
      • Included: Refrigerator, Cooktop, Oven, Microwave, Dishwasher, Washer, Dryer, Electric Water Heater
      • Laundry: Main Level, Mud Room, Laundry Room
      Features
      • Pantry, Ceiling Fan(s), Cathedral Ceiling(s), Sheetrock, Central Vacuum, Entrance Foyer
      • Flooring: Wood, Tile, Vinyl
      • Windows: Insulated Windows, Vinyl, Screens
      • Basement: Finished,Full,Bath/Stubbed
      • Number of fireplaces: 2
      • Fireplace features: Vented, Ventless, Gas Log, Wood Burning
      Video & virtual tour

      Property

      Parking
      • Total spaces: 2
      • Parking features: Garage, Driveway, Asphalt
      • Garage spaces: 2
      • Has uncovered spaces: Yes
      Features
      • Levels: Three Or More
      • Stories: 3
      • Patio & porch: Screened, Front Porch, Deck, Covered, Patio, Open
      • Exterior features: Storage, Pasture, Garden, Private Yard, RV Hookup, Fire Pit
      • Fencing: Fenced Pasture
      • Has view: Yes
      • View description: Mountain(s), Year Round, Long Range
      • Frontage type: Branch
      Lot
      • Size: 42.54 Acres
      • Features: Farm
      • Topography: Level,Sloping,Rolling
      Details
      • Additional structures: Barn(s), Workshop
      • Parcel number: 542800378291
      • Other equipment: Generator

      Construction

      Type & style
      • Home type: SingleFamily
      • Architectural style: Traditional,Craftsman
      • Property subtype: Residential
      Materials
      • Frame, Stone, Concrete, Composite
      • Roof: Shingle
      Condition
      • Resale
      • New construction: No
      • Year built: 2002

      Utilities & green energy

      • Sewer: Septic Tank
      • Water: Private, Well
      • Utilities for property: Fiber Optics

      Community & HOA

      Location
      • Region: Warne

      Financial & listing details

      • Tax assessed value: $356,600
      • Annual tax amount: $2,124
      • Date on market: 5/28/2026
      • Road surface type: Paved

        Estimated market value

        Not available

        Estimated sales range

        Not available

        Not available

        Price history

        DateEventPrice
        5/28/2026Listed for sale$2,250,000+350%
        Source: NGBOR #431040 Report a problem
        4/22/2016Sold$500,000
        Source: Public Record Report a problem

        Public tax history

        YearProperty taxesTax assessment
        2025$2,124 +5.1%$356,600
        2024$2,021 +13.9%$356,600
        2023$1,775 -18.4%$356,600
        2022$2,176 -1%$356,600
        2021$2,197 +1%$356,600
        2020$2,175 -1.6%$356,600
        2019$2,211 $356,600
        2018-- $356,600 -8.4%
        2016-- $389,293
        2015-- $389,293 +1808.3%
        2014-- $20,400
        Find assessor info on the county website

        Monthly payment

        Est. payment

        Payment breakdown

        Explore the cost of this home by adjusting the details. Changes won't be saved.
        All calculations are estimates and provided by Zillow, Inc. for informational purposes only. Actual amounts may vary.
        HOA fees may include property taxes on listings classified as Co-Ops. Contact the listing agent and/or owner for fee details.
        Mortgage interest rates are dependent on a number of factors, including credit score, down payment, and repayment length. Interest rate data provided by Zillow Group Marketplace, Inc. as of 1/1/1970 from various mortgage lenders with which we have lead or other similar arrangements; the Estimated Payment is an average of those rates.
        See how much you could borrow to make a competitive offer.

        Climate risks

        Neighborhood: 28909

        Getting around

        0 / 100
        Car-Dependent

        Nearby schools

        GreatSchools rating

        A local agent can set up tours, give advice and negotiate with sellers.

        Browse local experts

        Similar homes