Welcome to this beautifully updated condo snuggled away on a cul de sac. The light wood flooring, large patio door and remodeled kitchen with wall opened up gives it a light, open feel. The new double sided bar seating with butcher block counter, custom lighting and fireplace balance the kitchen and living space perfectly. A large sliding door leads to your private deck. Ample cabinet space & stainless appliances round out the kitchen. Both baths have been nicely remodeled and bedrooms are large and feature double closets. The spacious basement is waiting for your personal finishes and is roughed for another bath.
Closed
$159,900
1193 Pinecrest Pl #1-E, Willoughby, OH 44094
2beds
1,037sqft
Townhouse, Condominium
Built in 1991
-- sqft lot
$187,500 Zestimate®
$154/sqft
$1,891 Estimated rent
Home value
$187,500
$176,000 - $201,000
$1,891/mo
Zestimate® history
Owner options
List your home for rent
$1,891/mo
Rent Zestimate®
Find your next renter with Zillow Rental Manager. Plus, with online applications, you can quickly screen prospective tenants – for free.
$1,891/mo
Rent Zestimate®
Refinance and save
$1,272/mo
Est. payment
Refinancing to a lower rate could help reduce your monthly payments and save thousands over the life of the loan.
$1,272/mo
Est. payment
Explore your selling options
Work with a Zillow partner agent
Leverage their expertise and Zillow's premium Showcase listings to get your home seen by more buyers.
Get startedList with your own agent
Get your home in front of millions of buyers by listing it on Zillow.
Learn how to do itSell it yourself
Take full control of how buyers see your home on Zillow by listing For Sale by Owner (FSBO).
List your homeWhat's special
Spacious basementCul de sacAmple cabinet spaceLight wood flooringRemodeled kitchenButcher block counterDouble closets
Zillow last checked:
Listing updated:
Listed by:
Denise A Quiggle DeniseQsells@gmail.com(440)251-9985,
McDowell Homes Real Estate Services
Bought with:
Kristin R Hartman, 2016003448
Berkshire Hathaway HomeServices Professional Realty
Source: MLS Now,MLS#: 4475977 Originating MLS: Lake Geauga Area Association of REALTORS
Originating MLS: Lake Geauga Area Association of REALTORSFacts & features
Interior
Bedrooms & bathrooms
- Bedrooms: 2
- Bathrooms: 2
- Full bathrooms: 1
- 1/2 bathrooms: 1
- Main level bathrooms: 1
Bedroom
- Level: Second
- Dimensions: 14.00 x 13.00
Bedroom
- Level: Second
- Dimensions: 14.00 x 10.00
Bathroom
- Level: Second
- Dimensions: 10.00 x 9.00
Bathroom
- Level: First
- Dimensions: 5.00 x 5.00
Kitchen
- Level: First
- Dimensions: 17.00 x 10.00
Living room
- Level: First
- Dimensions: 17.00 x 15.00
Heating
- Forced Air, Fireplace(s), Gas
Cooling
- Central Air
Appliances
- Included: Dishwasher, Range, Refrigerator, Washer
- Laundry: In Unit
Features
- Basement: Unfinished
- Number of fireplaces: 1
- Fireplace features: Gas
Interior area
- Total structure area: 1,037
- Total interior livable area: 1,037 sqft
- Finished area above ground: 1,037
Property
Parking
- Total spaces: 1
- Parking features: Attached, Garage, Paved
- Attached garage spaces: 1
Features
- Levels: Two
- Stories: 2
- Patio & porch: Deck
Lot
- Size: 10,454 Square Feet
- Features: Cul-De-Sac
Details
- Parcel number: 27B056N000050
Construction
Type & style
- Home type: Condo
- Property subtype: Townhouse, Condominium
- Attached to another structure: Yes
Materials
- Vinyl Siding
- Roof: Asphalt,Fiberglass
Condition
- Year built: 1991
Details
- Warranty included: Yes
Utilities & green energy
- Water: Public
Community & HOA
Community
- Subdivision: Tam-A-Rac Estates
HOA
- Has HOA: Yes
- Services included: Other
- HOA fee: $140 monthly
- HOA name: Tamarac
Location
- Region: Willoughby
Financial & listing details
- Price per square foot: $154/sqft
- Annual tax amount: $2,890
- Date on market: 8/2/2023
- Cumulative days on market: 38 days
- Listing terms: Cash,Conventional,FHA,VA Loan
Price history
| Date | Event | Price |
|---|---|---|
| 8/28/2023 | Pending sale | $159,900$154/sqft |
Source:  MLS Now #4475977 Report a problem MLS Now #4475977 Report a problem | ||
| 8/22/2023 | Sold | $159,900$154/sqft |
Source: MLS Now #4475977 Report a problem | ||
| 8/1/2023 | Listing removed | -- |
Source: MLS Now #4475977 Report a problem | ||
| 7/31/2023 | Contingent | $159,900$154/sqft |
Source: MLS Now #4475977 Report a problem | ||
| 7/21/2023 | Listed for sale | $159,900$154/sqft |
Source: MLS Now #4475977 Report a problem | ||
Public tax history
Tax history is unavailable.
Neighborhood: 44094
Nearby homes
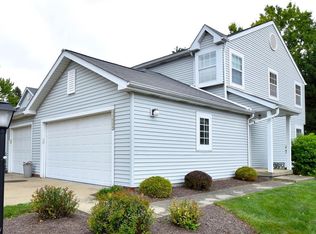
- $154,0002 bd3 ba1.2k sqft1193 Pinecrest Pl APT A, Willoughby, OH 44094Sold
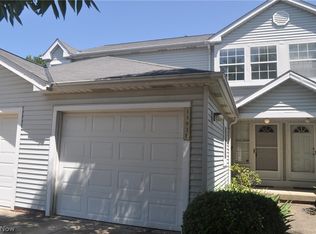
- $179,9002 bd2 ba1k sqft1193 Pinecrest Pl APT E, Willoughby, OH 44094For Sale
- $154,0002 bd2 ba1k sqft1193 Pinecrest Pl #1-A, Willoughby, OH 44094Sold

- $198,3002 bd3 ba1k sqft1193 Pinecrest Pl #1B, Willoughby, OH 44094Off Market

- $201,8002 bd1 ba1k sqft1193 Pinecrest Pl #1-C, Willoughby, OH 44094Off Market
- $199,3002 bd3 ba1k sqft1193 Pinecrest Pl #1-D, Willoughby, OH 44094Off Market
- $159,9002 bd1 ba1k sqft1193 Pinecrest Pl #1, Willoughby, OH 44094Sold
- $195,2002 bd3 ba1k sqft1193 Pinecrest Pl #1-F, Willoughby, OH 44094Off Market
Nearby schools
GreatSchools rating
- 4/10Grant Elementary SchoolGrades: K-5Distance: 2.1 mi
- 6/10Willoughby Middle SchoolGrades: 6-8Distance: 4.8 mi
- 7/10South High SchoolGrades: 9-12Distance: 4.7 mi
Schools provided by the listing agent
- District: Willoughby-Eastlake - 4309
Source: MLS Now. This data may not be complete. We recommend contacting the local school district to confirm school assignments for this home.
Get a cash offer in 3 minutes
Find out how much your home could sell for in as little as 3 minutes with a no-obligation cash offer.
Estimated market value
$187,500
Get a cash offer in 3 minutes
Find out how much your home could sell for in as little as 3 minutes with a no-obligation cash offer.
Estimated market value
$187,500
- Ohio
- Lake County
- Willoughby
- 44094
- 1193 Pinecrest Pl Unit 1-E
Nearby cities
Nearby zip codes
Other Willoughby Topics
