Skip main navigation
Closed
  • $398,000

    1193 Portland Ave, Saint Paul, MN 55104

    3beds
    1,322sqft
    Single Family Residence
    Built in 1949
    5,662 Square Feet Lot
    $418,700 Zestimate®
    $301/sqft
    $2,208 Estimated rent

    Home value

    $418,700

    $398,000 - $440,000

    $2,208/mo

    Zestimate® history
    Loading
    Loading...

    Owner options

    List your home for rent

    $2,208/mo

    Rent Zestimate®

    Find your next renter with Zillow Rental Manager. Plus, with online applications, you can quickly screen prospective tenants – for free.

    Learn more

    $2,208/mo

    Rent Zestimate®

    Refinance and save

    $2,530/mo

    Est. payment

    Refinancing to a lower rate could help reduce your monthly payments and save thousands over the life of the loan.

    See today's rates

    $2,530/mo

    Est. payment

    Explore your selling options

    Work with a Zillow partner agent

    Leverage their expertise and Zillow's premium Showcase listings to get your home seen by more buyers.

    Get started

    List with your own agent

    Get your home in front of millions of buyers by listing it on Zillow.

    Learn how to do it

    Sell it yourself

    Take full control of how buyers see your home on Zillow by listing For Sale by Owner (FSBO).

    List your home

    What's special

    Modern comfortCambria countertopsBack deckLarge back entryNewer style windows floodNatural lightSpacious center island
    Experience the epitome of luxury living near this stunning Summit Ave location. With its charming oak floors and exquisite details, this home offers a blend of elegance and modern comfort. Step into the chef's kitchen, a culinary masterpiece featuring Cambria countertops, a spacious center island, and even heated floors for those chilly mornings. The breakfast bar is perfect for casual dining, while the back deck beckons you to enjoy the yard of perennials and luscious raspberry plants. Sip coffee on the upper sitting balcony while contemplating the sunrise. Convenience of Kowalski's Market just 3 blocks away, catering to your gourmet needs. One block from Summit Ave and miles of walking and biking paths. Recent upgrades include a brand new roof. Stay cool during summers with central air, while the forced air furnace keeps you toasty in the winter. Newer style windows flood the home with natural light. Large back entry gives plenty of space to unload and store items.

    Zillow last checked:

    Listing updated:

    Listed by:

    Steven A. Freeman 651-202-8091,

    Edina Realty, Inc.

    Bought with:

    Ellen Westin

    Edina Realty, Inc.

    James Westin

    Source: NorthstarMLS as distributed by MLS GRID,MLS#: 6425397MLS Logo

    Facts & features

    Interior

    Bedrooms & bathrooms
    • Bedrooms: 3
    • Bathrooms: 1
    • Full bathrooms: 1
    Bedroom
    • Level: Main
    • Area: 120 Square Feet
    • Dimensions: 12x10
    Bedroom 2
    • Level: Main
    • Area: 110 Square Feet
    • Dimensions: 11x10
    Bathroom
    • Level: Main
    • Area: 42 Square Feet
    • Dimensions: 7x6
    Deck
    • Level: Main
    • Area: 297 Square Feet
    • Dimensions: 27x11
    Deck
    • Level: Upper
    • Area: 64 Square Feet
    • Dimensions: 8x8
    Dining room
    • Level: Main
    • Area: 99 Square Feet
    • Dimensions: 9x11
    Family room
    • Level: Upper
    • Area: 290 Square Feet
    • Dimensions: 29x10
    Kitchen
    • Level: Main
    • Area: 255 Square Feet
    • Dimensions: 17x15
    Living room
    • Level: Main
    • Area: 270 Square Feet
    • Dimensions: 18x15
    Mud room
    • Level: Main
    • Area: 70 Square Feet
    • Dimensions: 10x7
    Heating
    • Forced Air
    Cooling
    • Central Air
    Appliances
    • Included: Dryer, Exhaust Fan, Humidifier, Gas Water Heater, Microwave, Range, Refrigerator, Stainless Steel Appliance(s), Washer
    • Laundry: In Basement
    Features
    • Basement: Block,Full,Posts,Storage/Locker,Unfinished
    • Has fireplace: No
    Interior area
    • Total structure area: 1,322
    • Total interior livable area: 1,322 sqft
    • Finished area above ground: 1,322
    • Finished area below ground: 0

    Property

    Parking
    • Total spaces: 1
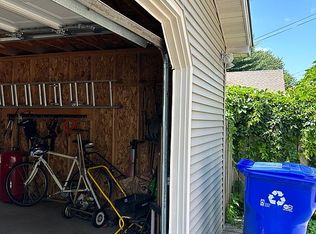
    • Parking features: Detached Garage, Concrete, Electric, Garage Door Opener
    • Garage spaces: 1
    • Has uncovered spaces: Yes
    • Details: Garage Dimensions (19x13), Garage Door Height (7), Garage Door Width (8)
    Accessibility
    • Accessibility features: None
    Features
    • Levels: One and One Half
    • Stories: 1.5
    • Patio & porch: Deck
    • Pool features: None
    • Fencing: None
    Lot
    • Size: 5,662 Square Feet
    • Dimensions: 36 x 150
    • Features: Near Public Transit, Tree Coverage - Light
    Details
    • Foundation area: 1132
    • Parcel number: 032823140072
    • Zoning description: Residential-Single Family

    Construction

    Type & style
    • Home type: SingleFamily
    • Property subtype: Single Family Residence
    Materials
    • Frame
    • Roof: Age 8 Years or Less,Architectural Shingle
    Condition
    • New construction: No
    • Year built: 1949

    Utilities & green energy

    • Electric: Circuit Breakers, 100 Amp Service
    • Gas: Natural Gas
    • Sewer: City Sewer/Connected, City Sewer - In Street
    • Water: City Water/Connected, City Water - In Street

    Community & HOA

    HOA
    • Has HOA: No
    Location
    • Region: Saint Paul

    Financial & listing details

    • Price per square foot: $301/sqft
    • Tax assessed value: $396,700
    • Annual tax amount: $5,836
    • Date on market: 8/29/2023
    • Cumulative days on market: 34 days
    • Road surface type: Paved

    Price history

    DateEventPrice
    10/23/2023Sold$398,000+3.4%$301/sqft
    Source: NorthstarMLS as distributed by MLS GRID #6425397 Report a problem
    10/2/2023Pending sale$384,900$291/sqft
    Source: NorthstarMLS as distributed by MLS GRID #6425397 Report a problem
    9/13/2023Price change$384,900-3.8%$291/sqft
    Source: NorthstarMLS as distributed by MLS GRID #6425397 Report a problem
    8/29/2023Listed for sale$400,000+24.8%$303/sqft
    Source: NorthstarMLS as distributed by MLS GRID #6425397 Report a problem
    9/8/2008Sold$320,500-2.8%$242/sqft
    Source: Lake Superior Area Realtors as distributed by MLS GRID #1500749 Report a problem
    7/19/2008Price change$329,900-4.4%$250/sqft
    Source: NRT Minneapolis #3500272 Report a problem
    6/19/2008Listed for sale$345,000+144.5%$261/sqft
    Source: NRT Minneapolis #3500272 Report a problem
    7/3/2000Sold$141,100$107/sqft
    Source: Public Record Report a problem

    Public tax history

    YearProperty taxesTax assessment
    2025$6,702 +9.1%$396,700 -2.8%
    2024$6,142 -3.5%$408,000 +2.5%
    2023$6,364 +9%$398,100 -5.7%
    2022$5,836 +2.5%$422,000 +16%
    2021$5,696 -2.2%$363,800 -1.1%
    2020$5,825 +16.9%$368,000 +6.8%
    2019$4,981 $344,500
    2018$4,981 -1.6%$344,500 +10%
    2017$5,064 $313,300
    2016$5,064 +17.9%--
    2015$4,296 -1.5%$269,600
    2014$4,362 -1.7%--
    2013$4,438 -1.3%--
    2012$4,498 +8.9%--
    2011$4,132 --
    2010-- --
    2009$3,450 +20.6%--
    2008$2,860 +23.6%--
    2007$2,314 +15.6%--
    2006$2,002 +24.8%--
    2005$1,604 +4%--
    2004$1,542 +15.9%--
    2003$1,330 +14.5%--
    2002$1,162 -11.7%--
    2001$1,316 +29.2%--
    2000$1,018 --
    Find assessor info on the county website

    Neighborhood: Merriam Park

    Nearby schools

    GreatSchools rating
    Get a cash offer in 3 minutes
    Find out how much your home could sell for in as little as 3 minutes with a no-obligation cash offer.
    Estimated market value
    $418,700
    Get a cash offer in 3 minutes
    Find out how much your home could sell for in as little as 3 minutes with a no-obligation cash offer.
    Estimated market value
    $418,700