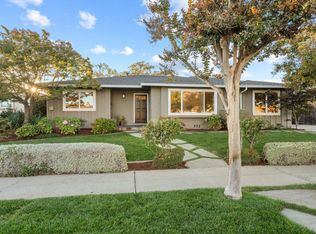
Dont miss this meticulously remodeled and well-maintained home!
Step into this stunning house where expansive windows flood the space with natural light. The open layout flows seamlessly into a beautifully landscaped backyard perfect for entertaining or simply enjoying peaceful moments at home.
Highlights and Upgrades:
Bright and spacious open-concept living and dining area.
Beautifully remodeled chefs kitchen with an oversized island, quartz countertops, ample cabinetry, and Thermador appliances.
Four generously sized bedrooms, including a primary suite with direct access to the backyard.
Engineered wood flooring throughout.
Smart living features, including energy-efficient LED lighting and Elfa custom closets.
Park-like backyard with mature fruit trees, butterfly-friendly landscaping, and garden beds.
Upgraded HVAC system, new ductwork, and water heater.
Natural stone deck with electric louver system for adjustable shade.
200-amp electrical panel and a new roof.
Fully remodeled and oversized 2-car garage.
Minutes from top tech campuses and some of the areas most sought-after private schools, including Harker, Stratford, Challenger, and Action Day.
This home is truly move-in ready filled with warmth, functionality, and timeless style. Come visit and fall in love!
Sold for $2,590,000
$2,590,000
1193 Runnymede Dr, San Jose, CA 95117
4beds
1,730sqft
Single Family Residence, Residential
Built in 1963
7,480 Square Feet Lot
$2,507,300 Zestimate®
$1,497/sqft
$4,998 Estimated rent
Home value
$2,507,300
$2.28M - $2.76M
$4,998/mo
Zestimate® history
Owner options
List your home for rent
$4,998/mo
Rent Zestimate®
Find your next renter with Zillow Rental Manager. Plus, with online applications, you can quickly screen prospective tenants – for free.
$4,998/mo
Rent Zestimate®
Refinance and save
$16,444/mo
Est. payment
Refinancing to a lower rate could help reduce your monthly payments and save thousands over the life of the loan.
$16,444/mo
Est. payment
Explore your selling options
Work with a Zillow partner agent
Leverage their expertise and Zillow's premium Showcase listings to get your home seen by more buyers.
Get startedList with your own agent
Get your home in front of millions of buyers by listing it on Zillow.
Learn how to do itSell it yourself
Take full control of how buyers see your home on Zillow by listing For Sale by Owner (FSBO).
List your homeWhat's special
Mature fruit treesBeautifully landscaped backyardButterfly-friendly landscapingOversized islandExpansive windowsOpen layoutGarden beds
Zillow last checked:
Listing updated:
Listed by:
Stella Rosh 01227992 408-307-2110,
Compass 650-941-1111
Bought with:
Hira Bakhsh, 02117916
Flat Rate Realty
Source: MLSListings Inc,MLS#: ML82007275
Facts & features
Interior
Bedrooms & bathrooms
- Bedrooms: 4
- Bathrooms: 2
- Full bathrooms: 2
Bathroom
- Features: PrimaryStallShowers, ShoweroverTub1, SolidSurface, UpdatedBaths
Dining room
- Features: DiningArea
Family room
- Features: KitchenFamilyRoomCombo, SeparateFamilyRoom
Kitchen
- Features: Countertop_Synthetic, Island
Heating
- Central Forced Air Gas, Fireplace(s)
Cooling
- Central Air
Appliances
- Included: Dishwasher, Disposal, Range Hood, Microwave, Built In Gas Oven/Range, Refrigerator
- Laundry: In Garage
Features
- Flooring: Hardwood, Tile
- Number of fireplaces: 1
- Fireplace features: Gas
Interior area
- Total structure area: 1,730
- Total interior livable area: 1,730 sqft
Property
Parking
- Total spaces: 2
- Parking features: Attached, Garage Door Opener, Off Street
- Attached garage spaces: 2
Features
- Stories: 1
- Patio & porch: Deck
- Exterior features: Back Yard, Fenced
- Fencing: Back Yard
Lot
- Size: 7,480 Square Feet
Details
- Parcel number: 29905020
- Zoning: R1-8
- Special conditions: Standard
Construction
Type & style
- Home type: SingleFamily
- Architectural style: Ranch
- Property subtype: Single Family Residence, Residential
Materials
- Brick
- Foundation: Concrete Perimeter, Crawl Space
- Roof: Shake
Condition
- New construction: No
- Year built: 1963
Utilities & green energy
- Gas: PublicUtilities
- Sewer: Public Sewer
- Water: Public
- Utilities for property: Public Utilities, Water Public
Community & HOA
Location
- Region: San Jose
Financial & listing details
- Price per square foot: $1,497/sqft
- Tax assessed value: $1,966,801
- Annual tax amount: $26,189
- Date on market: 5/16/2025
- Listing agreement: ExclusiveRightToSell
Price history
| Date | Event | Price |
|---|---|---|
| 6/6/2025 | Sold | $2,590,000+8.5%$1,497/sqft |
Source:  MLSListings Inc #ML82007275 Report a problem MLSListings Inc #ML82007275 Report a problem | ||
| 5/23/2025 | Pending sale | $2,388,000$1,380/sqft |
Source: MLSListings Inc #ML82007275 Report a problem | ||
| 5/16/2025 | Listed for sale | $2,388,000+38.8%$1,380/sqft |
Source: MLSListings Inc #ML82007275 Report a problem | ||
| 10/11/2017 | Sold | $1,720,000+29.5%$994/sqft |
Source: Public Record Report a problem | ||
| 9/21/2017 | Pending sale | $1,328,000$768/sqft |
Source: San Jose - Silicon Valley #ML81677542 Report a problem | ||
| 9/12/2017 | Listed for sale | $1,328,000+83.9%$768/sqft |
Source: Keller Williams Realty-Silicon Valley #ML81677542 Report a problem | ||
| 6/12/2012 | Sold | $722,000+1.7%$417/sqft |
Source: Public Record Report a problem | ||
| 5/22/2012 | Pending sale | $710,000$410/sqft |
Source: Intero Real Estate Services #81216798 Report a problem | ||
| 5/6/2012 | Listed for sale | $710,000-7.7%$410/sqft |
Source: Intero Real Estate Services #81216798 Report a problem | ||
| 10/29/2010 | Listing removed | $769,000$445/sqft |
Source: Pertria-a real estate investment firm #81042494 Report a problem | ||
| 8/29/2010 | Listed for sale | $769,000$445/sqft |
Source: Pertria-a real estate investment firm #81042494 Report a problem | ||
Public tax history
| Year | Property taxes | Tax assessment |
|---|---|---|
| 2025 | $26,189 +2.6% | $1,966,801 +2% |
| 2024 | $25,530 +1.1% | $1,928,238 +2% |
| 2023 | $25,242 +1.9% | $1,890,431 +2% |
| 2022 | $24,779 +7.9% | $1,853,365 +8.9% |
| 2021 | $22,961 +11.8% | $1,702,200 -4.9% |
| 2020 | $20,531 | $1,789,488 +2% |
| 2019 | $20,531 -8.6% | $1,754,400 +2% |
| 2018 | $22,453 | $1,720,000 +120.1% |
| 2017 | $22,453 +104.9% | $781,389 +2% |
| 2016 | $10,960 +6.4% | $766,068 +1.5% |
| 2015 | $10,302 +6% | $754,562 +2% |
| 2014 | $9,715 | $739,782 +0.5% |
| 2013 | -- | $736,440 +851.5% |
| 2012 | -- | $77,398 +2% |
| 2011 | -- | $75,882 +0.8% |
| 2010 | -- | $75,316 -0.2% |
| 2009 | -- | $75,496 +2% |
| 2008 | -- | $74,016 +2% |
| 2007 | -- | $72,566 +2% |
| 2006 | -- | $71,144 +2% |
| 2005 | -- | $69,750 +2% |
| 2004 | -- | $68,383 +1.9% |
| 2003 | -- | $67,131 +2% |
| 2002 | -- | $65,816 +2% |
| 2001 | -- | $64,526 |
Find assessor info on the county website
Neighborhood: West San Jose
Nearby homes
- $2,044,5004 bd2 ba2.1k sqft1185 Runnymede Dr, San Jose, CA 95117Off Market
- $1,953,8003 bd2 ba1.8k sqft1201 Runnymede Dr, San Jose, CA 95117Off Market
- $2,204,3004 bd2 ba2.1k sqft1209 Runnymede Dr, San Jose, CA 95117Off Market

- $2,640,0003 bd2 ba2.1k sqft1177 Runnymede Dr, San Jose, CA 95117Sold
- $1,846,8003 bd2 ba1.6k sqft3397 Pearltone Dr, San Jose, CA 95117Off Market
- $2,378,7003 bd3 ba1.8k sqft1184 Runnymede Dr, San Jose, CA 95117Off Market
- $2,029,1003 bd2 ba1.7k sqft1217 Runnymede Dr, San Jose, CA 95117Off Market
- $2,313,1004 bd3 ba2.3k sqft3398 Pearltone Dr, San Jose, CA 95117Off Market
Nearby schools
GreatSchools rating
- 6/10George C. Payne Elementary SchoolGrades: K-5Distance: 0.8 mi
- 7/10Moreland Middle SchoolGrades: 6-8Distance: 1.8 mi
- 8/10Prospect High SchoolGrades: 9-12Distance: 2.5 mi
Schools provided by the listing agent
- Elementary: GeorgeCPayneElementary
- Middle: MorelandMiddle
- High: ProspectHigh
- District: MorelandElementary
Source: MLSListings Inc. This data may not be complete. We recommend contacting the local school district to confirm school assignments for this home.
Get a cash offer in 3 minutes
Find out how much your home could sell for in as little as 3 minutes with a no-obligation cash offer.
Estimated market value
$2,507,300
Get a cash offer in 3 minutes
Find out how much your home could sell for in as little as 3 minutes with a no-obligation cash offer.
Estimated market value
$2,507,300
- California
- Santa Clara County
- San Jose
- 95117
- West San Jose
- 1193 Runnymede Dr
Nearby cities
Nearby neighborhoods
Nearby zip codes
Other San Jose Topics
