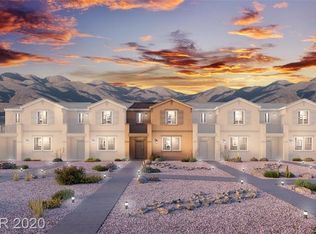
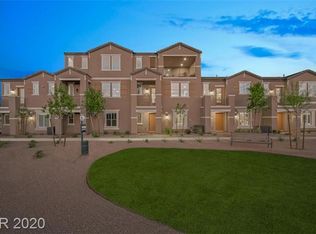
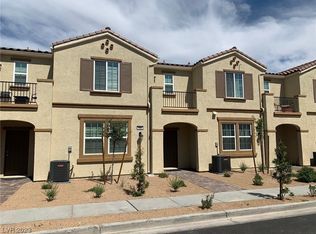
Skip main navigation
Closed
  • $325,000

    1193 Seaboard Ct, Henderson, NV 89002

    3beds
    1,832sqft
    Townhouse
    Built in 2021
    1,742.4 Square Feet Lot
    $328,300 Zestimate®
    $177/sqft
    $2,055 Estimated rent

    Home value

    $328,300

    $299,000 - $361,000

    $2,055/mo

    Zestimate® history
    Loading
    Loading...

    Owner options

    List your home for rent

    $2,055/mo

    Rent Zestimate®

    Find your next renter with Zillow Rental Manager. Plus, with online applications, you can quickly screen prospective tenants – for free.

    Learn more

    $2,055/mo

    Rent Zestimate®

    Refinance and save

    $2,081/mo

    Est. payment

    Refinancing to a lower rate could help reduce your monthly payments and save thousands over the life of the loan.

    See today's rates

    $2,081/mo

    Est. payment

    Explore your selling options

    Work with a Zillow partner agent

    Leverage their expertise and Zillow's premium Showcase listings to get your home seen by more buyers.

    Get started

    List with your own agent

    Get your home in front of millions of buyers by listing it on Zillow.

    Learn how to do it

    Sell it yourself

    Take full control of how buyers see your home on Zillow by listing For Sale by Owner (FSBO).

    List your home

    What's special

    Sleek cabinetryOversized garageModern kitchenEnsuite bathTwo additional bedroomsPrivate primary retreatWalk-in closet
    Henderson Townhome – Move-In Ready! Welcome to this beautifully maintained 3-bedroom townhome with a spacious loft and a bright, open floorplan filled with natural light. The modern kitchen boasts sleek cabinetry, generous counter space, and a seamless flow into the dining area—perfect for entertaining. Upstairs, the private primary retreat features a walk-in closet and ensuite bath. Two additional bedrooms offer flexible options for a home office, guest space, or creative studio. Enjoy an oversized garage, a unique secret room, and a prime location close to shopping, dining, and local favorites. This home feels like new and offers both comfort and versatility in the heart of Henderson

    Zillow last checked:

    Listing updated:

    Listed by:

    Michele Kubiak S.0048606 (702)683-6576,

    BHHS Nevada Properties

    Bought with:

    Crystal Ann Sharp, S.0184038

    Signature Real Estate Group

    Source: LVR,MLS#: 2767219MLS LogoOriginating MLS: Greater Las Vegas Association of Realtors Inc

    Facts & features

    Interior

    Bedrooms & bathrooms
    • Bedrooms: 3
    • Bathrooms: 3
    • Full bathrooms: 2
    • 1/2 bathrooms: 1
    Primary bedroom
    • Dimensions: 15x14
    Bedroom 2
    • Description: Closet
    • Dimensions: 13x11
    Bedroom 3
    • Description: Closet
    • Dimensions: 13x10
    Dining room
    • Description: Dining Area
    • Dimensions: 11x9
    Kitchen
    • Description: Granite Countertops,Pantry,Quartz Countertops
    • Dimensions: 13x13
    Living room
    • Description: None
    • Dimensions: 15x13
    Loft
    • Description: Other
    • Dimensions: 15x13
    Heating
    • Central, Gas
    Cooling
    • Central Air, Electric
    Appliances
    • Included: Built-In Gas Oven, Microwave
    • Laundry: Gas Dryer Hookup, Upper Level
    Features
    • None
    • Flooring: Tile
    • Windows: Double Pane Windows
    • Has fireplace: No
    Interior area
    • Total structure area: 1,832
    • Total interior livable area: 1,832 sqft

    Property

    Parking
    • Total spaces: 2
    • Parking features: Attached, Garage, Private
    • Attached garage spaces: 2
    Features
    • Stories: 2
    • Patio & porch: Balcony
    • Exterior features: Balcony
    • Fencing: None
    Lot
    • Size: 1,742 sqft
    • Features: < 1/4 Acre
    Details
    • Parcel number: 17934814069
    • Zoning description: Single Family
    • Horse amenities: None

    Construction

    Type & style
    • Home type: Townhouse
    • Architectural style: Two Story
    • Property subtype: Townhouse
    • Attached to another structure: Yes
    Materials
    • Roof: Pitched,Tile
    Condition
    • Good Condition,Resale
    • Year built: 2021

    Utilities & green energy

    • Electric: Photovoltaics None
    • Sewer: Public Sewer
    • Water: Public
    • Utilities for property: Cable Available
    Green energy
    • Energy efficient items: Windows

    Community & neighborhood

    Location
    • Region: Henderson
    • Subdivision: Paradise Hills Twnhms

    HOA & financial

    HOA
    • Has HOA: Yes
    • HOA fee: $202 monthly
    • Amenities included: Park
    • Services included: Association Management
    • Association name: Union Trails
    • Association phone: 702-362-6262

    Other

    Other facts
    • Listing agreement: Exclusive Right To Sell
    • Listing terms: Cash,Conventional,FHA,VA Loan
    • Ownership: Townhouse

    Price history

    DateEventPrice
    5/13/2026Sold$325,000-1.5%$177/sqft
    Source: LVR #2767219 Report a problem
    4/16/2026Pending sale$329,999$180/sqft
    Source: BHHS broker feed #2767219 Report a problem
    4/15/2026Contingent$329,999$180/sqft
    Source: LVR #2767219 Report a problem
    3/24/2026Price change$329,999-2.9%$180/sqft
    Source: LVR #2738998 Report a problem
    3/21/2026Price change$339,999-0.3%$186/sqft
    Source: LVR #2738998 Report a problem
    3/4/2026Price change$340,999-2%$186/sqft
    Source: LVR #2738998 Report a problem
    2/24/2026Price change$347,999-0.3%$190/sqft
    Source: LVR #2738998 Report a problem
    2/5/2026Price change$348,999-0.3%$191/sqft
    Source: Berkshire Hathaway HomeServices Nevada Properties #2738998 Report a problem
    11/20/2025Price change$349,999-1.4%$191/sqft
    Source: LVR #2716016 Report a problem
    10/19/2025Price change$355,000-1.1%$194/sqft
    Source: LVR #2716016 Report a problem
    9/21/2025Price change$359,000-6.3%$196/sqft
    Source: LVR #2716016 Report a problem
    9/4/2025Listed for sale$383,000+22.2%$209/sqft
    Source: LVR #2716016 Report a problem
    4/20/2021Sold$313,346$171/sqft
    Source: Public Record Report a problem

    Public tax history

    YearProperty taxesTax assessment
    2026$2,926 +3%$123,351 -2.4%
    2025$2,840 +3%$126,351 +6.4%
    2024$2,758 +3%$118,756 +6.9%
    2023$2,678 +3%$111,102 +385.5%
    2022$2,600 +400.8%$22,882 +29.7%
    2021$519 -7.3%$17,640 -8.4%
    2020$560 $19,250

    Find assessor info on the county website

    Neighborhood: Mission Hills

    Nearby schools

    GreatSchools rating
    Schools provided by the listing agent
    • Elementary: Walker, J. Marlan,Walker, J. Marlan
    • Middle: Mannion Jack & Terry
    • High: Foothill

    Source: LVR. This data may not be complete. We recommend contacting the local school district to confirm school assignments for this home.

    Get a cash offer in 3 minutes
    Find out how much your home could sell for in as little as 3 minutes with a no-obligation cash offer.
    Estimated market value
    $328,300
    Get a cash offer in 3 minutes
    Find out how much your home could sell for in as little as 3 minutes with a no-obligation cash offer.
    Estimated market value
    $328,300