Skip main navigation
Sold for $970,000
  • $970,000

    1193 Swamp Rd, Furlong, PA 18925

    4beds
    5,028sqft
    Single Family Residence
    Built in 1850
    2.2 Acres Lot
    $970,600 Zestimate®
    $193/sqft
    $5,557 Estimated rent

    Home value

    $970,600

    $912,000 - $1.04M

    $5,557/mo

    Zestimate® history
    Loading
    Loading...

    Owner options

    List your home for rent

    $5,557/mo

    Rent Zestimate®

    Find your next renter with Zillow Rental Manager. Plus, with online applications, you can quickly screen prospective tenants – for free.

    Learn more

    $5,557/mo

    Rent Zestimate®

    Refinance and save

    $6,194/mo

    Est. payment

    Refinancing to a lower rate could help reduce your monthly payments and save thousands over the life of the loan.

    See today's rates

    $6,194/mo

    Est. payment

    Explore your selling options

    Work with a Zillow partner agent

    Leverage their expertise and Zillow's premium Showcase listings to get your home seen by more buyers.

    Get started

    List with your own agent

    Get your home in front of millions of buyers by listing it on Zillow.

    Learn how to do it

    Sell it yourself

    Take full control of how buyers see your home on Zillow by listing For Sale by Owner (FSBO).

    List your home

    What's special

    Koi pondAttached two-car garageDeep windowsillsSolid wood doorsOver two private acresBeautifully updated pellet stovePeaceful retreat-like setting
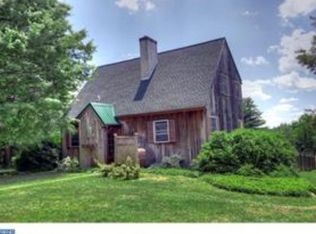
    Set on over two private acres assigned to the highly sought-after Council Rock North High School, this charming farmhouse offers a rare blend of historic character and serene natural surroundings, complete with a stream, koi pond, and beautifully maintained grounds. Tucked well back from the road, the home provides exceptional privacy and a peaceful, retreat-like setting. Inside, timeless details shine throughout the original portion of the home, including exposed stone walls, deep windowsills, original built-ins, and solid wood doors. The main living level is both functional and inviting, featuring a spacious kitchen with island overlooking the backyard, an adjacent eat-in area, full bath, and convenient laundry. A generously sized dining room with charming built-ins flows seamlessly into the sunroom, where exposed stone walls and sweeping views of the property create a truly special space. The large living room showcases exposed beams, deep windowsills, and a beautifully updated pellet stove. A back staircase leads to a stunning art studio with soaring ceilings and plumbing in place, offering incredible potential to create a luxurious primary suite. The original staircase leads to three bedrooms and two full baths, along with additional flexible space that could easily be expanded into a larger primary suite or additional bedrooms. Additional highlights include an attached two-car garage, a detached two-car garage ideal for storage or hobbies, and a whole-house generator for added peace of mind. Lovingly and meticulously maintained, this is a rare opportunity to own a private Bucks County retreat with character, flexibility, and endless potential. Schedule your private showing today!

    Zillow last checked:

    Listing updated:

    Listed by:

    Sarah Peters 484-459-9944,

    EXP Realty, LLC,

    Co-Listing Agent: Danielle M Deluca 215-378-0010,

    EXP Realty, LLC

    Bought with:

    Alex McLemore, RS371153

    EXP Realty, LLC

    Source: Bright MLS,MLS#: PABU2116208MLS Logo

    Facts & features

    Interior

    Bedrooms & bathrooms
    • Bedrooms: 4
    • Bathrooms: 3
    • Full bathrooms: 3
    Basement
    • Area: 0
    Heating
    • Baseboard, Oil
    Cooling
    • Central Air, Electric
    Appliances
    • Included: Water Heater
    • Laundry: Main Level
    Features
    • Basement: Full
    • Number of fireplaces: 1
    • Fireplace features: Wood Burning
    Interior area
    • Total structure area: 5,028
    • Total interior livable area: 5,028 sqft
    • Finished area above ground: 5,028
    • Finished area below ground: 0

    Property

    Parking
    • Total spaces: 12
    • Parking features: Oversized, Attached, Detached, Driveway
    • Attached garage spaces: 4
    • Uncovered spaces: 8
    Accessibility
    • Accessibility features: None
    Features
    • Levels: Two
    • Stories: 2
    • Patio & porch: Patio, Porch
    • Pool features: None
    Lot
    • Size: 2.2 Acres
    Details
    • Additional structures: Above Grade, Below Grade
    • Parcel number: 53001007002
    • Zoning: CR1
    • Special conditions: Standard

    Construction

    Type & style
    • Home type: SingleFamily
    • Architectural style: Colonial
    • Property subtype: Single Family Residence
    Materials
    • Mixed
    • Foundation: Other
    Condition
    • New construction: No
    • Year built: 1850

    Utilities & green energy

    • Sewer: On Site Septic
    • Water: Well

    Community & HOA

    Community
    • Subdivision: None Available
    HOA
    • Has HOA: No
    Location
    • Region: Furlong
    • Municipality: WRIGHTSTOWN TWP

    Financial & listing details

    • Price per square foot: $193/sqft
    • Tax assessed value: $79,990
    • Annual tax amount: $14,536
    • Date on market: 5/1/2026
    • Listing agreement: Exclusive Right To Sell
    • Listing terms: Cash,Conventional,VA Loan
    • Inclusions: Washer, Dryer & Refrigerator, And Fridge & Freezer In The Garage, In As-is Condition For No Monetary Value.
    • Ownership: Fee Simple

    Price history

    DateEventPrice
    7/15/2026Sold$970,000-2.9%$193/sqft
    Source: Bright MLS #PABU2116208 Report a problem
    5/14/2026Contingent$999,000$199/sqft
    Source: Bright MLS #PABU2116208 Report a problem
    5/1/2026Listed for sale$999,000+99.8%$199/sqft
    Source: Bright MLS #PABU2116208 Report a problem
    6/12/2001Sold$500,000$99/sqft
    Source: Public Record Report a problem

    Public tax history

    YearProperty taxesTax assessment
    2025$14,536 +0.8%$79,990
    2024$14,416 +6.5%$79,990
    2023$13,530 +1%$79,990
    2022$13,397 +1.6%$79,990
    2021$13,190 +2.4%$79,990
    2020$12,877 +4.3%$79,990
    2018$12,350 +4.1%$79,990
    2017$11,863 $79,990
    2016$11,863 $79,990
    2015-- $79,990
    2014-- $79,990
    2013-- $79,990
    2012-- $79,990
    2011-- $79,990
    2010-- $79,990
    2009-- $79,990
    2008-- $79,990
    2007-- $79,990 +25.8%
    2006-- $63,560
    2005-- $63,560 +300%
    2004-- $15,890
    2003-- $15,890
    2002-- $15,890
    2000-- $15,890
    Find assessor info on the county website

    Neighborhood: 18925

    Nearby schools

    GreatSchools rating
    Schools provided by the listing agent
    • Elementary: Wrightstown
    • Middle: Newtown
    • High: Council Rock North
    • District: Council Rock

    Source: Bright MLS. This data may not be complete. We recommend contacting the local school district to confirm school assignments for this home.

    Get a cash offer in 3 minutes
    Find out how much your home could sell for in as little as 3 minutes with a no-obligation cash offer.
    Estimated market value
    $970,600
    Get a cash offer in 3 minutes
    Find out how much your home could sell for in as little as 3 minutes with a no-obligation cash offer.
    Estimated market value
    $970,600