Skip main navigation
Sold for $620,000
  • $620,000

    1193 Timbervale Trail, Highlands Ranch, CO 80129

    6beds
    2,640sqft
    Single Family Residence
    Built in 1999
    4,051 Square Feet Lot
    $630,900 Zestimate®
    $235/sqft
    $3,407 Estimated rent

    Home value

    $630,900

    $599,000 - $662,000

    $3,407/mo

    Zestimate® history
    Loading
    Loading...

    Owner options

    List your home for rent

    $3,407/mo

    Rent Zestimate®

    Find your next renter with Zillow Rental Manager. Plus, with online applications, you can quickly screen prospective tenants – for free.

    Learn more

    $3,407/mo

    Rent Zestimate®

    Refinance and save

    $3,992/mo

    Est. payment

    Refinancing to a lower rate could help reduce your monthly payments and save thousands over the life of the loan.

    See today's rates

    $3,992/mo

    Est. payment

    Explore your selling options

    Work with a Zillow partner agent

    Leverage their expertise and Zillow's premium Showcase listings to get your home seen by more buyers.

    Get started

    List with your own agent

    Get your home in front of millions of buyers by listing it on Zillow.

    Learn how to do it

    Sell it yourself

    Take full control of how buyers see your home on Zillow by listing For Sale by Owner (FSBO).

    List your home

    What's special

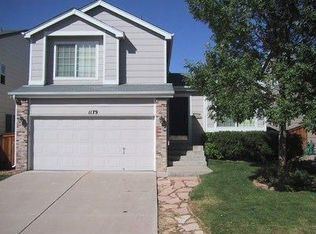
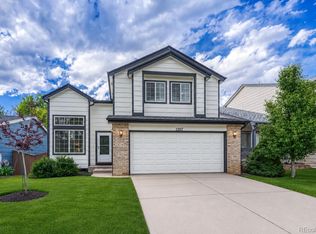
    Welcome to this updated Highlands Ranch home offering flexible living space and desirable community amenities. The living room greets you with Vaulted ceilings and the main floor gives you options from the start with a bedroom or home office tucked away with its own access to a 3/4 bathroom—great for guests, a home office or multigenerational living. The kitchen has been refreshed with granite countertops, a newer refrigerator, dishwasher and new tile flooring, while new carpet, refinished hardwood floors, blinds and window screens throughout the home give the interior a clean, refreshed feel. Comfortable family room opens up to a dining and kitchen areas ideal for entertaining your guests. Upstairs, the spacious primary suite offers a private retreat with a 5-piece bathroom and two large walk-in closets. 3 additional bedrooms and a full bathroom provide plenty of space for family and guests. The laundry room with shelvings conveniently located on the upper lever. Enjoy the quiet, private backyard surrounded by mature trees, newly refreshed with sod and a large patio, perfect for relaxing or entertaining. The basement adds even more flexibility with an open recreation/flex area, two large egress windows and a full bathroom. The Seller will install new carpet in the basement after moving out and before closing. And then there is the Highlands Ranch lifestyle. Residents have access to four recreation centers with indoor /outdoor pools, fitness facilities and tennis courts, along with the parks, trails and open spaces that make it easy to get outside and enjoy Colorado. With convenient access to Highlands Ranch Parkway, Kendrick Castillo Parkway and C-470, commuting and weekend getaways are both within easy reach. The foothills, shopping, dining and everything Highlands Ranch has to offer are close at hand. A home with the space to grow, the flexibility to fit different stages of life, and the opportunity to make it your own.

    Zillow last checked:

    Listing updated:

    Listed by:

    EMPOWERHOME Team 720-615-7905 COinfo@empowerhome.com,

    Keller Williams DTC

    Bought with:

    Qi Zhu, 100013123

    All Pro Realty Inc

    Source: REcolorado as distributed by MLS GRID,MLS#: 7281200MLS Logo

    Facts & features

    Interior

    Bedrooms & bathrooms
    • Bedrooms: 6
    • Bathrooms: 4
    • Full bathrooms: 3
    • 3/4 bathrooms: 1
    • Main level bathrooms: 1
    • Main level bedrooms: 1
    Bedroom
    • Level: Main
    Bedroom
    • Features: Primary Suite
    • Level: Upper
    Bedroom
    • Level: Upper
    Bedroom
    • Level: Upper
    Bedroom
    • Level: Upper
    Bedroom
    • Level: Basement
    Bathroom
    • Level: Main
    Bathroom
    • Description: 5 Piece
    • Features: En Suite Bathroom, Primary Suite
    • Level: Upper
    Bathroom
    • Level: Upper
    Bathroom
    • Level: Basement
    Dining room
    • Level: Main
    Family room
    • Level: Main
    Kitchen
    • Level: Main
    Living room
    • Level: Main
    Heating
    • Forced Air, Natural Gas
    Cooling
    • Central Air
    Appliances
    • Included: Dishwasher, Disposal, Dryer, Microwave, Range, Washer
    • Laundry: In Unit
    Features
    • Ceiling Fan(s), Five Piece Bath, Granite Counters, Vaulted Ceiling(s)
    • Flooring: Parquet, Tile
    • Basement: Finished,Partial
    Interior area
    • Total structure area: 2,640
    • Total interior livable area: 2,640 sqft
    • Finished area above ground: 2,115
    • Finished area below ground: 365

    Property

    Parking
    • Total spaces: 2
    • Parking features: Garage - Attached
    • Attached garage spaces: 2
    Features
    • Levels: Two
    • Stories: 2
    • Exterior features: Private Yard
    • Fencing: Full
    Lot
    • Size: 4,051 Square Feet
    • Features: Sprinklers In Front, Sprinklers In Rear
    Details
    • Parcel number: R0397065
    • Special conditions: Standard

    Construction

    Type & style
    • Home type: SingleFamily
    • Property subtype: Single Family Residence
    Materials
    • Brick, Concrete, Wood Siding
    • Roof: Composition
    Condition
    • Year built: 1999

    Utilities & green energy

    • Electric: 110V
    • Sewer: Public Sewer
    • Water: Public
    • Utilities for property: Electricity Connected, Natural Gas Connected

    Community & HOA

    Community
    • Subdivision: Highlands Ranch Westridge
    HOA
    • Has HOA: Yes
    • Amenities included: Clubhouse, Fitness Center, Park, Playground, Pool, Spa/Hot Tub, Tennis Court(s), Trail(s)
    • Services included: Recycling, Snow Removal, Trash
    • HOA fee: $174 quarterly
    • HOA name: Highlands Ranch Community Association
    • HOA phone: 303-791-8958
    Location
    • Region: Highlands Ranch

    Financial & listing details

    • Price per square foot: $235/sqft
    • Tax assessed value: $653,038
    • Annual tax amount: $4,272
    • Date on market: 9/9/2026
    • Listing terms: Cash,Conventional
    • Exclusions: Seller's Personal Property And Staging Items
    • Ownership: Individual
    • Electric utility on property: Yes
    • Road surface type: Paved

    Price history

    DateEventPrice
    11/10/2026Sold$620,000-2.4%$235/sqft
    Source: REcolorado as distributed by MLS GRID #7281200 Report a problem
    10/6/2026Pending sale$635,000$241/sqft
    Source: REcolorado as distributed by MLS GRID #7281200 Report a problem
    9/29/2026Price change$635,000-2.3%$241/sqft
    Source: REcolorado as distributed by MLS GRID #7281200 Report a problem
    9/9/2026Listed for sale$650,000+27.2%$246/sqft
    Source: REcolorado as distributed by MLS GRID #7281200 Report a problem
    8/17/2020Sold$511,000-0.8%$194/sqft
    Source: Public Record Report a problem
    7/14/2020Pending sale$515,000$195/sqft
    Source: Re/max Professionals #8250189 Report a problem
    7/10/2020Price change$515,000-0.7%$195/sqft
    Source: Re/max Professionals #8250189 Report a problem
    6/26/2020Price change$518,500-0.8%$196/sqft
    Source: Re/max Professionals #8250189 Report a problem
    6/19/2020Price change$522,500-0.5%$198/sqft
    Source: Re/max Professionals #8250189 Report a problem
    6/5/2020Listed for sale$525,000+217%$199/sqft
    Source: Re/max Professionals #8250189 Report a problem
    2/19/1999Sold$165,600$63/sqft
    Source: Public Record Report a problem

    Public tax history

    YearProperty taxesTax assessment
    2025$4,154 +0.2%$40,820 -14.5%
    2024$4,146 +36.4%$47,750 -1%
    2023$3,040 -3.8%$48,210 +44.9%
    2022$3,161 $33,270 -2.8%
    2021-- $34,220 +11.1%
    2020$2,857 +13.4%$30,810
    2019$2,521 $30,810 +15.5%
    2018$2,521 +9.8%$26,670
    2017$2,295 +5.8%$26,670 +7.8%
    2016$2,170 -2.1%$24,750
    2015$2,217 +130.3%$24,750 +24.7%
    2014$962 $19,850
    2013-- $19,850 -2.5%
    2012-- $20,360
    2011-- $20,360 -7%
    2010-- $21,890 -3.6%
    2009$1,087 $22,700
    2008-- $22,700 +3.4%
    2007-- $21,950
    2006$2,100 +10.3%$21,950 +10.3%
    2004$1,904 -29.9%$19,900 +1.9%
    2003$2,716 $19,520
    2002-- $19,520 +7.1%
    2001$1,802 +1.3%$18,220 +28.2%
    2000$1,778 $14,216
    Find assessor info on the county website

    Neighborhood: 80129

    Nearby schools

    GreatSchools rating
    Schools provided by the listing agent
    • Elementary: Eldorado
    • Middle: Ranch View
    • High: Thunderridge
    • District: Douglas RE-1

    Source: REcolorado as distributed by MLS GRID. This data may not be complete. We recommend contacting the local school district to confirm school assignments for this home.

    Get a cash offer in 3 minutes
    Find out how much your home could sell for in as little as 3 minutes with a no-obligation cash offer.
    Estimated market value

    $630,900

    Get a cash offer in 3 minutes
    Find out how much your home could sell for in as little as 3 minutes with a no-obligation cash offer.
    Estimated market value

    $630,900