Skip main navigation
Closed
  • Tax assessed value
    $725,000

    1193 Valley Forge Dr, Charleston, SC 29412

    4beds
    1,731sqft
    Single Family Residence
    Built in 1996
    6,098.4 Square Feet Lot
    $787,500 Zestimate®
    $419/sqft
    $3,547 Estimated rent

    Home value

    $787,500

    $748,000 - $835,000

    $3,547/mo

    Zestimate® history
    Loading
    Loading...

    Owner options

    List your home for rent

    $3,547/mo

    Rent Zestimate®

    Find your next renter with Zillow Rental Manager. Plus, with online applications, you can quickly screen prospective tenants – for free.

    Learn more

    $3,547/mo

    Rent Zestimate®

    Refinance and save

    $4,083/mo

    Est. payment

    Refinancing to a lower rate could help reduce your monthly payments and save thousands over the life of the loan.

    See today's rates

    $4,083/mo

    Est. payment

    Explore your selling options

    Work with a Zillow partner agent

    Leverage their expertise and Zillow's premium Showcase listings to get your home seen by more buyers.

    Get started

    List with your own agent

    Get your home in front of millions of buyers by listing it on Zillow.

    Learn how to do it

    Sell it yourself

    Take full control of how buyers see your home on Zillow by listing For Sale by Owner (FSBO).

    List your home

    What's special

    Garage refrigeratorCustom rain shower headPrivate bathGorgeous flooringAmple spaceCabinet spaceDual closets
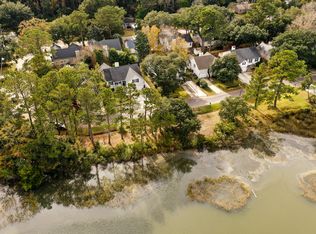
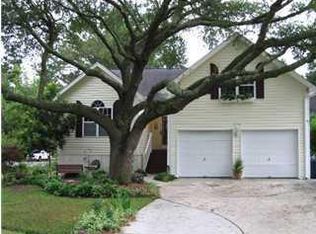
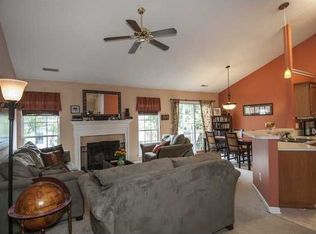
    This Beautiful Marsh Front Home has been lovingly renovated to the highest caliber. Enjoy beautiful sunsets over the marsh from a gorgeous vantage point on the newly built front porch. This home boasts the finest in appliances by Bertazzoni throughout the thoughtfully redesigned eat in kitchen. The primary bedroom is conveniently located on the first floor. The ensuite is complete with walk through custom closeting. A breathtaking glassed shower and dual vanities complete this space with gorgeous flooring and tile work throughout. The second and third downstairs bedrooms have been converted into a separate guest space with a private bath, sitting room complete with kitchenette and a private entrance. Dual vanities, tile flooring and a shower and bathtub combo complete the look of thisthoughtfully appointed portion of the home. This space could be used for a multitude of things or easily converted back into a bedroom. Upstairs there is another full bedroom complete with ensuite. The furnishings in the bath include custom rain shower head and wand, glassed walk in shower and an adorable penny tile floor. Marsh views are a stunning way to wake up in this gorgeous space. There are dual closets in this space and access to attic storage. In the cathedral ceilinged living room there is a cozy and airy feeling with ample space and light colored Luxury Vinyl Tile for easy cleaning. The majority of the lighting in this home is dimmable from the switches and all of the fans are controlled by remote. This home also has a very spacious attached dual car garage with built in storage and cabinet space. It has a garage door remote control, separate work lighting and a garage refrigerator. The landscaping has been well maintained and includes a stone walking path on the right hand side of the home. This enters into a small courtyard with abundant citrus trees that produce beautiful fruit and wonderful smells when in bloom. There is also clumping bamboo across the back property line for a very private space. The back porch has two separate entrances. One into the living room and the other that has a keypad lock with built in blinds in the door. This gives guests privacy and ease of use. The main entrance on the front porch also utilizes a keypad for ease of access. All appliances are to convey with the sale of this home. The owner may also be willing to sell the home furnished for an appropriate price. This home has recently been renovated and as such will be sold mostly AS-IS. This home does require flood insurance that to the owner's knowledge is transferrable at $561 a year. Come see a wonderful slice of James Island with an unrivaled home in a no HOA neighborhood.

    Zillow last checked:

    Listing updated:

    Listed by:

    The Boulevard Company

    Bought with:

    Carolina One Real Estate

    Source: CTMLS,MLS#: 23014409MLS Logo

    Facts & features

    Interior

    Bedrooms & bathrooms
    • Bedrooms: 4
    • Bathrooms: 3
    • Full bathrooms: 3
    Heating
    • Heat Pump
    Cooling
    • Central Air
    Features
    • Ceiling - Cathedral/Vaulted, Ceiling - Smooth, High Ceilings, Garden Tub/Shower, Kitchen Island, Walk-In Closet(s), Ceiling Fan(s), Eat-in Kitchen, Frog Attached, In-Law Floorplan
    • Flooring: Carpet, Ceramic Tile, Luxury Vinyl, Stone
    • Doors: Some Thermal Door(s)
    • Windows: Some Thermal Wnd/Doors, Window Treatments, ENERGY STAR Qualified Windows
    • Has fireplace: No
    Interior area
    • Total structure area: 1,731
    • Total interior livable area: 1,731 sqft

    Property

    Parking
    • Total spaces: 2
    • Parking features: Garage, Attached, Garage Door Opener
    • Attached garage spaces: 2
    Features
    • Levels: Two
    • Stories: 2
    • Patio & porch: Deck, Front Porch
    • Exterior features: Lighting
    • Waterfront features: Marshfront, Tidal Creek, Waterfront
    Lot
    • Size: 6,098 sqft
    • Features: 0 - .5 Acre
    Details
    • Parcel number: 4251200286
    • Special conditions: Flood Insurance

    Construction

    Type & style
    • Home type: SingleFamily
    • Architectural style: Traditional
    • Property subtype: Single Family Residence
    Materials
    • Vinyl Siding
    • Foundation: Crawl Space
    • Roof: Architectural
    Condition
    • New construction: No
    • Year built: 1996

    Utilities & green energy

    • Sewer: Public Sewer
    • Water: Public
    • Utilities for property: Dominion Energy, James IS PSD
    Green energy
    • Energy efficient items: HVAC

    Community & neighborhood

    Community
    • Community features: Trash
    Location
    • Region: Charleston
    • Subdivision: Whitehouse Plantation

    Other

    Other facts
    • Listing terms: Cash,Conventional

    Price history

    DateEventPrice
    9/8/2023Sold$725,000-4.6%$419/sqft
    Source: CTMLS #23014409 Report a problem
    8/16/2023Contingent$760,000$439/sqft
    Source: CTMLS #23014409 Report a problem
    8/2/2023Listed for sale$760,000$439/sqft
    Source: CTMLS #23014409 Report a problem
    8/2/2023Pending sale$760,000$439/sqft
    Source: CTMLS #23014409 Report a problem
    7/9/2023Contingent$760,000$439/sqft
    Source: CTMLS #23014409 Report a problem
    7/6/2023Price change$760,000-2.2%$439/sqft
    Source: CTMLS #23014409 Report a problem
    6/25/2023Listed for sale$777,000+114.3%$449/sqft
    Source: CTMLS #23014409 Report a problem
    12/23/2020Sold$362,500-3.3%$209/sqft
    Source: CTMLS #20029089 Report a problem
    11/29/2020Pending sale$375,000$217/sqft
    Source: AgentOwned Charleston Group #20029089 Report a problem
    11/26/2020Price change$375,000-0.7%$217/sqft
    Source: AgentOwned Charleston Group #20029089 Report a problem
    11/18/2020Price change$377,500-1.9%$218/sqft
    Source: AgentOwned Charleston Group #20029089 Report a problem
    11/12/2020Price change$385,000-1.3%$222/sqft
    Source: AgentOwned Charleston Group #20029089 Report a problem
    11/7/2020Price change$390,000-1.3%$225/sqft
    Source: AgentOwned Charleston Group #20029089 Report a problem
    11/2/2020Price change$395,000-1.3%$228/sqft
    Source: AgentOwned Charleston Group #20029089 Report a problem
    10/23/2020Listed for sale$400,000$231/sqft
    Source: AgentOwned Charleston Group #20029089 Report a problem

    Public tax history

    YearProperty taxesTax assessment
    2025$3,481 +6.3%$29,000
    2024$3,275 +94.9%$29,000 +94.9%
    2023$1,680 -69.9%$14,880 -33.3%
    2022$5,588 +230.5%$22,320 +54.1%
    2021$1,691 +33.8%$14,480 +39.9%
    2020$1,264 $10,350 +15%
    2019$1,264 $9,000
    2017$1,264 +3%$9,000
    2016$1,227 +4.2%$9,000
    2015$1,177 -3.4%$9,000
    2014$1,219 --
    2011$1,219 +14.5%--
    2010$1,065 -2.3%$7,820
    2009$1,090 +11.8%$7,820
    2008$975 -25.2%$7,820
    2006$1,303 -0.9%$7,820
    2005$1,314 +44.5%$7,820 +61.6%
    2004$910 +1%$4,840
    2003$900 +3.4%$4,840
    2002$871 -44.6%$4,840 -12%
    2000$1,571 $5,500

    Find assessor info on the county website

    Neighborhood: 29412

    Nearby schools

    GreatSchools rating
    Schools provided by the listing agent
    • Elementary: Harbor View
    • Middle: Camp Road
    • High: James Island Charter

    Source: CTMLS. This data may not be complete. We recommend contacting the local school district to confirm school assignments for this home.

    Get a cash offer in 3 minutes
    Find out how much your home could sell for in as little as 3 minutes with a no-obligation cash offer.
    Estimated market value
    $787,500
    Get a cash offer in 3 minutes
    Find out how much your home could sell for in as little as 3 minutes with a no-obligation cash offer.
    Estimated market value
    $787,500