Skip main navigation
Off market
  • $484,100

    1193 W Shore Dr, Brunswick, GA 31523

    4beds
    2,368sqft
    SingleFamily
    Built in 1991
    1.5 Acres Lot
    $484,100 Zestimate®
    $204/sqft
    $3,059 Estimated rent

    Home value

    $484,100

    $450,000 - $518,000

    $3,059/mo

    Zestimate® history
    Loading
    Loading...

    Owner options

    List your home for rent

    $3,059/mo

    Rent Zestimate®

    Find your next renter with Zillow Rental Manager. Plus, with online applications, you can quickly screen prospective tenants – for free.

    Learn more

    $3,059/mo

    Rent Zestimate®

    Refinance and save

    $2,888/mo

    Est. payment

    Refinancing to a lower rate could help reduce your monthly payments and save thousands over the life of the loan.

    See today's rates

    $2,888/mo

    Est. payment

    Explore your selling options

    Work with a Zillow partner agent

    Leverage their expertise and Zillow's premium Showcase listings to get your home seen by more buyers.

    Get started

    List with your own agent

    Get your home in front of millions of buyers by listing it on Zillow.

    Learn how to do it

    Sell it yourself

    Take full control of how buyers see your home on Zillow by listing For Sale by Owner (FSBO).

    List your home

    What's special

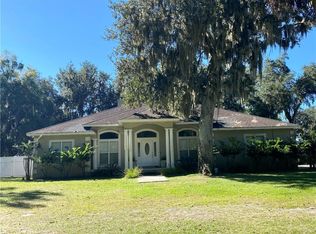
    Enjoy Nature's Masterpiece from every room of this enchanted abode with floor plan suited for many options! Main Level features Living room with hardwood floors, vaulted ceiling w/sky lights & wood burning fireplace w/brick encasement; Fully equipped country kitchen is appointed w/granite counter tops, soft close drawers, center island w/JennAire electric cook top w/oven, eat-in bar & wine cooler; Master suite hosts walk-in closet, dual sinks, 2 showers, private access to the great outdoors and has its own deck overlooking the backyard & beautiful marsh; formal dining has pocket doors and can be used as office; upper level hosts 2 guest bedrooms each w/its own ensuite bath and a 4th bedroom which can also serve as a Bonus Room, shared living area or office space. Exterior offers 24 x 24 2 car garage, 12 x 16 workshop, 20 x 22 carport, and open deck. There is a dock that was damaged in last storm which owners left for purposes of repair for new owner/permits.

    This property is off market, which means it's not currently listed for sale or rent on Zillow. This may be different from what's available on other websites or public sources.
    Facts & features

    Interior

    Bedrooms & bathrooms
    • Bedrooms: 4
    • Bathrooms: 4
    • Full bathrooms: 3
    • 1/2 bathrooms: 1
    • Main level bathrooms: 2
    • Main level bedrooms: 1
    Heating
    • Forced air, Electric
    Cooling
    • Central
    Appliances
    • Included: Dishwasher, Microwave, Range / Oven, Refrigerator
    • Laundry: Laundry Room, In Hall
    Features
    • Double Vanity, Walk-In Closet(s), Vaulted Ceiling(s), High Ceilings, Separate Shower, Skylight, Entrance Foyer, Hardwood Floors, Tile Floors, Carpet, Recently Renovated, Pulldown Attic Stairs
    • Flooring: Carpet
    • Windows: Skylight(s)
    • Basement: Crawl Space
    • Attic: Pull Down Stairs
    • Has fireplace: Yes
    • Fireplace features: Living Room, Masonry
    Interior area
    • Structure area source: Owner/Seller
    • Total interior livable area: 2,368 sqft
    • Finished area below ground: 0

    Property

    Parking
    • Total spaces: 5
    • Parking features: Carport, Garage - Attached, Garage - Detached
    • Details: Attached, Detached, Parking Pad, 2 Car, 3 Car Or More, RV/Boat Parking, Storage, Auto Garage Door
    Features
    • Patio & porch: Deck/Patio, Porch, Screened
    • Exterior features: Wood
    • Has view: Yes
    • View description: Water
    • Has water view: Yes
    • Water view: Water
    • Waterfront features: Waterfront
    • Frontage type: Waterfront
    • Frontage length: 100
    Lot
    • Size: 1.5 Acres
    • Features: Level, Private Backyard
    Details
    • Additional structures: Workshop, Garage(s)
    • Parcel number: 0311603

    Construction

    Type & style
    • Home type: SingleFamily
    • Architectural style: CAPE COD
    Materials
    • Frame
    • Foundation: Crawl/Raised
    • Roof: wood shingle
    Condition
    • Year built: 1991

    Utilities & green energy

    • Sewer: Septic Tank, WELL
    • Water: Well
    Green energy
    • Energy efficient items: Insulation-ceiling, Water Heater-electric

    Community & HOA

    Community
    • Security: Alarm - Smoke/Fire
    Location
    • Region: Brunswick

    Financial & listing details

    • Price per square foot: $204/sqft
    • Tax assessed value: $317,700
    • Annual tax amount: $3,063

    Price history

    DateEventPrice
    9/22/2020Sold$349,000$147/sqft
    Source: Scout MLS #1614756 Report a problem
    8/13/2020Pending sale$349,000$147/sqft
    Source: Berkshire Hathaway HomeServices Hodnett Cooper RE #8699812 Report a problem
    8/13/2020Listed for sale$349,000$147/sqft
    Source: Berkshire Hathaway HomeServices Hodnett Cooper RE #8699812 Report a problem
    8/6/2020Pending sale$349,000$147/sqft
    Source: Berkshire Hathaway HomeServices Hodnett Cooper RE #8699812 Report a problem
    7/5/2020Listed for sale$349,000$147/sqft
    Source: Hodnett Cooper Real Estate #8699812 Report a problem
    6/22/2020Pending sale$349,000$147/sqft
    Source: Hodnett Cooper Real Estate #1614756 Report a problem
    6/18/2020Price change$349,000-4.4%$147/sqft
    Source: Hodnett Cooper Real Estate #1614756 Report a problem
    5/21/2020Listed for sale$365,000$154/sqft
    Source: Hodnett Cooper Real Estate #8699812 Report a problem
    5/19/2020Pending sale$365,000$154/sqft
    Source: Berkshire Hathaway Home Services Hodnett Cooper Real Estate #1614756 Report a problem
    4/15/2020Price change$365,000-3.7%$154/sqft
    Source: Berkshire Hathaway Home Services Hodnett Cooper Real Estate #1614756 Report a problem
    2/13/2020Price change$379,000-2.6%$160/sqft
    Source: BHHS Hodnett Cooper Real Estate BWK #1614756 Report a problem
    11/26/2019Listed for sale$389,000+40.9%$164/sqft
    Source: BHHS Hodnett Cooper Real Estate BWK #1614756 Report a problem
    4/17/2015Sold$276,000$117/sqft
    Source: Public Record Report a problem

    Public tax history

    YearProperty taxesTax assessment
    2024$3,063 -5.7%$127,080
    2023$3,248 -1.9%$127,080
    2022$3,312 -1.4%$127,080 +10.4%
    2021$3,360 $115,120
    2020-- $115,120 -0.1%
    2019$2,999 +4.3%$115,280
    2018$2,876 $115,280
    2017$2,876 $115,280 +4.4%
    2016$2,876 +8%$110,400 -8%
    2015$2,664 +496.4%$119,960
    2014$447 $119,960
    2013-- --
    2012-- --
    2011-- --
    2010-- --
    Find assessor info on the county website

    Neighborhood: 31523

    Nearby schools

    GreatSchools rating
    Schools provided by the listing agent
    • Elementary: Satilla Marsh
    • Middle: Risley Middle
    • High: Glynn Academy

    Source: The MLS. This data may not be complete. We recommend contacting the local school district to confirm school assignments for this home.

    Get pre-qualified for a loan
    At Zillow Home Loans, we can pre-qualify you in as little as 5 minutes with no impact to your credit score.

    An equal housing lender. NMLS #10287.

    Sell for more on Zillow
    Get a Zillow Showcase℠ listing at no additional cost and you could sell for .
    $484,100
    2% more
    +$9,682
    With Zillow Showcase(estimated)
    $493,782
