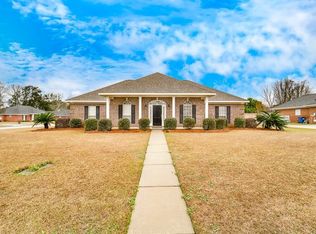
Located in the desirable Wakefield neighborhood in West Mobile, this spacious 4-bedroom, 2.5-bath home offers the perfect blend of comfort, functionality, and major updates that provide peace of mind for years to come. This home is one of the few in this neighborhood that has NO HOA! Step inside to discover a well-designed floor plan with generous living spaces, ideal for both everyday living and entertaining. With four bedrooms, there's plenty of flexibility for family, guests, or a home office. This home features a NEW Fortified Roof (2024) offering added durability and potential insurance savings along with a NEW HVAC system (2024) to keep you comfortable year-round. Copy of Fortified Roof Certificate is available. One of the standout features is the incredible garage and workspace setup! In addition to the attached 2-car garage, the property includes a detached 2-car garage that can easily double as a workshop, perfect for hobbies, storage, or projects. Enjoy living in a well-established neighborhood in West Mobile, conveniently located near shopping, dining, and everyday amenities. With major upgrades already completed and unique features you don't find every day, this "Move-In Ready" home is a must-see! All updates per the seller. Listing company makes no representation as to accuracy of square footage; buyer to verify.
Pending
$349,900
1193 Wakefield Ct S, Mobile, AL 36695
4beds
2,361sqft
Single Family Residence, Residential
Built in 1999
0.34 Acres Lot
$-- Zestimate®
$148/sqft
$-- HOA
What's special
- 91 days |
- 127 |
- 1 |
Likely to sell faster than
Zillow last checked:
Listing updated:
Listed by:
Marty Harris 251-767-4478,
IXL Real Estate-Eastern Shore
Source: GCMLS,MLS#: 7748454
Facts & features
Interior
Bedrooms & bathrooms
- Bedrooms: 4
- Bathrooms: 3
- Full bathrooms: 2
- 1/2 bathrooms: 1
Heating
- Natural Gas
Cooling
- Ceiling Fan(s), Central Air
Appliances
- Included: Dishwasher, Dryer, Gas Cooktop, Gas Oven, Gas Water Heater, Microwave, Refrigerator, Washer
- Laundry: Laundry Room
Features
- High Ceilings 10 ft Lower
- Flooring: Carpet, Ceramic Tile, Hardwood
- Windows: None
- Basement: None
- Has fireplace: Yes
- Fireplace features: Gas Log
Interior area
- Total structure area: 2,361
- Total interior livable area: 2,361 sqft
Video & virtual tour
Property
Parking
- Total spaces: 6
- Parking features: Driveway, Garage, Garage Faces Side, Level Driveway
- Garage spaces: 4
- Has uncovered spaces: Yes
Accessibility
- Accessibility features: None
Features
- Levels: One
- Patio & porch: Covered
- Exterior features: Private Yard, Rain Barrel/Cistern(s), Storage
- Pool features: None
- Spa features: None
- Fencing: Back Yard
- Has view: Yes
- View description: Other
- Waterfront features: None
Lot
- Size: 0.34 Acres
- Dimensions: 100 x 150 x 100 x 150
- Features: Back Yard, Cul-De-Sac, Front Yard
Details
- Additional structures: Garage(s), Shed(s)
- Parcel number: 2708280000123061
Construction
Type & style
- Home type: SingleFamily
- Architectural style: Contemporary
- Property subtype: Single Family Residence, Residential
Materials
- Brick
- Foundation: Slab
- Roof: Shingle
Condition
- Year built: 1999
Utilities & green energy
- Electric: 110 Volts, 220 Volts
- Sewer: Public Sewer
- Water: Public
- Utilities for property: Electricity Available, Natural Gas Available, Sewer Available, Underground Utilities, Water Available
Green energy
- Energy efficient items: None
Community & HOA
Community
- Features: None
- Subdivision: Wakefield
Location
- Region: Mobile
Financial & listing details
- Price per square foot: $148/sqft
- Tax assessed value: $302,700
- Annual tax amount: $1,402
- Date on market: 4/8/2026
- Electric utility on property: Yes
- Road surface type: Paved
Estimated market value
Not available
Estimated sales range
Not available
Not available
Price history
| Date | Event | Price |
|---|---|---|
| 6/10/2026 | Pending sale | $349,900$148/sqft |
Source: | ||
| 4/8/2026 | Listed for sale | $349,900+2.3%$148/sqft |
Source: | ||
| 4/12/2024 | Sold | $342,000+0.9%$145/sqft |
Source: | ||
| 3/25/2024 | Pending sale | $339,000$144/sqft |
Source: | ||
| 3/8/2024 | Price change | $339,000+6.3%$144/sqft |
Source: | ||
| 3/7/2024 | Listed for sale | $319,000$135/sqft |
Source: | ||
| 2/23/2024 | Listing removed | $319,000$135/sqft |
Source: Roberts Brothers #7334077 Report a problem | ||
| 2/9/2024 | Pending sale | $319,000$135/sqft |
Source: | ||
| 2/5/2024 | Listed for sale | $319,000+60.4%$135/sqft |
Source: | ||
| 1/7/2015 | Sold | $198,900$84/sqft |
Source: | ||
| 11/30/2014 | Listed for sale | $198,900$84/sqft |
Source: Roberts Brothers West #219619 Report a problem | ||
Public tax history
| Year | Property taxes | Tax assessment |
|---|---|---|
| 2025 | $1,402 +17.9% | $30,280 +16.9% |
| 2024 | $1,189 +6% | $25,900 +5.6% |
| 2023 | $1,122 +13.8% | $24,520 +12.9% |
| 2022 | $986 +4.7% | $21,720 +4.4% |
| 2021 | $942 -1% | $20,800 -1% |
| 2020 | $952 -0.2% | $21,000 -0.2% |
| 2019 | $953 -6.8% | $21,040 |
| 2018 | $1,023 +1.9% | $21,040 +1.9% |
| 2017 | $1,004 | $20,640 -0.7% |
| 2016 | $1,004 +0.3% | $20,780 -1.6% |
| 2013 | $1,001 +0.2% | $21,120 -3.9% |
| 2010 | $999 +30.7% | $21,980 +33.9% |
| 2003 | $764 | $16,420 |
| 2002 | $764 +67.9% | $16,420 +3.7% |
| 2001 | $455 +11.8% | $15,840 +0.8% |
| 2000 | $407 | $15,720 |
Find assessor info on the county website
Monthly payment
Est. payment$--/mo
Payment breakdown
Explore the cost of this home by adjusting the details. Changes won't be saved.All calculations are estimates and provided by Zillow, Inc. for informational purposes only. Actual amounts may vary.
HOA fees may include property taxes on listings classified as Co-Ops. Contact the listing agent and/or owner for fee details.
Mortgage interest rates are dependent on a number of factors, including credit score, down payment, and repayment length. Interest rate data provided by Zillow Group Marketplace, Inc. as of 1/1/1970 from various mortgage lenders with which we have lead or other similar arrangements; the Estimated Payment is an average of those rates.
See how much you could borrow to make a competitive offer.
Climate risks
Neighborhood: Millers Creek
Nearby schools
GreatSchools rating
- 8/10Taylor-White Elementary SchoolGrades: PK-5Distance: 2.5 mi
- 9/10Bernice J Causey Middle SchoolGrades: 6-8Distance: 2 mi
- 7/10Baker High SchoolGrades: 9-12Distance: 1.8 mi
Schools provided by the listing agent
- Elementary: Taylor White
- Middle: Bernice J Causey
- High: Baker
Source: GCMLS. This data may not be complete. We recommend contacting the local school district to confirm school assignments for this home.
A local agent can set up tours, give advice and negotiate with sellers.
- Alabama
- Mobile County
- Mobile
- 36695
- Millers Creek
- 1193 Wakefield Ct S