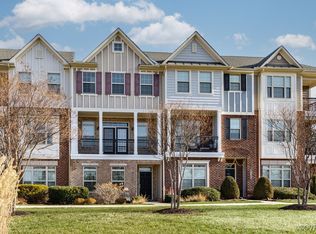
Welcome to the Richmond 21x44 townhome by Main Street Homes! The Richmond 21x44 offers curb appeal with its inviting front porches. The first level offers a flex room for entertaining, walk-in storage, and access to the two-car rear entry garage. The open concept second level is home to a gourmet kitchen with large island, dining room, great room, and a deck. Two huge bedrooms can be found on the third story, including the luxurious primary bedroom. The primary bedroom features a large walk-in closet and a beautiful en suite bath with a large shower and double vanity. Alternate floor plan options are available, including a rear kitchen location, first-floor study/bedroom, and three-bedroom layout on the third floor. HOME TO BE BUILT. PHOTOS REPRESENT THE FLOOR PLAN BUT ARE NOT OF THIS ACTUAL HOME. LISTING REPRESENTS THE BASE PRICE AND LOT PREMIUM; PERSONAL SELECTIONS WILL BE ADDED INCREASING THE FINAL PURCHASE PRICE OF THE HOME.
Pending
$544,990
11930 Evening Loop, Henrico, VA 23233
2beds
2,215sqft
Townhouse, Single Family Residence
Built in 2026
-- sqft lot
$544,700 Zestimate®
$246/sqft
$190/mo HOA
What's special
- 146 days |
- 5 |
- 0 |
Zillow last checked:
Listing updated:
Listed by:
Kim Tierney 804-979-2381,
Virginia Colony Realty Inc 804-979-2381
Source: CVRMLS,MLS#: 2604413 Originating MLS: Central Virginia Regional MLS
Originating MLS: Central Virginia Regional MLSFacts & features
Interior
Bedrooms & bathrooms
- Bedrooms: 2
- Bathrooms: 3
- Full bathrooms: 2
- 1/2 bathrooms: 1
Primary bedroom
- Description: Primary bedroom, bathroom, 2 WIC
- Level: Third
- Dimensions: 0 x 0
Bedroom 2
- Description: Guest suite, carpet, walk in closet
- Level: Third
- Dimensions: 0 x 0
Additional room
- Description: Flex space/rec room/office, Laminate
- Level: First
- Dimensions: 20.0 x 15.0
Dining room
- Description: Laminate plank flooring, open to kitchen
- Level: Second
- Dimensions: 0 x 0
Other
- Description: Tub & Shower
- Level: Third
Great room
- Description: Laminate 5' plank flooring, optional fireplace
- Level: Second
- Dimensions: 0 x 0
Half bath
- Level: Second
Kitchen
- Description: Quartz, SS, laminate, Island, Pantry and more
- Level: Second
- Dimensions: 0 x 0
Laundry
- Level: Third
- Dimensions: 0 x 0
Heating
- Electric, Natural Gas, Zoned
Cooling
- Electric, Zoned
Appliances
- Included: Dishwasher, Disposal, Microwave, Oven, ENERGY STAR Qualified Appliances
- Laundry: Washer Hookup, Dryer Hookup
Features
- Dining Area, Double Vanity, Granite Counters, High Ceilings, Kitchen Island, Bath in Primary Bedroom, Pantry, Walk-In Closet(s)
- Flooring: Carpet, Vinyl, Wood
- Has basement: No
- Attic: Pull Down Stairs
Interior area
- Total interior livable area: 2,215 sqft
- Finished area above ground: 2,215
- Finished area below ground: 0
Property
Parking
- Total spaces: 2
- Parking features: Attached, Garage, Garage Door Opener
- Attached garage spaces: 2
Features
- Levels: Three Or More
- Stories: 3
- Pool features: None
Details
- Parcel number: 7397546569
- Special conditions: Corporate Listing
Construction
Type & style
- Home type: Townhouse
- Architectural style: Row House
- Property subtype: Townhouse, Single Family Residence
- Attached to another structure: Yes
Materials
- Drywall, Frame, HardiPlank Type
- Roof: Shingle
Condition
- New Construction,Under Construction
- New construction: Yes
- Year built: 2026
Utilities & green energy
- Sewer: Public Sewer
- Water: Public
Green energy
- Energy efficient items: Appliances
Community & HOA
Community
- Features: Common Grounds/Area, Home Owners Association, Trails/Paths
- Subdivision: Shire Walk
HOA
- Has HOA: Yes
- Services included: Common Areas
- HOA fee: $190 monthly
Location
- Region: Henrico
Financial & listing details
- Price per square foot: $246/sqft
- Tax assessed value: $120,000
- Annual tax amount: $955
- Date on market: 4/1/2026
- Ownership: Corporate
- Ownership type: Corporation
Estimated market value
$544,700
$517,000 - $572,000
$2,820/mo
Price history
| Date | Event | Price |
|---|---|---|
| 2/24/2026 | Pending sale | $544,990$246/sqft |
Source:  CVRMLS #2604413 Report a problem CVRMLS #2604413 Report a problem | ||
| 2/24/2026 | Listed for sale | $544,990$246/sqft |
Source: CVRMLS #2604413 Report a problem | ||
Public tax history
| Year | Property taxes | Tax assessment |
|---|---|---|
| 2025 | $955 | $115,000 |
| 2024 | -- | -- |
Find assessor info on the county website
Monthly payment
Est. payment
Payment breakdown
Explore the cost of this home by adjusting the details. Changes won't be saved.Climate risks
Neighborhood: 23233
Nearby schools
GreatSchools rating
- 6/10Pinchbeck Elementary SchoolGrades: PK-5Distance: 2.3 mi
- 2/10Quioccasin Middle SchoolGrades: 6-8Distance: 2.3 mi
- 7/10Godwin High SchoolGrades: 9-12Distance: 0.9 mi
Schools provided by the listing agent
- Elementary: Gayton
- Middle: Pocahontas
- High: Godwin
Source: CVRMLS. This data may not be complete. We recommend contacting the local school district to confirm school assignments for this home.
- $674,0404 bd5 ba2.9k sqft12031 Flowering Lavender Loop, Henrico, VA 23233Sold

- $544,9902 bd3 ba2.1k sqft11936 Evening Loop, Henrico, VA 23233Pending

- $485,0003 bd4 ba2k sqft10954 Parkshire Ln, Henrico, VA 23233Sold
- $479,9503 bd4 ba2.1k sqft10956 Parkshire Ln, Henrico, VA 23233Sold

- $640,2254 bd5 ba2.8k sqft12029 Flowering Lavender Loop, Henrico, VA 23233Sold
- $510,5003 bd3 ba2.1k sqft10952 Parkshire Ln, Henrico, VA 23233Off Market
- $480,3003 bd4 ba2.1k sqft10950 Parkshire Ln, Henrico, VA 23233Off Market
- $481,1003 bd4 ba2.1k sqft10946 Parkshire Ln, Henrico, VA 23233Off Market
A local agent can set up tours, give advice and negotiate with sellers.
Similar homes
- $489,9503 bd4 ba2.2k sqft10921 Parkshire Ln, Henrico, VA 23233For Sale
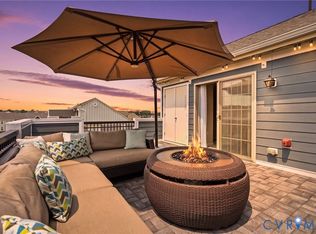 MLS ID #2619493, Drew Kisamore, The Hogan Group Real Estate. CVRMLS
 - $529,0003 bd3 ba2.3k sqft4407 Greybull Dr #B, Henrico, VA 23233For Sale
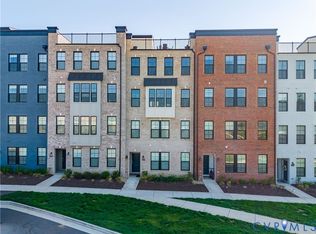 MLS ID #2609995, Ahsan Qureshi, Joyner Fine Properties. CVRMLS
 - $675,0003 bd3 ba2.5k sqft373 Bramber Walk APT B, Henrico, VA 23233For Sale
 MLS ID #2621782, Lacey Colley, ERA Woody Hogg & Assoc. CVRMLS
 - $434,0003 bd3 ba2.3k sqft597 Weaver Brook Walk #B, Henrico, VA 23233For Sale
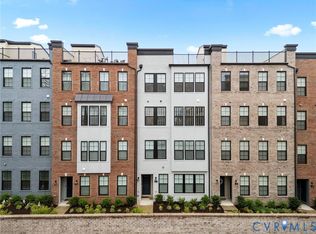 MLS ID #2620051, Meredith Hopper, Redfin Corporation. CVRMLS
 - $486,0003 bd3 ba2.1k sqft8147 Carriage Homes Dr, Henrico, VA 23294For SaleMLS ID #2621425, Graham Johnson, Coldwell Banker Avenues. CVRMLS
- $549,0003 bd3 ba2.5k sqft1459 Overbrook Rd, Richmond, VA 23220For SaleMLS ID #2617046, Nicole Best, River Fox Realty. CVRMLS
- $557,4253 bd5 ba2.1k sqft16112 Esteem Way, Midlothian, VA 23113New ConstructionCVRMLS
- $604,9993 bd5 ba2k sqft4346 Dominion Forest Circle, VA 23060For SaleMLS ID #2616469, Dustin Olverson. eXp Realty
- $604,9993 bd5 ba2k sqft4346 Dominion Forest Cir, Glen Allen, VA 23060For SaleMLS ID #2616469, Dustin Olverson, EXP Realty LLC. CVRMLS
- $539,9003 bd3 ba2.4k sqft1552 Moore St #B, Richmond, VA 23220For SaleMLS ID #2616392, Kimberly Hitchens, Shaheen Ruth Martin & Fonville. CVRMLS
- $415,0003 bd3 ba2.4k sqft4665 Wistar Creek Dr #B, Henrico, VA 23228For SaleMLS ID #2616639, Melvin Jones, Hometown Realty. CVRMLS
- $409,1353 bd3 ba1.5k sqft3608 Daisy Field Walk #A, Richmond, VA 23233New ConstructionCVRMLS
- $379,8902 bd3 ba1.5k sqft3616 Daisy Field Walk #A, Richmond, VA 23233New ConstructionCVRMLS
- $599,0204 bd5 ba2.7k sqft16037 Aspect Way, Midlothian, VA 23113New ConstructionCVRMLS
- $423,9354 bd4 ba1.9k sqft10219 Albatross Ave, Midlothian, VA 23112New ConstructionCVRMLS
- $434,9003 bd3 ba2.4k sqft2636 Lassen Walk #B, Henrico, VA 23294For SaleMLS ID #2611007, Eboni Mayo, Kingdom Realty LLC. CVRMLS
- $498,0003 bd3 ba2.5k sqft1508 Moore St #B, Richmond, VA 23220For SaleMLS ID #2615842, Daniel Keeton, Keeton & Co Real Estate. CVRMLS
- $403,4353 bd4 ba1.9k sqft10213 Albatross Ave, Midlothian, VA 23112New ConstructionCVRMLS
- $544,9503 bd4 ba3k sqft6537 Hardee Haven Pl, Midlothian, VA 23112New ConstructionCVRMLS
- $572,0404 bd3 ba2k sqft7012 Sanguine Mews, Chesterfield, VA 23234New ConstructionMLS ID #2615384, Gary Martin, Providence Hill Real Estate. CVRMLS
