Welcome to 11930 Greenpeak Street, located in the highly sought-after 55+ gated community of Terramor—where resort-style amenities and scenic surroundings create the perfect place to call home.
This beautifully maintained single-story residence features paid-off solar, offering both comfort and energy efficiency. Step inside to an open and airy floor plan with high ceilings and abundant natural light throughout.
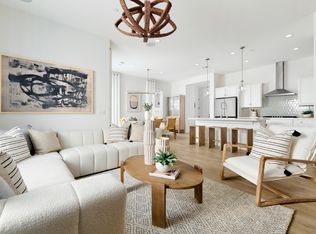
The kitchen serves as the heart of the home, showcasing quartz countertops, a stylish backsplash, built-in cooktop, and a spacious island that seamlessly connects to the dining area and family room—ideal for everyday living and entertaining. Beautiful flooring and designer finishes carry throughout, while a versatile flex space provides the perfect option for a home office, den, or hobby room.
The primary suite offers a peaceful retreat, complete with a spacious bathroom featuring dual sinks, a walk-in shower, linen storage, and a generous walk-in closet. A secondary bedroom with its own private bathroom ensures comfort and privacy for guests.
Enjoy outdoor living under the covered patio, opening to a tranquil, low-maintenance backyard with artificial turf and pavers—perfect for relaxing or entertaining. Additional highlights include a two-car garage with direct access, a dedicated laundry room, and a water softener.
Living in Terramor means embracing a true resort lifestyle. Residents enjoy access to a state-of-the-art fitness center, wellness studio, yoga classes, indoor pool, resort-style outdoor pool and spa, tennis and pickleball courts, bocce ball, a pavilion bar, craft room, and outdoor gathering spaces with fireplaces and cooking areas. The community also features shaded seating areas, dog parks, and a separate family recreation area—all within a beautifully maintained gated setting.
Move-in ready and waiting for you to enjoy the best of low-maintenance, resort-style living.
Sold for $599,000
Listed by: Keller Williams Realty • Lisa Erdelji • Contact: 951-729-3340
Bought with: Abundance Real Estate
$599,000
11930 Greenpeak St, Corona, CA 92883
2beds
1,364sqft
Single Family Residence
Built in 2023
4,356 Square Feet Lot
$600,300 Zestimate®
$439/sqft
$3,331 Estimated rent
Home value
$600,300
$570,000 - $630,000
$3,331/mo
Zestimate® history
Owner options
List your home for rent
$3,331/mo
Rent Zestimate®
Find your next renter with Zillow Rental Manager. Plus, with online applications, you can quickly screen prospective tenants – for free.
$3,331/mo
Rent Zestimate®
Refinance and save
$4,166/mo
Est. payment
Refinancing to a lower rate could help reduce your monthly payments and save thousands over the life of the loan.
$4,166/mo
Est. payment
Explore your selling options
Work with a Zillow partner agent
Leverage their expertise and Zillow's premium Showcase listings to get your home seen by more buyers.
Get startedList with your own agent
Get your home in front of millions of buyers by listing it on Zillow.
Learn how to do itSell it yourself
Take full control of how buyers see your home on Zillow by listing For Sale by Owner (FSBO).
List your homeWhat's special
Zillow last checked:
Listing updated:
Listed by:
Lisa Erdelji DRE #01433905 951-237-1367,
Keller Williams Realty
Bought with:
Bruce Owen, DRE #02350661
Abundance Real Estate
Source: CRMLS,MLS#: IG26080630 Originating MLS: California Regional MLS
Originating MLS: California Regional MLSFacts & features
Interior
Bedrooms & bathrooms
- Bedrooms: 2
- Bathrooms: 2
- Full bathrooms: 2
- Main level bathrooms: 2
- Main level bedrooms: 2
Rooms
- Room types: Bedroom, Den, Entry/Foyer, Family Room, Kitchen, Laundry, Primary Bedroom, Other
Primary bedroom
- Features: Primary Suite
Bedroom
- Features: All Bedrooms Down
Bathroom
- Features: Bathroom Exhaust Fan, Bathtub, Dual Sinks, Quartz Counters, Separate Shower, Walk-In Shower
Kitchen
- Features: Kitchen Island, Kitchen/Family Room Combo, Pots & Pan Drawers, Quartz Counters, Self-closing Cabinet Doors
Kitchen
- Features: Galley Kitchen
Other
- Features: Walk-In Closet(s)
Heating
- Central
Cooling
- Central Air
Appliances
- Included: Built-In Range, Dishwasher, ENERGY STAR Qualified Appliances, Disposal, Gas Oven, Microwave, Tankless Water Heater
- Laundry: Inside, Laundry Room
Features
- Eat-in Kitchen, High Ceilings, Open Floorplan, Pantry, Quartz Counters, Recessed Lighting, Storage, All Bedrooms Down, Galley Kitchen, Primary Suite, Walk-In Closet(s)
- Flooring: Laminate
- Has fireplace: No
- Fireplace features: None
- Common walls with other units/homes: No Common Walls
Interior area
- Total interior livable area: 1,364 sqft
Property
Parking
- Total spaces: 4
- Parking features: Door-Multi, Garage
- Attached garage spaces: 2
- Uncovered spaces: 2
Features
- Levels: One
- Stories: 1
- Entry location: 1
- Patio & porch: Rear Porch, Concrete, Covered, Front Porch, Porch
- Pool features: Association
- Has spa: Yes
- Spa features: Association
- Fencing: Vinyl
- Has view: Yes
- View description: Hills
Lot
- Size: 4,356 Square Feet
- Features: Front Yard, Landscaped
Details
- Parcel number: 283530006
- Special conditions: Standard
Construction
Type & style
- Home type: SingleFamily
- Property subtype: Single Family Residence
Materials
- Roof: Tile
Condition
- Turnkey
- New construction: No
- Year built: 2023
Utilities & green energy
- Sewer: Public Sewer
- Water: Public
Green energy
- Energy efficient items: Appliances
Community & HOA
Community
- Features: Street Lights, Sidewalks
- Senior community: Yes
- Subdivision: Terramor
HOA
- Has HOA: Yes
- Amenities included: Clubhouse, Sport Court, Management, Pool, Guard, Spa/Hot Tub, Security
- HOA fee: $380 monthly
- HOA name: Terramor
- HOA phone: 951-289-7140
Location
- Region: Corona
Financial & listing details
- Price per square foot: $439/sqft
- Date on market: 4/16/2026
- Cumulative days on market: 12 days
- Listing terms: Submit
Price history
| Date | Event | Price |
|---|---|---|
| 6/10/2026 | Sold | $599,000$439/sqft |
Source:  CRMLS #IG26080630 Report a problem CRMLS #IG26080630 Report a problem | ||
| 6/8/2026 | Pending sale | $599,000$439/sqft |
Source: CRMLS #IG26080630 Report a problem | ||
| 4/28/2026 | Contingent | $599,000$439/sqft |
Source: CRMLS #IG26080630 Report a problem | ||
| 4/16/2026 | Listed for sale | $599,000-9.1%$439/sqft |
Source: CRMLS #IG26080630 Report a problem | ||
| 12/18/2024 | Sold | $659,000$483/sqft |
Source: CRMLS #CV24226700 Report a problem | ||
| 12/17/2024 | Pending sale | $659,000$483/sqft |
Source: CRMLS #CV24226700 Report a problem | ||
| 11/3/2024 | Listed for sale | $659,000+10.9%$483/sqft |
Source: CRMLS #CV24226700 Report a problem | ||
| 12/6/2023 | Listing removed | -- |
Source:  Del Webb Report a problem Del Webb Report a problem | ||
| 9/1/2023 | Price change | $593,990+0.8%$435/sqft |
Source: Del Webb Report a problem | ||
| 8/3/2023 | Listed for sale | $588,990$432/sqft |
Source: Del Webb Report a problem | ||
Public tax history
Tax history is unavailable.
Neighborhood: 92883
Nearby homes
- $608,0112 bd2 ba1.3k sqft11942 Greenpeak St, Corona, CA 92883Off Market
- $564,0002 bd2 ba1.3k sqft11929 Hillsong Dr, Corona, CA 92883Sold
- $629,0002 bd2 ba1.3k sqft11954 Greenpeak St, Corona, CA 92883Sold
- $668,000-- bd-- ba-- sqft11937 Hillsong Dr, Corona, CA 92883Sold
- $636,500-- bd-- ba-- sqft11917 Hillsong Dr, Corona, CA 92883Sold
- $587,9902 bd2 ba1.3k sqft11949 Hillsong Dr, Corona, CA 92883Sold
- $621,000-- bd-- ba-- sqft11905 Hillsong Dr, Corona, CA 92883Sold
- $708,3362 bd2 ba1.3k sqft11943 Greenpeak St, Temescal Valley, CA 92883Sold
Nearby schools
GreatSchools rating
- 8/10Todd ElementaryGrades: K-6Distance: 1.7 mi
- 6/10El Cerrito Middle SchoolGrades: 6-8Distance: 6 mi
- 8/10Santiago High SchoolGrades: 9-12Distance: 6.9 mi
Get a cash offer in 3 minutes
Find out how much your home could sell for in as little as 3 minutes with a no-obligation cash offer.
Estimated market value
$600,300
Get a cash offer in 3 minutes
Find out how much your home could sell for in as little as 3 minutes with a no-obligation cash offer.
Estimated market value
$600,300
- California
- Riverside County
- Corona
- 92883
- 11930 Greenpeak St
Nearby cities
Nearby neighborhoods
Nearby zip codes
Other Corona Topics
