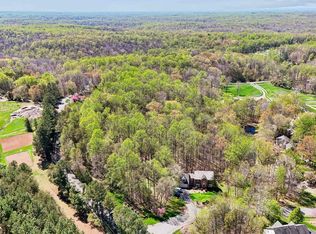
This beautiful Home is tucked away in the highly sought-after community of Clifton, VA! With NO HOA, this exceptional luxury CUSTOM home offers the perfect blend of elegance, comfort, and modern upgrades. Fully renovated and thoughtfully designed, this stunning residence boasts over 3,300 square feet of living space with 4 bedroom, 3.5baths & oversized garage set on a picturesque 2-acre lot (hot-tub will not convey). The current owners have invested over 200k in updates during their ownership, with some of the bigger-ticket items being a FULLY FINISHED lower level 2023 with drybar & 3 tv's, NEW water heater, NEW water purification system, Generac portable home generator, NEW RV hookup, NEW copper piping in utility room, modern light fixtures, extensive exterior hardscape remodel, RV Hook-up, NEW roof, NEW sliding glass door from the kitchen to one of the decks, oil burner (2017), HVAC 2019, Windows 2019, Skylights (2023 & 2026) AND MANY MORE UPDATES AND UPGRADES! Step inside to a light-filled main level with a spacious living room flowing seamlessly into a beautifully appointed open-concept kitchen and dining area, featuring granite countertops, exposed brick, custom woodwork, and a cozy wood-burning fireplace. A butler’s pantry adds both charm and functionality. Upstairs, you’ll find three generously sized bedrooms, EACH with its own WALK-IN CLOSET. The primary suite serves as a peaceful retreat with a fully remodeled en suite bathroom, and just off the primary bath is an unfinished space—perfect for additional storage or ready to be finished to expand your living space even further. The additional Hall bathroom has also been tastefully updated with modern finishes. The lower level offers a large fourth bedroom with its own en suite and decorative fireplace with wood stove hookup—perfect for guests or multi-generational living—as well as 3 spacious walk-in closets for storage. Additionally you'll find 447sq ft of NEWLY FINISHED office and behind a bookshelf door a bonus room/entertainment space/recreation room with dry bar, and door leading to outdoor patio and firepit. Outdoor living is just as impressive, with four sets of sliding glass doors leading to two expansive decks that overlook the beautifully manicured grounds. Enjoy your own private oasis complete with slate walkways, lush landscaping, and a charming brick fire pit. This meticulously maintained property offers a rare opportunity to own a truly special home in one of Northern Virginia’s most desirable locations.
Sold for $1,180,000
Zillow last checked:
Listing updated:
Bought with:
Casi Carey
Property Collective
Source: Bright MLS,MLS#: VAFX2306952
Price history
| Date | Event | Price |
|---|---|---|
| 7/16/2026 | Sold | $1,180,000+7.3%$351/sqft |
Source:  Bright MLS #VAFX2306952 Report a problem Bright MLS #VAFX2306952 Report a problem | ||
| 6/29/2026 | Pending sale | $1,100,000$327/sqft |
Source: Bright MLS #VAFX2306952 Report a problem | ||
| 5/19/2026 | Contingent | $1,100,000$327/sqft |
Source: Bright MLS #VAFX2306952 Report a problem | ||
| 5/1/2026 | Listed for sale | $1,100,000+21.5%$327/sqft |
Source: Bright MLS #VAFX2306952 Report a problem | ||
| 10/29/2021 | Sold | $905,000+6.5%$269/sqft |
Source: Bright MLS #VAFX2024260 Report a problem | ||
| 10/2/2021 | Pending sale | $849,900$253/sqft |
Source: Bright MLS #VAFX2024260 Report a problem | ||
| 10/2/2021 | Listing removed | $849,900$253/sqft |
Source: Bright MLS #VAFX2024260 Report a problem | ||
| 9/29/2021 | Listed for sale | $849,900$253/sqft |
Source: Bright MLS #VAFX2024260 Report a problem | ||
| 9/28/2021 | Pending sale | $849,900$253/sqft |
Source: Bright MLS #VAFX2024260 Report a problem | ||
| 9/25/2021 | Listed for sale | $849,900+36%$253/sqft |
Source: Bright MLS #VAFX2024260 Report a problem | ||
| 6/14/2013 | Sold | $625,000$186/sqft |
Source: Public Record Report a problem | ||
| 3/14/2013 | Pending sale | $625,000$186/sqft |
Source: Keller Williams Capital Prop. #FX8010540 Report a problem | ||
| 2/15/2013 | Listed for sale | $625,000$186/sqft |
Source: Keller Williams Capital Properties #FX8010540 Report a problem | ||
Get a cash offer in 3 minutes
Find out how much your home could sell for in as little as 3 minutes with a no-obligation cash offer.
Estimated market value
$1,089,400
