Skip main navigation
Off market
  • $821,800

    11930 Middlebury Dr, Tampa, FL 33626

    4beds
    2,529sqft
    Single Family Residence
    Built in 1995
    10,227 Square Feet Lot
    $821,800 Zestimate®
    $325/sqft
    $4,323 Estimated rent

    Home value

    $821,800

    $772,000 - $871,000

    $4,323/mo

    Zestimate® history
    Loading
    Loading...

    Owner options

    List your home for rent

    $4,323/mo

    Rent Zestimate®

    Find your next renter with Zillow Rental Manager. Plus, with online applications, you can quickly screen prospective tenants – for free.

    Learn more

    $4,323/mo

    Rent Zestimate®

    Refinance and save

    $5,687/mo

    Est. payment

    Refinancing to a lower rate could help reduce your monthly payments and save thousands over the life of the loan.

    See today's rates

    $5,687/mo

    Est. payment

    Explore your selling options

    Work with a Zillow partner agent

    Leverage their expertise and Zillow's premium Showcase listings to get your home seen by more buyers.

    Get started

    List with your own agent

    Get your home in front of millions of buyers by listing it on Zillow.

    Learn how to do it

    Sell it yourself

    Take full control of how buyers see your home on Zillow by listing For Sale by Owner (FSBO).

    List your home

    What's special

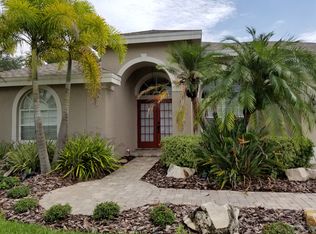
    WELCOME HOME! This is IT! Located in the gorgeous palm tree lined streets of the RADCLIFFE neighborhood in Westchase, this meticulously maintained fenced POOL HOME offers 4 bedrooms + 3 bathrooms and too many high quality updates to count. As you walk through the custom double front doors you'll be greeted with an OPEN SPLIT FLOOR PLAN, SOLID BRAZILIAN CHERRY FLOORS, crown molding and high ceilings. Quality everywhere! The kitchen offers stainless steel appliances, granite counters, solid wood cabinets with under cabinet lighting, eating nook with mitered window and is open to the large family room with vaulted ceilings, custom built-ins, absolutely stunning custom stone fireplace and gorgeous mantle. Luxury abounds as you pass through the completely retractable triple sliders to the breathtaking pool area that sports remodeled travertine pool deck, new screens and spacious covered outdoor living area which is the perfect place for hours of relaxation by the pebbletech SALTWATER SOLAR HEATED POOL with gorgeous spillover spa to give you pure zen. The spacious master suite has custom linen curtains and 2" wood blinds, double walk in closets, lovely updated master bathroom with dual vanities, granite counters, walk in shower and garden tub. All bedrooms have freshly cleaned carpet and entire house is spotless. New ROOF 2017, AC 2013, hot water 2018, interior paint 2019. MORE THAN JUST A VIRTUAL SLIDE SHOW, TAKE A LOOK AT THE GORGEOUS VIDEO WALK THROUGH TOUR. Enjoy restaurants, shopping and WESTCHASE community amenities including tennis courts, community pools, parks, playgrounds, golf course and top rated schools just a hop, skip to Veteran's expressway. This house is sanitized after each showing and in person showings are welcome with appropriate social distancing and safety protocols. PLEASE READ OFFER INSTRUCTIONS FOR TITLE CO INFO. Seller requests Standard FAR/BAR contract NOT AS-IS. PRE-APPROVAL & DOCS TO ACCOMPANY OFFER. **Laundry refrigerator conveys** **Kitchen refrigerator, pool vac and pool drainage hose do not convey** Thanks for showing!

    This property is not currently displayed as for sale or rent on Zillow. This may be different from what's on other websites or public sources.

    Originating MLS: Tampa

    Facts & features

    Interior

    Bedrooms & bathrooms
    • Bedrooms: 4
    • Bathrooms: 3
    • Full bathrooms: 3
    Heating
    • Forced air, Heat pump, Electric, Gas
    Cooling
    • Central
    Appliances
    • Included: Dishwasher, Dryer, Garbage disposal, Microwave, Refrigerator, Washer
    • Laundry: Inside
    Features
    • Ceiling Fans(s), Eating Space In Kitchen, High Ceiling(s), Stone Counters, Walk-In Closet(s), Crown Molding, Solid Wood Cabinets, Built in Features, Window Treatments
    • Flooring: Tile, Carpet, Hardwood
    • Windows: Blinds, Drapes
    • Has fireplace: Yes
    • Fireplace features: Gas
    Interior area
    • Structure area source: Public Records
    • Total interior livable area: 2,529 sqft

    Property

    Parking
    • Total spaces: 2
    • Parking features: Garage - Attached
    Features
    • Levels: One
    • Patio & porch: Patio, Screened, Covered
    • Exterior features: Stucco
    • Pool features: In Ground, Salt Water, Screen Enclosure, Solar Heat, Outside Bath Access, Lighting, Tile
    • Has spa: Yes
    • Spa features: In Ground
    • Fencing: Wood
    Lot
    • Size: 10,227 Square Feet
    • Dimensions: 93x110
    Details
    • Parcel number: 172817067000002000160U
    • Zoning: PD

    Construction

    Type & style
    • Home type: SingleFamily
    • Architectural style: Contemporary
    • Property subtype: Single Family Residence
    Materials
    • masonry
    • Roof: Composition
    Condition
    • Year built: 1995

    Utilities & green energy

    • Sewer: Public Sewer
    • Utilities for property: Electricity Connected, Natural Gas Connected, Sewer Connected, Cable Available, Street Lights, Underground Utilities, Sprinkler Recycled, Water Connected

    Community & HOA

    Community
    • Subdivision: WESTCHASE SEC 223
    HOA
    • Has HOA: Yes
    • Amenities included: Playground, Pool, Tennis Court(s), Golf Course
    • HOA fee: $24 monthly
    Location
    • Region: Tampa

    Financial & listing details

    • Price per square foot: $325/sqft
    • Tax assessed value: $618,759
    • Annual tax amount: $12,076
    • Listing terms: Cash, Conventional
    • Ownership: Fee Simple

    Price history

    DateEventPrice
    10/7/2020Sold$550,000+0.9%$217/sqft
    Source: Stellar MLS #T3258575 Report a problem
    8/21/2020Pending sale$545,000$216/sqft
    Source: KELLER WILLIAMS TAMPA PROP. #T3258575 Report a problem
    8/20/2020Listed for sale$545,000+11.3%$216/sqft
    Source: KELLER WILLIAMS TAMPA PROP. #T3258575 Report a problem
    10/21/2005Sold$489,500+4.8%$194/sqft
    Source: Stellar MLS #T2118957 Report a problem
    8/2/2005Sold$467,000+137.1%$185/sqft
    Source: Public Record Report a problem
    11/22/1996Sold$197,000+392.5%$78/sqft
    Source: Public Record Report a problem
    6/16/1995Sold$40,000$16/sqft
    Source: Public Record Report a problem

    Public tax history

    YearProperty taxesTax assessment
    2025$12,076 +5.9%$618,759 +1%
    2024$11,400 +3.3%$612,389 +3%
    2023$11,036 +2.3%$594,552 +0.8%
    2022$10,783 +21.2%$589,704 +36.3%
    2021$8,895 +38.9%$432,536 +28.6%
    2020$6,406 +2.2%$336,459 +2.3%
    2019$6,269 $328,894 +1.9%
    2018$6,269 +1.7%$322,762 -18.7%
    2017$6,164 +1%$396,764 +28.1%
    2016$6,102 +0.8%$309,621 +0.7%
    2015$6,055 -0.5%$307,469 +0.8%
    2014$6,083 $305,029 +1.5%
    2013$6,083 +3.9%$300,521 +1.7%
    2012$5,854 +0.7%$295,498 +1.4%
    2011$5,813 -14.2%$291,446 -2.3%
    2010$6,778 -6.2%$298,205 -3.2%
    2009$7,228 -16.9%$308,057 -18.1%
    2008$8,696 -10.2%$376,283 -8.5%
    2007$9,679 -4.7%$411,426 +2.3%
    2006$10,156 +65.8%$402,054 +88.4%
    2005$6,127 $213,397 +3%
    2004-- $207,182 +1.5%
    2003-- $204,034 +2.4%
    2002-- $199,252 +1.6%
    2001-- $196,114 -0.7%
    2000$5,591 $197,499
    Find assessor info on the county website

    Neighborhood: Radcliffe

    Nearby schools

    GreatSchools rating
    Schools provided by the listing agent
    • Elementary: Westchase-HB
    • Middle: Davidsen-HB
    • High: Alonso-HB

    Source: The MLS. This data may not be complete. We recommend contacting the local school district to confirm school assignments for this home.

    Get a cash offer in 3 minutes
    Find out how much your home could sell for in as little as 3 minutes with a no-obligation cash offer.
    Estimated market value
    $821,800
    Get a cash offer in 3 minutes
    Find out how much your home could sell for in as little as 3 minutes with a no-obligation cash offer.
    Estimated market value
    $821,800