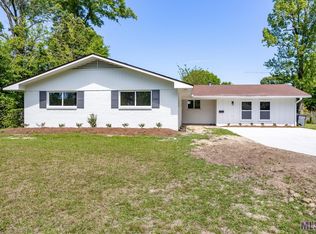
A rare find! Incredible style and value at $225,000! Stylishly renovated 3BDR/2BA with timeless design. Whole house generator! 2 blocks from St. Thomas More. Multiple living spaces, interior laundry with desk area for office use, additional built in desk area in kitchen and one of bedrooms. Step outside and relax or host the next gathering on your 280 sq ft covered patio. Hobbies, projects or extra storage outside 396 sq ft. workshop. Move in ready … welcome to one of a kind!
Sold
Price Unknown
11930 Parkwood Dr, Baton Rouge, LA 70815
3beds
1,970sqft
Single Family Residence, Residential
Built in 1960
0.37 Acres Lot
$227,300 Zestimate®
$--/sqft
$1,864 Estimated rent
Home value
$227,300
$214,000 - $243,000
$1,864/mo
Zestimate® history
Owner options
List your home for rent
$1,864/mo
Rent Zestimate®
Find your next renter with Zillow Rental Manager. Plus, with online applications, you can quickly screen prospective tenants – for free.
$1,864/mo
Rent Zestimate®
Refinance and save
$50/mo
Est. payment
Refinancing to a lower rate could help reduce your monthly payments and save thousands over the life of the loan.
$50/mo
Est. payment
Explore your selling options
Work with a Zillow partner agent
Leverage their expertise and Zillow's premium Showcase listings to get your home seen by more buyers.
Get startedList with your own agent
Get your home in front of millions of buyers by listing it on Zillow.
Learn how to do itSell it yourself
Take full control of how buyers see your home on Zillow by listing For Sale by Owner (FSBO).
List your homeWhat's special
Covered patioMultiple living spaces
Zillow last checked:
Listing updated:
Listed by:
Cheri Smith-Harrison,
Regency Real Estate LLC
Bought with:
Cindy Stevens, 0995692557
CENTURY 21 Bessette Flavin
Source: ROAM MLS,MLS#: 2025016420
Facts & features
Interior
Bedrooms & bathrooms
- Bedrooms: 3
- Bathrooms: 2
- Full bathrooms: 2
Rooms
- Room types: Bathroom, Primary Bathroom, Bedroom, Primary Bedroom, Dining Room, Family Room, Foyer, Kitchen, Living Room, Office, Storage, Workshop
Primary bedroom
- Features: En Suite Bath
- Level: First
- Area: 173.24
- Width: 14.2
Bedroom 1
- Level: First
- Area: 159.85
- Width: 13.9
Bedroom 2
- Level: First
- Area: 173.16
- Width: 14.8
Dining room
- Level: First
- Area: 140.4
Family room
- Level: First
- Area: 154
- Dimensions: 11 x 14
Kitchen
- Features: Pantry
Living room
- Level: First
- Area: 249.34
Heating
- Central
Cooling
- Central Air
Appliances
- Included: Gas Stove Con, Gas Cooktop, Dishwasher, Microwave, Oven
- Laundry: Electric Dryer Hookup, Washer Hookup, Inside, Washer/Dryer Hookups, Laundry Room
Features
- Built-in Features, Ceiling 9'+, Ceiling Varied Heights, Pantry, Primary Closet, Storage
- Flooring: Carpet, Ceramic Tile, Other
- Attic: Attic Access
- Number of fireplaces: 1
- Fireplace features: Wood Burning
Interior area
- Total structure area: 3,189
- Total interior livable area: 1,970 sqft
Property
Parking
- Total spaces: 4
- Parking features: 4+ Cars Park, Garage, Garage Door Opener
- Has garage: Yes
Features
- Stories: 1
- Patio & porch: Patio, Porch
- Frontage length: 100
Lot
- Size: 0.37 Acres
- Dimensions: 100 x 150
- Features: Landscaped
Details
- Additional structures: Storage, Workshop
- Parcel number: 00985244
- Special conditions: Standard
- Other equipment: Generator
Construction
Type & style
- Home type: SingleFamily
- Architectural style: Traditional
- Property subtype: Single Family Residence, Residential
Materials
- Brick Siding, Wood Siding, Frame
- Foundation: Slab
- Roof: Shingle
Condition
- Updated/Remodeled
- New construction: No
- Year built: 1960
Utilities & green energy
- Gas: Delta Utilities
- Sewer: Public Sewer
- Water: Public
- Utilities for property: Cable Connected
Community & HOA
Community
- Features: Sidewalks
- Security: Smoke Detector(s)
- Subdivision: Sherwood Forest
HOA
- Has HOA: Yes
- Services included: Maint Subd Entry HOA
- HOA fee: $50 annually
Location
- Region: Baton Rouge
Financial & listing details
- Tax assessed value: $180,500
- Annual tax amount: $1,503
- Date on market: 9/4/2025
- Listing terms: Cash,Conventional,FHA,VA Loan
Price history
| Date | Event | Price |
|---|---|---|
| 10/20/2025 | Sold | -- |
Source:  ROAM MLS #2025016420 Report a problem ROAM MLS #2025016420 Report a problem | ||
| 9/7/2025 | Pending sale | $225,000$114/sqft |
Source: ROAM MLS #2025016420 Report a problem | ||
| 9/4/2025 | Listed for sale | $225,000$114/sqft |
Source: ROAM MLS #2025016420 Report a problem | ||
| 6/24/2025 | Sold | -- |
Source: Public Record Report a problem | ||
Public tax history
| Year | Property taxes | Tax assessment |
|---|---|---|
| 2025 | $1,503 +7.3% | $18,050 |
| 2024 | $1,400 +16.7% | $18,050 +11.8% |
| 2023 | $1,200 -0.2% | $16,150 |
| 2022 | $1,202 +2% | $16,150 |
| 2021 | $1,179 -1.4% | $16,150 |
| 2020 | $1,196 -30.4% | $16,150 +21.4% |
| 2019 | $1,718 +1.2% | $13,300 |
| 2018 | $1,698 +93.1% | $13,300 |
| 2017 | $879 | $13,300 |
| 2016 | $879 +2% | $13,300 +7.7% |
| 2015 | $862 +15% | $12,350 |
| 2014 | $750 | $12,350 |
| 2013 | $750 -48.9% | $12,350 |
| 2012 | $1,467 +21.7% | $12,350 +12.3% |
| 2011 | $1,205 +0% | $11,000 |
| 2010 | $1,205 +148.9% | $11,000 |
| 2009 | $484 -0.5% | $11,000 |
| 2008 | $486 +9.7% | $11,000 +4.3% |
| 2007 | $443 +0.7% | $10,550 |
| 2006 | $440 +0.8% | $10,550 |
| 2005 | $437 -7.5% | $10,550 -4.1% |
| 2004 | $472 +76.1% | $11,000 +22.2% |
| 2003 | $268 0% | $9,000 |
| 2002 | $268 | $9,000 |
| 2001 | $268 +27.9% | $9,000 |
| 2000 | $210 | $9,000 |
Find assessor info on the county website
Neighborhood: Sherwood Forest
Nearby homes
- $214,600-- bd-- ba2.4k sqft11860 Parkwood Dr, Baton Rouge, LA 70815Off Market
- $184,000-- bd-- ba1.6k sqft11940 Parkwood Dr, Baton Rouge, LA 70815Off Market
- $194,200-- bd-- ba1.6k sqft11925 Sherbrook Dr, Baton Rouge, LA 70815Off Market
- $264,7004 bd2 ba2.2k sqft11871 Sherbrook Dr, Baton Rouge, LA 70815Off Market
- $201,4003 bd2 ba1.3k sqft11955 Sherbrook Dr, Baton Rouge, LA 70815Off Market
- $268,700-- bd-- ba3k sqft11840 Parkwood Dr, Baton Rouge, LA 70815Off Market
- $196,700-- bd-- ba1.7k sqft11925 Parkwood Dr, Baton Rouge, LA 70815Off Market
- $245,100-- bd-- ba2.7k sqft11950 Parkwood Dr, Baton Rouge, LA 70815Off Market
Nearby schools
GreatSchools rating
- 8/10Twin Oaks Elementary SchoolGrades: PK-5Distance: 0.8 mi
- 4/10Southeast Middle SchoolGrades: 6-8Distance: 2.4 mi
- 2/10Broadmoor Senior High SchoolGrades: 9-12Distance: 1.6 mi
Schools provided by the listing agent
- District: East Baton Rouge
Source: ROAM MLS. This data may not be complete. We recommend contacting the local school district to confirm school assignments for this home.
Get a cash offer in 3 minutes
Find out how much your home could sell for in as little as 3 minutes with a no-obligation cash offer.
Estimated market value
$227,300
Get a cash offer in 3 minutes
Find out how much your home could sell for in as little as 3 minutes with a no-obligation cash offer.
Estimated market value
$227,300
- Louisiana
- East Baton Rouge Parish
- Baton Rouge
- 70815
- Sherwood Forest
- 11930 Parkwood Dr
Nearby cities
Nearby neighborhoods
Nearby zip codes
Other Baton Rouge Topics
