Inviting four bedroom, three and a half bath, brick colonial situated on 2.9+ acres on a quiet cul de sac street. First impressions are important! A gracious foyer greets your guests. Formal dining room perfect for candlelight dinners. Family sized kitchen designed for people that like to cook and entertain at the same time. Family room with brick fireplace opens onto the deck to expand leisure activities to the outdoors. Den off of the foyer where you can get away for those quiet times. First floor laundry. Primary suite up with three additional bedrooms and a full bath. Full walkout lower level with finished recreation room with fireplace and full bath. Three car garage. Whole house generator. Secluded deck surrounded by terraced lawn and trees provides peaceful relaxation.
Closed
$2,396,000
11930 Sandgate Cir, Chesterland, OH 44026
4beds
3,212sqft
Single Family Residence
Built in 1979
2.92 Acres Lot
$599,400 Zestimate®
$746/sqft
$3,797 Estimated rent
Home value
$599,400
$509,000 - $707,000
$3,797/mo
Zestimate® history
Owner options
List your home for rent
$3,797/mo
Rent Zestimate®
Find your next renter with Zillow Rental Manager. Plus, with online applications, you can quickly screen prospective tenants – for free.
$3,797/mo
Rent Zestimate®
Refinance and save
$12,745/mo
Est. payment
Refinancing to a lower rate could help reduce your monthly payments and save thousands over the life of the loan.
$12,745/mo
Est. payment
Explore your selling options
Work with a Zillow partner agent
Leverage their expertise and Zillow's premium Showcase listings to get your home seen by more buyers.
Get startedList with your own agent
Get your home in front of millions of buyers by listing it on Zillow.
Learn how to do itSell it yourself
Take full control of how buyers see your home on Zillow by listing For Sale by Owner (FSBO).
List your homeWhat's special
Brick colonialFirst floor laundryPrimary suite upThree car garageGracious foyer
Zillow last checked:
Listing updated:
Listed by:
Elizabeth A Scolnick 440-488-3754 lizscolnick@howardhanna.com,
Howard Hanna
Bought with:
Angelo J Marrali, 2010003589
Howard Hanna
Melissa M Murray, 2016003331
Howard Hanna
Source: MLS Now,MLS#: 5243010
Facts & features
Interior
Bedrooms & bathrooms
- Bedrooms: 4
- Bathrooms: 4
- Full bathrooms: 3
- 1/2 bathrooms: 1
- Main level bathrooms: 1
Primary bedroom
- Description: Flooring: Carpet
- Level: Second
- Dimensions: 22 x 15
Bedroom
- Description: Flooring: Carpet
- Level: Second
- Dimensions: ND x ND
Bedroom
- Description: Flooring: Carpet
- Level: Second
- Dimensions: ND x ND
Bedroom
- Description: Flooring: Carpet
- Level: Second
- Dimensions: ND x ND
Dining room
- Description: Flooring: Hardwood
- Level: First
- Dimensions: 17 x 14
Entry foyer
- Description: Flooring: Hardwood
- Level: First
- Dimensions: ND x ND
Family room
- Description: Flooring: Carpet
- Level: First
- Dimensions: 23 x 23
Kitchen
- Description: Flooring: Hardwood
- Level: First
- Dimensions: 22 x 19
Laundry
- Description: Flooring: Luxury Vinyl Tile
- Level: First
- Dimensions: ND x ND
Office
- Description: Flooring: Carpet
- Level: First
- Dimensions: 14 x 12.6
Pantry
- Description: Flooring: Hardwood
- Level: First
- Dimensions: 11 x 4
Heating
- Gas
Cooling
- Central Air
Features
- Basement: Partially Finished,Walk-Out Access
- Number of fireplaces: 2
- Fireplace features: Family Room, Recreation Room
Interior area
- Total structure area: 3,212
- Total interior livable area: 3,212 sqft
- Finished area above ground: 3,212
Property
Parking
- Parking features: Attached, Concrete, Garage, Garage Door Opener, Deck
- Attached garage spaces: 3
Features
- Levels: Two
- Stories: 2
Lot
- Size: 2.92 Acres
Details
- Parcel number: 11111000
- Lease amount: $0
- Special conditions: Standard
Construction
Type & style
- Home type: SingleFamily
- Architectural style: Colonial
- Property subtype: Single Family Residence
Materials
- Brick
- Roof: Asphalt,Fiberglass
Condition
- Updated/Remodeled
- Year built: 1979
Details
- Warranty included: Yes
Utilities & green energy
- Sewer: Septic Tank
- Water: Well
Community & HOA
Community
- Subdivision: Sandgate
HOA
- Has HOA: No
Location
- Region: Chesterland
Financial & listing details
- Price per square foot: $746/sqft
- Tax assessed value: $491,700
- Annual tax amount: $7,316
- Date on market: 9/8/2026
- Cumulative days on market: 37 days
- Listing agreement: Exclusive Right To Sell
Price history
| Date | Event | Price |
|---|---|---|
| 10/16/2026 | Sold | $2,396,000+283.7%$746/sqft |
Source: Public Record Report a problem | ||
| 10/16/2026 | Pending sale | $624,500$194/sqft |
Source: MLS Now #5243010 Report a problem | ||
| 9/16/2026 | Contingent | $624,500$194/sqft |
Source: MLS Now #5243010 Report a problem | ||
| 9/8/2026 | Listed for sale | $624,500$194/sqft |
Source: MLS Now #5243010 Report a problem | ||
Public tax history
| Year | Property taxes | Tax assessment |
|---|---|---|
| 2025 | $7,317 +4.2% | $172,100 |
| 2024 | $7,020 -1.9% | $172,100 |
| 2023 | $7,154 +19.4% | $172,100 +35% |
| 2022 | $5,991 +0.3% | $127,510 |
| 2021 | $5,972 -3.8% | $127,510 |
| 2020 | $6,208 +6.1% | $127,510 +13.3% |
| 2019 | $5,852 +5% | $112,560 |
| 2018 | $5,574 -0.8% | $112,560 |
| 2017 | $5,619 +2% | $112,560 +7.3% |
| 2016 | $5,511 +4.5% | $104,940 |
| 2015 | $5,272 +13.8% | $104,940 +9.3% |
| 2014 | $4,632 -0.7% | $95,980 |
| 2013 | $4,665 -0.2% | $95,980 |
| 2012 | $4,674 0% | $95,980 |
| 2011 | $4,676 +0.4% | $95,980 -2.7% |
| 2010 | $4,658 +4.7% | $98,640 |
| 2009 | $4,450 -10.2% | $98,640 |
| 2008 | $4,957 +0.2% | $98,640 |
| 2007 | $4,948 +0% | $98,640 |
| 2006 | $4,947 +0% | $98,640 |
| 2005 | $4,946 +3.2% | $98,640 +2.4% |
| 2004 | $4,794 +2.5% | $96,330 |
| 2003 | $4,678 +7.6% | $96,330 |
| 2002 | $4,346 +11.4% | $96,330 +11.3% |
| 2001 | $3,901 +1.9% | $86,520 |
| 2000 | $3,829 -3.1% | $86,520 |
| 1999 | $3,949 | $86,520 |
Find assessor info on the county website
Neighborhood: 44026
Nearby homes
- $536,9006 bd3 ba3.3k sqft11900 Sandgate Cir, Chesterland, OH 44026Off Market
- $476,0006 bd3 ba2.7k sqft11933 Sandgate Dr, Chesterland, OH 44026Off Market
- $557,0004 bd2 ba2.6k sqft11905 Sandgate Cir, Chesterland, OH 44026Sold
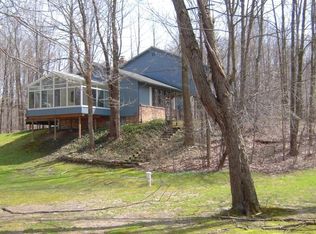
- $557,0004 bd3 ba3.1k sqft11905 Sandgate Dr, Chesterland, OH 44026Sold

- $541,2004 bd3 ba2.4k sqft11946 Sandgate Cir, Chesterland, OH 44026Off Market
- $458,8004 bd3 ba2.1k sqft9515 Wilson Mills Rd, Chesterland, OH 44026Off Market
- $454,7004 bd2 ba2k sqft9431 Wilson Mills Rd, Chesterland, OH 44026Off Market
- $590,6004 bd3 ba3k sqft11951 Sandgate Cir, Chesterland, OH 44026Off Market
Nearby schools
GreatSchools rating
- 9/10Robert C Lindsey Elementary SchoolGrades: 3-5Distance: 3.1 mi
- 9/10West Geauga Middle SchoolGrades: 6-8Distance: 3.2 mi
- 10/10West Geauga High SchoolGrades: 9-12Distance: 3.4 mi
Schools provided by the listing agent
- District: West Geauga LSD - 2807
Source: MLS Now. This data may not be complete. We recommend contacting the local school district to confirm school assignments for this home.
Get a cash offer in 3 minutes
Find out how much your home could sell for in as little as 3 minutes with a no-obligation cash offer.
Estimated market value
$599,400
Get a cash offer in 3 minutes
Find out how much your home could sell for in as little as 3 minutes with a no-obligation cash offer.
Estimated market value
$599,400
- Ohio
- Geauga County
- Chesterland
- 44026
- 11930 Sandgate Cir
