Seller Concession up to $5,000 Towards Buyers Closing Costs!!!!
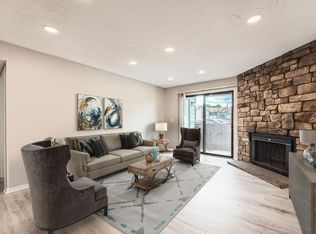
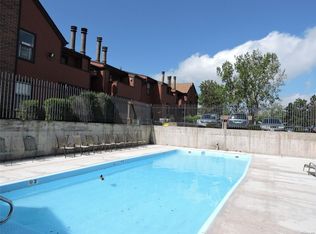
FABULOUS CONDO! EXTREME MAKE-OVER Ready to Move-In! FIRST TIME HOMEBUYERS, TRAVELING NURSES & INVESTORS! Impressive UPDATES Thru-out! Reasonable Overhead w/ HOA Covering Biggest Part of Monthly Expenses: Water, Sewer, Trash, Snow Removal, Exterior Building Maintenance as well as Community Pool, Tennis Courts & Clubhouse. 30+ day rentals are Allowed AND 2 Pets. HOA has Future Plans to make this a "Gated Community*! ***Gorgeous Updated Finishes: ALL NEW: Shaker White Cabinets, Quartz Counters, SS Dishwasher, Microwave, Disposal, & SS Refrigerator ALL Included in Sale! Brand New Luxury Vinyl Flooring thru-out for Low Maintenance Living. Updated Bath w/ Adult Height Vanity, & Adult Height Toilet. PLUS, All New Lighting, Faucets & Hardware! Professionally Painted & NO POPCORN CEILINGS. Spacious Living Room w/ Wood-burning Fireplace. Large Primary Bedroom & Spacious Walk-In Closet, New AC & Furnace, Reserved Parking, Private Storage Room on Large Covered Patio & In Unit Laundry for Time Saving Convenience! Great INVESTMENT for First Time Homebuyers, Traveling Nurses & Investors. Be the First to Enjoy New Updates! Located Close to Hospitals, Restaurants, Public Transportation, Major Highways I-225 & Buckley Air Force Base, this Condo Offers, Convenience, & Low Maintenance Living. Call today to make this UPDATED and STYLISH Space Your Own!
Visit YouTube video at: https://youtube.com/watch?v=xpCnNp9KCuM&si=ZsEhTI57A_zEI-4E
CO-Listing Agent: Angela Wadsworth. Re/Max. (C) 1-314-614-5080
Sold for $235,000
$235,000
11931 E Harvard Avenue #103, Aurora, CO 80014
1beds
742sqft
Condominium
Built in 1981
-- sqft lot
$199,300 Zestimate®
$317/sqft
$1,287 Estimated rent
Home value
$199,300
$187,000 - $209,000
$1,287/mo
Zestimate® history
Owner options
List your home for rent
$1,287/mo
Rent Zestimate®
Find your next renter with Zillow Rental Manager. Plus, with online applications, you can quickly screen prospective tenants – for free.
$1,287/mo
Rent Zestimate®
Refinance and save
$1,662/mo
Est. payment
Refinancing to a lower rate could help reduce your monthly payments and save thousands over the life of the loan.
$1,662/mo
Est. payment
Explore your selling options
Work with a Zillow partner agent
Leverage their expertise and Zillow's premium Showcase listings to get your home seen by more buyers.
Get startedList with your own agent
Get your home in front of millions of buyers by listing it on Zillow.
Learn how to do itSell it yourself
Take full control of how buyers see your home on Zillow by listing For Sale by Owner (FSBO).
List your homeWhat's special
Zillow last checked:
Listing updated:
Listed by:
Scott Scribner scribnerrealty@hotmail.com,
Scribner & Assoc LLC
Bought with:
Eric Breckenridge, 100081709
Start Real Estate
Source: REcolorado as distributed by MLS GRID,MLS#: 5252210
Facts & features
Interior
Bedrooms & bathrooms
- Bedrooms: 1
- Bathrooms: 1
- Full bathrooms: 1
- Main level bathrooms: 1
- Main level bedrooms: 1
Bedroom
- Level: Main
- Area: 154 Square Feet
- Dimensions: 14 x 11
Bathroom
- Level: Main
- Area: 72 Square Feet
- Dimensions: 9 x 8
Dining room
- Level: Main
- Area: 54 Square Feet
- Dimensions: 9 x 6
Family room
- Level: Main
- Area: 187 Square Feet
- Dimensions: 17 x 11
Kitchen
- Level: Main
- Area: 72 Square Feet
- Dimensions: 9 x 8
Heating
- Forced Air
Cooling
- Central Air
Appliances
- Laundry: In Unit
Features
- No Stairs, Quartz Counters, Smoke Free, Walk-In Closet(s)
- Flooring: Vinyl
- Windows: Double Pane Windows
- Has basement: No
- Number of fireplaces: 1
- Fireplace features: Wood Burning
- Common walls with other units/homes: 2+ Common Walls
Interior area
- Total structure area: 742
- Total interior livable area: 742 sqft
- Finished area above ground: 742
Property
Parking
- Total spaces: 1
- Details: Reserved Spaces: 1
Features
- Levels: One
- Stories: 1
- Entry location: Ground
- Patio & porch: Patio
Details
- Parcel number: 031257247
- Special conditions: Standard
Construction
Type & style
- Home type: Condo
- Property subtype: Condominium
- Attached to another structure: Yes
Materials
- Brick, Frame
- Roof: Unknown
Condition
- Updated/Remodeled
- Year built: 1981
Utilities & green energy
- Electric: 110V, 220 Volts
- Sewer: Public Sewer
- Water: Public
- Utilities for property: Cable Available
Community & HOA
Community
- Security: Carbon Monoxide Detector(s), Smoke Detector(s)
- Subdivision: Telegraph Hill II
HOA
- Has HOA: Yes
- Amenities included: Clubhouse, Parking, Pool, Tennis Court(s)
- Services included: Insurance, Irrigation, Maintenance Grounds, Maintenance Structure, Sewer, Snow Removal, Trash, Water
- HOA fee: $227 monthly
- HOA name: AMA / Telegraph Hill II
- HOA phone: 303-370-9250
Location
- Region: Aurora
Financial & listing details
- Price per square foot: $317/sqft
- Tax assessed value: $226,500
- Annual tax amount: $786
- Date on market: 6/14/2024
- Listing terms: Cash,Conventional,FHA
- Exclusions: Furnishings Provided By Staging Company.
- Ownership: Corporation/Trust
Price history
| Date | Event | Price |
|---|---|---|
| 8/1/2024 | Sold | $235,000+2.2%$317/sqft |
Source:  REcolorado as distributed by MLS GRID #5252210 Report a problem REcolorado as distributed by MLS GRID #5252210 Report a problem | ||
| 7/9/2024 | Pending sale | $229,999$310/sqft |
Source: REcolorado as distributed by MLS GRID #5252210 Report a problem | ||
| 7/5/2024 | Price change | $229,999-2.1%$310/sqft |
Source: REcolorado as distributed by MLS GRID #5252210 Report a problem | ||
| 6/24/2024 | Price change | $234,999-2.1%$317/sqft |
Source: REcolorado as distributed by MLS GRID #5252210 Report a problem | ||
| 6/14/2024 | Listed for sale | $240,000+532.5%$323/sqft |
Source: REcolorado as distributed by MLS GRID #5252210 Report a problem | ||
| 12/1/2022 | Sold | $37,944-38.8%$51/sqft |
Source: Public Record Report a problem | ||
| 10/5/1999 | Sold | $62,000$84/sqft |
Source: Public Record Report a problem | ||
Public tax history
| Year | Property taxes | Tax assessment |
|---|---|---|
| 2025 | $815 +13.4% | $14,156 +36.3% |
| 2024 | $718 -8.6% | $10,385 -26.9% |
| 2023 | $786 -0.6% | $14,206 +30.9% |
| 2022 | $791 | $10,856 -2.8% |
| 2021 | -- | $11,168 +7.9% |
| 2020 | $743 +38% | $10,346 |
| 2019 | $538 | -- |
| 2018 | $538 +1.5% | $7,301 |
| 2017 | $531 | $7,301 +39.6% |
| 2016 | -- | $5,230 |
| 2015 | -- | $5,230 +103.4% |
| 2014 | $386 +80.2% | $2,571 -9.8% |
| 2013 | $214 | $2,850 |
| 2012 | -- | $2,850 |
| 2011 | $248 +2.7% | $2,850 -10.9% |
| 2010 | $242 -36.9% | $3,200 |
| 2009 | $383 | $3,200 -36.1% |
| 2008 | -- | $5,007 |
| 2007 | -- | $5,007 -21% |
| 2006 | -- | $6,336 |
| 2005 | -- | $6,336 -3% |
| 2002 | $481 +37.4% | $6,530 +44.8% |
| 2001 | $350 | $4,510 |
Find assessor info on the county website
Neighborhood: East Ridge - Ptarmigan Park
Nearby homes
- $174,2001 bd1 ba742 sqft11937 E Harvard Ave APT 102, Aurora, CO 80014Off Market
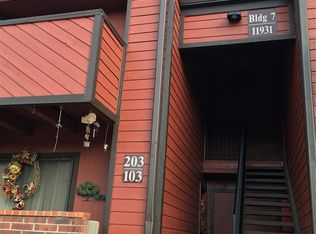
- $248,9002 bd2 ba1.1k sqft11937 E Harvard Ave APT 201, Aurora, CO 80014Off Market
- $232,6002 bd2 ba1.1k sqft11931 E Harvard Ave APT 104, Aurora, CO 80014Off Market
- $173,2001 bd1 ba742 sqft11931 E Harvard Ave APT 203, Aurora, CO 80014Off Market
- $236,6002 bd2 ba1.1k sqft11931 E Harvard Ave APT 204, Aurora, CO 80014Off Market
- $174,1001 bd1 ba742 sqft11937 E Harvard Ave APT 202, Aurora, CO 80014Off Market
- $--1 bd1 ba742 sqft11937 E Harvard Ave, Aurora, CO 80014Off Market
- $232,1002 bd2 ba1.1k sqft11933 E Harvard Ave APT 105, Aurora, CO 80014Off Market
Nearby schools
GreatSchools rating
- 4/10Eastridge Community Elementary SchoolGrades: PK-5Distance: 0.2 mi
- 3/10Prairie Middle SchoolGrades: 6-8Distance: 0.9 mi
- 6/10Overland High SchoolGrades: 9-12Distance: 0.8 mi
Schools provided by the listing agent
- Elementary: Eastridge
- Middle: Prairie
- High: Overland
- District: Cherry Creek 5
Source: REcolorado as distributed by MLS GRID. This data may not be complete. We recommend contacting the local school district to confirm school assignments for this home.
Get a cash offer in 3 minutes
Find out how much your home could sell for in as little as 3 minutes with a no-obligation cash offer.
Estimated market value
$199,300
Get a cash offer in 3 minutes
Find out how much your home could sell for in as little as 3 minutes with a no-obligation cash offer.
Estimated market value
$199,300
- Colorado
- Arapahoe County
- Aurora
- 80014
- East Ridge - Ptarmigan Park
- 11931 E Harvard Avenue Unit 103
Nearby cities
Nearby neighborhoods
Nearby zip codes
Other Aurora Topics
