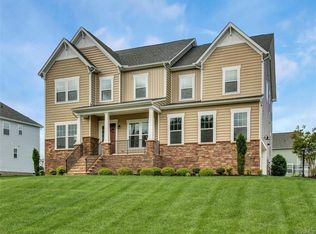
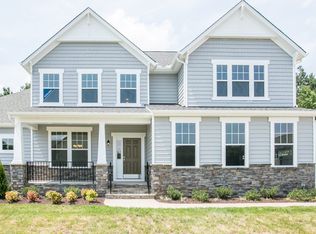
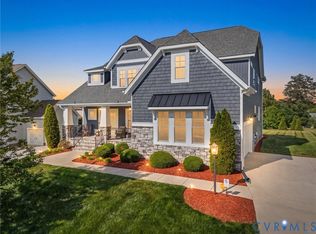
READY TO BUILD IN MEADOWVILLE LANDING >>> With spacious rooms and a welcoming brick front porch, this home is one of our best selling 2-story floor plans! An elegant foyer features a turning staircase with two windows that let in an abundance of light. To your left is a formal dining room (or flex space) that opens to a generous family room, kitchen, and breakfast area. The designer kitchen features a large work island, stainless appliances, granite counters, gas cooking, and a corner pantry. Hardwood floors are found in the main living areas of the 1st floor, adding a touch of luxury to this beautiful home. A room on the 1st floor could be used as a study or a bedroom (the builder can make the half bath a full bath creating a guest suite on this level!). Upstairs you'll find the Master Suite with large walk-in closet and private bath with dual vanities, soaker tub with garden window, and a separate shower with glass door. Also upstairs are two other bedrooms, a laundry room, and a king size loft that can be used as a media room or a playroom. The loft can also be turned into Bedroom #4! A deck on the back of the home is accessed through the family room for entertaining outdoors. A 2-car garage finishes out the home! Prices shown generally refer to the base house and may not include optional features. Floorplans & Photos from Builder Library.
This property is not currently displayed as for sale or rent on Zillow. This may be different from what's on other websites or public sources.