Skip main navigation
Sold
  • Price Unknown

    11931 S Barth Rd, Olathe, KS 66061

    4beds
    3,560sqft
    Single Family Residence
    Built in 2008
    0.32 Acres Lot
    $791,800 Zestimate®
    $--/sqft
    $3,796 Estimated rent

    Home value

    $791,800

    $752,000 - $831,000

    $3,796/mo

    Zestimate® history
    Loading
    Loading...

    Owner options

    List your home for rent

    $3,796/mo

    Rent Zestimate®

    Find your next renter with Zillow Rental Manager. Plus, with online applications, you can quickly screen prospective tenants – for free.

    Learn more

    $3,796/mo

    Rent Zestimate®

    Refinance and save

    $675/mo

    Est. payment

    Refinancing to a lower rate could help reduce your monthly payments and save thousands over the life of the loan.

    See today's rates

    $675/mo

    Est. payment

    Explore your selling options

    Work with a Zillow partner agent

    Leverage their expertise and Zillow's premium Showcase listings to get your home seen by more buyers.

    Get started

    List with your own agent

    Get your home in front of millions of buyers by listing it on Zillow.

    Learn how to do it

    Sell it yourself

    Take full control of how buyers see your home on Zillow by listing For Sale by Owner (FSBO).

    List your home

    What's special

    Two fireplacesFloor-to-ceiling stone fireplaceSpacious formal dining roomBeautiful wood-beamsLarge recreation roomThoughtful architectural detailsCovered deck
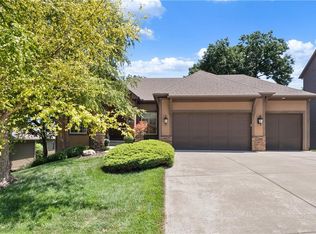
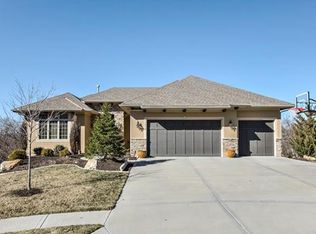
    Welcome to this incredible BL Rieke home, ideally situated at the end of a quiet cul-de-sac on a gorgeous lot backing to green space and mature trees. The light-filled main level features a spacious formal dining room and an impressive great room with soaring 14-foot ceilings and expansive windows showcasing the peaceful, private setting. The spectacular kitchen is equipped with a five-burner gas cooktop and GE Profile appliances and opens to a warm and inviting hearth room. Two fireplaces, wide-plank hardwood floors, and thoughtful architectural details add character throughout much of the main level. The spacious primary suite is a private retreat featuring beautiful wood-beams and serene views of the backyard. The en suite bath offers dual vanities, a jetted tub, a walk-in shower with two shower heads, and an expansive walk-in closet. A second main-floor bedroom offers flexibility as a home office or guest suite. The finished lower level is designed for entertaining, complete with a large recreation room, floor-to-ceiling stone fireplace, oversized picture windows, full wet bar, two private bedrooms, and a full bath. Additional highlights include zoned HVAC and a roof that is only two years old. Outdoors, relax on the covered deck or covered patio while enjoying the peaceful, nature-filled setting and views of the treed backyard. Forest View offers outstanding amenities, including one of the area’s most photographed waterfalls, a zero-entry pool with water park, sand volleyball, sport courts, playgrounds, picnic areas, and direct access to Cedar Niles Park with miles of paved walking trails and off-road mountain bike trails. This remarkable home combines privacy, exceptional living spaces, and an incredible setting in one of the area’s most desirable communities. Don’t miss it!

    Zillow last checked:

    Listing updated:

    Listed by:

    Aaron Donner 913-526-8626,

    Real Broker, LLC

    Bought with:

    Kaleena Schumacher, SP00234226

    Real Broker, LLC

    Source: Heartland MLS as distributed by MLS GRID,MLS#: 2639613MLS Logo

    Facts & features

    Interior

    Bedrooms & bathrooms
    • Bedrooms: 4
    • Bathrooms: 3
    • Full bathrooms: 3
    Primary bedroom
    • Features: Ceiling Fan(s)
    • Level: Main
    Bedroom 1
    • Level: Main
    Bedroom 3
    • Features: Ceramic Tiles
    • Level: Lower
    Bedroom 4
    • Features: All Carpet, Built-in Features, Walk-In Closet(s)
    • Level: Lower
    Primary bathroom
    • Features: Ceramic Tiles, Double Vanity, Separate Shower And Tub, Walk-In Closet(s)
    • Level: Main
    Bathroom 1
    • Features: Ceramic Tiles, Granite Counters, Shower Over Tub
    • Level: Main
    Bathroom 3
    • Features: Ceramic Tiles, Laminate Counters, Shower Only, Walk-In Closet(s)
    • Level: Lower
    Breakfast room
    • Level: Main
    Dining room
    • Features: Ceramic Tiles
    • Level: Main
    Family room
    • Features: Built-in Features, Ceiling Fan(s), Fireplace
    • Level: Main
    Hearth room
    • Features: Ceiling Fan(s), Fireplace
    • Level: Main
    Kitchen
    • Features: Ceramic Tiles, Granite Counters, Kitchen Island, Pantry
    • Level: Main
    Laundry
    • Features: Ceramic Tiles, Laminate Counters
    • Level: Main
    Recreation room
    • Features: Carpet, Ceramic Tiles, Fireplace
    • Level: Lower
    Heating
    • Zoned
    Cooling
    • Electric
    Appliances
    • Included: Cooktop, Dishwasher, Disposal, Microwave, Electric Range, Gas Range, Stainless Steel Appliance(s)
    • Laundry: Main Level, Sink
    Features
    • Ceiling Fan(s), Kitchen Island, Pantry, Stained Cabinets, Walk-In Closet(s), Wet Bar
    • Flooring: Carpet, Ceramic Tile, Wood
    • Basement: Basement BR,Egress Window(s),Finished,Walk-Out Access
    • Number of fireplaces: 3
    • Fireplace features: Family Room, Hearth Room, Recreation Room
    Interior area
    • Total structure area: 3,560
    • Total interior livable area: 3,560 sqft
    • Finished area above ground: 2,127
    • Finished area below ground: 1,433

    Property

    Parking
    • Total spaces: 3
    • Parking features: Attached, Garage Faces Front
    • Attached garage spaces: 3
    Features
    • Patio & porch: Deck, Deck- Covered, Covered, Porch
    • Spa features: Bath
    Lot
    • Size: 0.32 Acres
    • Features: City Lot, Cul-De-Sac, Many Trees
    Details
    • Parcel number: DP23660000 0032
    • Special conditions: Owner Agent

    Construction

    Type & style
    • Home type: SingleFamily
    • Architectural style: Traditional
    • Property subtype: Single Family Residence
    Materials
    • Stucco, Wood Siding
    • Roof: Composition
    Condition
    • Year built: 2008
    Details
    • Builder name: B.L. Rieke

    Utilities & green energy

    • Sewer: Public Sewer
    • Water: Public

    Community & HOA

    Community
    • Subdivision: Forest View The Estates
    HOA
    • Has HOA: Yes
    • Amenities included: Pickleball Court(s), Play Area, Pool, Trail(s)
    • Services included: Management
    • HOA fee: $675 annually
    • HOA name: Forest View
    Location
    • Region: Olathe

    Financial & listing details

    • Tax assessed value: $703,000
    • Annual tax amount: $9,122
    • Date on market: 9/10/2026
    • Listing terms: Cash,Conventional,VA Loan
    • Ownership: Private

    Price history

    DateEventPrice
    11/5/2026Sold--
    Source: Heartland MLS as distributed by MLS GRID #2639613 Report a problem
    10/5/2026Pending sale$795,000$223/sqft
    Source: Heartland MLS as distributed by MLS GRID #2639613 Report a problem
    9/22/2026Contingent$795,000$223/sqft
    Source: Heartland MLS as distributed by MLS GRID #2639613 Report a problem
    9/10/2026Listed for sale$795,000+50.3%$223/sqft
    Source: Heartland MLS as distributed by MLS GRID #2639613 Report a problem
    7/12/2016Sold--
    Source: Heartland MLS as distributed by MLS GRID #45001_1989938 Report a problem
    5/18/2016Pending sale$529,000$149/sqft
    Source: Keller Williams - Overland Park #1989938 Report a problem
    5/6/2016Listed for sale$529,000+1.9%$149/sqft
    Source: Keller Williams Realty Partner #1989938 Report a problem
    10/20/2015Listing removed$519,000$146/sqft
    Source: ReeceNichols Leawood #1932498 Report a problem
    9/24/2015Price change$519,000-1%$146/sqft
    Source: ReeceNichols Leawood #1932498 Report a problem
    6/15/2015Price change$524,500-4.5%$147/sqft
    Source: ReeceNichols Leawood #1932498 Report a problem
    4/16/2015Listed for sale$549,000$154/sqft
    Source: ReeceNichols Leawood #1932498 Report a problem

    Public tax history

    YearProperty taxesTax assessment
    2025$9,122 +1.8%$80,845 +3%
    2024$8,963 +4.6%$78,453 +6%
    2023$8,565 +10.7%$74,025 +13.8%
    2022$7,735 $65,056 +9.7%
    2021-- $59,295 -3.5%
    2020$7,706 $61,445 -8.1%
    2019-- $66,861 +10%
    2018-- $60,800 +3.6%
    2017$7,541 -1%$58,673 +3.5%
    2016$7,617 -5.3%$56,695 -5.5%
    2015$8,047 +1.6%$59,973 +9.3%
    2013$7,920 -7.8%$54,889 -12.7%
    2012$8,586 -8.8%$62,894 -8.8%
    2010$9,418 +215%$68,966 +252.1%
    2009$2,990 +79.6%$19,589 +139%
    2008$1,665 +56.5%$8,197 +157.8%
    2007$1,064 +97.8%$3,180 -28.7%
    2006$538 $4,459
    Find assessor info on the county website

    Neighborhood: Forest View

    Nearby schools

    GreatSchools rating
    Schools provided by the listing agent
    • Elementary: Forest View
    • Middle: Mission Trail
    • High: Olathe West

    Source: Heartland MLS as distributed by MLS GRID. This data may not be complete. We recommend contacting the local school district to confirm school assignments for this home.

    Get a cash offer in 3 minutes
    Find out how much your home could sell for in as little as 3 minutes with a no-obligation cash offer.
    Estimated market value

    $791,800

    Get a cash offer in 3 minutes
    Find out how much your home could sell for in as little as 3 minutes with a no-obligation cash offer.
    Estimated market value

    $791,800