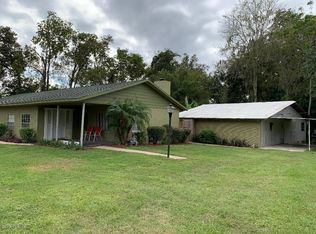
3 BR 2 BA and totally rebuilt. Home comes with all the upgrades and updates possible. Everything new: Roof, HVAC, Walls, Flooring, Stainless Steel Appliances, Granite Countertops, Double Pane Insulated Windows, Fiberglass Outside Doors, Interior Doors, Bathrooms, Plumbing, Electrical, Soft Close Cabinets including the Utility Room and Laundry Room, Toilets, Showers, Brush Nickel Remote Control Ceiling Fans/Lights, all LED Lighting and Fixtures, even a new Septic Tank, insulation, and to top all that off there is an additional 560 SF Block and Stucco Building to come with the home. The 2nd Building has new Electrical, LED lights, Double Pane Insulated Windows, and Roof just like the home, plus painted and clean with new LED lights inside. Do you have a business and want to keep it separate from the home? Here you go. If you want to turn this home into a business location? Guess what, you can! It has a circular driveway with two entrances and room to park personal and work vehicles. I have purposely left out closets in two bedrooms along with towel holders and toilet paper holders. This way I can work with the Buyer if needed. I can also pave the driveway if desired, but additional cost will be charged if desired. Call me today for a private showing or I can Facetime you if not local.
Sold for $325,000
$325,000
11931 SE HWY 484, BELLEVIEW, FL 34420
3beds
1,560sqft
Single Family Residence
Built in 1961
0.39 Acres Lot
$314,200 Zestimate®
$208/sqft
$1,940 Estimated rent
Home value
$314,200
$292,000 - $336,000
$1,940/mo
Zestimate® history
Owner options
List your home for rent
$1,940/mo
Rent Zestimate®
Find your next renter with Zillow Rental Manager. Plus, with online applications, you can quickly screen prospective tenants – for free.
$1,940/mo
Rent Zestimate®
Refinance and save
$2,221/mo
Est. payment
Refinancing to a lower rate could help reduce your monthly payments and save thousands over the life of the loan.
$2,221/mo
Est. payment
Explore your selling options
Work with a Zillow partner agent
Leverage their expertise and Zillow's premium Showcase listings to get your home seen by more buyers.
Get startedList with your own agent
Get your home in front of millions of buyers by listing it on Zillow.
Learn how to do itSell it yourself
Take full control of how buyers see your home on Zillow by listing For Sale by Owner (FSBO).
List your homeWhat's special
Zillow last checked:
Listing updated:
Listed by:
Patrick Shores 800-948-0938,
COLDWELL BANKER VANGUARD LIFESTYLE REALTY 352-648-0096
Bought with:
Patrick Shores, 3465130
COLDWELL BANKER VANGUARD LIFESTYLE REALTY
Source: Stellar MLS,MLS#: G5081260 Originating MLS: Lake and Sumter
Originating MLS: Lake and Sumter
Facts & features
Interior
Bedrooms & bathrooms
- Bedrooms: 3
- Bathrooms: 2
- Full bathrooms: 2
Primary bedroom
- Features: Ceiling Fan(s), Built-in Closet
- Level: First
- Dimensions: 19x14
Bedroom 2
- Features: Ceiling Fan(s), No Closet
- Level: First
- Dimensions: 13x9.8
Bedroom 3
- Features: Ceiling Fan(s), No Closet
- Level: First
- Dimensions: 11.9x9.9
Dining room
- Level: First
- Dimensions: 13x10
Kitchen
- Features: Granite Counters
- Level: First
- Dimensions: 11.6x11
Laundry
- Level: First
- Dimensions: 10.5x9
Living room
- Features: Ceiling Fan(s)
- Level: First
- Dimensions: 15x13
Heating
- Central
Cooling
- Central Air
Appliances
- Included: Dishwasher, Disposal, Dryer, Electric Water Heater, Microwave, Range, Refrigerator, Washer
- Laundry: Laundry Room
Features
- Ceiling Fan(s), Living Room/Dining Room Combo, Open Floorplan, Primary Bedroom Main Floor, Stone Counters
- Flooring: Luxury Vinyl
- Windows: Double Pane Windows, Insulated Windows
- Basement: Crawl Space
- Has fireplace: No
Interior area
- Total structure area: 16,988
- Total interior livable area: 1,560 sqft
Property
Features
- Levels: One
- Stories: 1
- Patio & porch: Patio
- Exterior features: Lighting, Other
Lot
- Size: 0.39 Acres
- Dimensions: 178 x 95
- Features: Cleared
- Residential vegetation: Oak Trees
Details
- Additional structures: Other
- Parcel number: 3859700000
- Zoning: A1
- Special conditions: None
Construction
Type & style
- Home type: SingleFamily
- Architectural style: Contemporary
- Property subtype: Single Family Residence
Materials
- Block, Stucco
- Foundation: Crawlspace, Slab
- Roof: Shingle
Condition
- New construction: No
- Year built: 1961
Utilities & green energy
- Sewer: Septic Tank
- Water: Private
- Utilities for property: BB/HS Internet Available, Electricity Connected, Street Lights, Water Connected
Community & HOA
Community
- Pet fee: $0 monthly
- Subdivision: BELLEVIEW
HOA
- Has HOA: No
Location
- Region: Belleview
Financial & listing details
- Price per square foot: $208/sqft
- Annual tax amount: $1,442
- Date on market: 4/24/2024
- Cumulative days on market: 150 days
- Listing terms: Cash,Conventional
- Ownership: Fee Simple
- Total actual rent: 0
- Electric utility on property: Yes
- Road surface type: Asphalt, Paved
Price history
| Date | Event | Price |
|---|---|---|
| 11/15/2024 | Sold | $325,000-7.1%$208/sqft |
Source:  Stellar MLS #G5081260 Report a problem Stellar MLS #G5081260 Report a problem | ||
| 9/21/2024 | Pending sale | $350,000$224/sqft |
Source: Stellar MLS #G5081260 Report a problem | ||
| 8/6/2024 | Price change | $350,000-4.1%$224/sqft |
Source: Stellar MLS #G5081260 Report a problem | ||
| 7/3/2024 | Price change | $365,000-2.7%$234/sqft |
Source: Stellar MLS #G5081260 Report a problem | ||
| 4/24/2024 | Listed for sale | $375,000$240/sqft |
Source: Stellar MLS #G5081260 Report a problem | ||
Public tax history
Tax history is unavailable.
Neighborhood: 34420
Nearby homes
- $325,0003 bd2 ba2.1k sqft11931 SE County Highway 484, Belleview, FL 34420Sold
- $184,0003 bd2 ba2.2k sqft11938 SE 55th Avenue Rd, Belleview, FL 34420Off Market
- $185,1002 bd1 ba1.6k sqft11938 SE 55th Ave Rd, Belleview, FL 34420Off Market
- $77,6001 bd1 ba1k sqft11995 SE County Highway 484, Belleview, FL 34420Off Market
- $13,9411 bd1 ba500 sqft11862 SE 55th Avenue Rd, Belleview, FL 34420Off Market
- $2,2532 bd1 ba440 sqft11862 SE 55th Avenue Rd, Belleview, FL 34420Off Market
- $71,7413 bd2 ba1.1k sqft11880 SE County Highway 484, Belleview, FL 34420Off Market
- $19,7193 bd2 ba1.3k sqft11880 SE County Highway 484, Belleview, FL 34420Off Market
Nearby schools
GreatSchools rating
- 4/10Belleview Elementary SchoolGrades: PK-5Distance: 1.7 mi
- 7/10Belleview Middle SchoolGrades: 6-8Distance: 2.3 mi
- 3/10Belleview High SchoolGrades: 9-12Distance: 2.5 mi
Schools provided by the listing agent
- Elementary: Belleview Elementary School
- Middle: Belleview Middle School
- High: Belleview High School
Source: Stellar MLS. This data may not be complete. We recommend contacting the local school district to confirm school assignments for this home.
Get a cash offer in 3 minutes
Find out how much your home could sell for in as little as 3 minutes with a no-obligation cash offer.
Estimated market value
$314,200
Get a cash offer in 3 minutes
Find out how much your home could sell for in as little as 3 minutes with a no-obligation cash offer.
Estimated market value
$314,200
- Florida
- Marion County
- Belleview
- 34420
- 11931 SE HWY 484
Nearby cities
Nearby zip codes
Other Belleview Topics
