Skip main navigation
Off market
  • $322,600

    11931 Shearwater Run, Fort Wayne, IN 46845

    3beds
    2,188sqft
    SingleFamily
    Built in 2007
    10,454 Square Feet Lot
    $322,600 Zestimate®
    $147/sqft
    $2,279 Estimated rent

    Home value

    $322,600

    $306,000 - $339,000

    $2,279/mo

    Zestimate® history
    Loading
    Loading...

    Owner options

    List your home for rent

    $2,279/mo

    Rent Zestimate®

    Find your next renter with Zillow Rental Manager. Plus, with online applications, you can quickly screen prospective tenants – for free.

    Learn more

    $2,279/mo

    Rent Zestimate®

    Refinance and save

    $1,982/mo

    Est. payment

    Refinancing to a lower rate could help reduce your monthly payments and save thousands over the life of the loan.

    See today's rates

    $1,982/mo

    Est. payment

    Explore your selling options

    Work with a Zillow partner agent

    Leverage their expertise and Zillow's premium Showcase listings to get your home seen by more buyers.

    Get started

    List with your own agent

    Get your home in front of millions of buyers by listing it on Zillow.

    Learn how to do it

    Sell it yourself

    Take full control of how buyers see your home on Zillow by listing For Sale by Owner (FSBO).

    List your home

    What's special

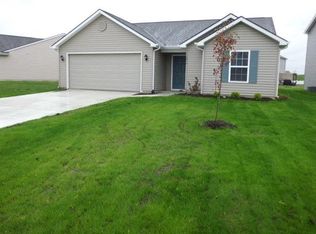
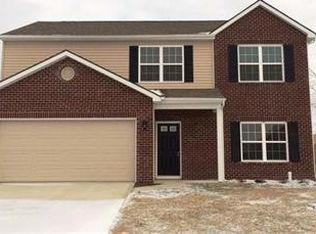
    WONDERFUL UPDATES and ONE OF THE BEST LOTS in the neighborhood is what you'll find when you personally inspect this home. Be sure to check out the 3D Open House Tour link and discover the home for yourself VIRTUALLY. At the time of this property's activation, there are only 11 homes below $220,000 in the school district and this home is in the top 4 for square footage. Enjoy lots of natural light throughout the day and certainly from your dual patio rear yard arrangement. Private wooded back-drop views from the 12x12 Pergola covered patio or from the second 18x10 landscaped brick patio with fire pit during sunset and post-dusk hours. This lot will win you over! The main level is open and allows for large gatherings. The L-shaped kitchen arrangement provides breakfast bar seating with nook/dining room space overlooking the great room and rear patio areas. Mechanical and half bath areas are separated but near the garage entrance. The master suite is up, very spacious, has a large walk-in closet, and private bath. A loft divides the other bedrooms from the master suite and doubles as an office or child's media/play space. Some recent updates include: all new engineered hardwood flooring throughout the main level and baths, modernized kitchen with tiled back-splash, professionally painted cabinets with new hardware, new lighting throughout the home, new window shades, all interior walls painted, upgraded bath stools, newer dishwasher, and water heater 2012. The home also has a softener and Reverse Osmosis water purification system for those picky about their water. Great schools, convenience to shopping, eateries, entertainment, major highways and employers, churches, sports and YMCA complexes, and more. Give us a visit today!

    This property is off market, which means it's not currently listed for sale or rent on Zillow. This may be different from what's available on other websites or public sources.
    Facts & features

    Interior

    Bedrooms & bathrooms
    • Bedrooms: 3
    • Bathrooms: 3
    • Full bathrooms: 2
    • 1/2 bathrooms: 1
    • Main level bathrooms: 1
    Heating
    • Forced air, Electric, Gas
    Cooling
    • Central
    Appliances
    • Included: Dishwasher, Dryer, Microwave, Range / Oven, Refrigerator, Washer
    • Laundry: Washer Hookup, Electric Dryer Hookup, Upper Level
    Features
    • Ceiling Fan(s), Breakfast Bar, Kitchen Island, Walk-In Closet(s), Great Room, Open Floorplan, Tub/Shower Combination, Split Br Floor Plan
    • Flooring: Carpet, Hardwood, Linoleum / Vinyl
    • Doors: Storm Door(s)
    • Windows: Double Pane Windows, Window Treatments
    • Basement: None
    Interior area
    • Total interior livable area: 2,188 sqft
    • Finished area below ground: 0

    Property

    Parking
    • Total spaces: 2
    • Parking features: Garage - Attached
    Features
    • Patio & porch: Patio Open, Patio Covered
    • Exterior features: Vinyl
    Lot
    • Size: 10,454 sqft
    • Topography: Level
    • Residential vegetation: Partially Wooded
    Details
    • Parcel number: 020229452002000058

    Construction

    Type & style
    • Home type: SingleFamily
    • Architectural style: Two Story, Contemporary
    Materials
    • Frame
    • Roof: Asphalt
    Condition
    • Year built: 2007

    Utilities & green energy

    • Gas: Gas
    • Sewer: Public Sewer
    • Water: City

    Community & neighborhood

    Security
    • Security features: Smoke Detector(s)
    Location
    • Region: Fort Wayne

    HOA & financial

    HOA
    • Has HOA: Yes
    • HOA fee: $16 monthly

    Other

    Other facts
    • Sewer: Public Sewer
    • Flooring: Carpet, Hardwood, Vinyl
    • Heating: Forced Air, Natural Gas
    • Topography: Level
    • Appliances: Dishwasher, Refrigerator, Gas Oven, Microwave, Washer, Gas Range, Gas Water Heater, Water Softener Owned, Dryer-Electric, Kitchen Exhaust Hood, Water Filtration System
    • InteriorFeatures: Ceiling Fan(s), Breakfast Bar, Kitchen Island, Walk-In Closet(s), Great Room, Open Floorplan, Tub/Shower Combination, Split Br Floor Plan
    • Roof: Shingle
    • GarageYN: true
    • ArchitecturalStyle: Two Story, Contemporary
    • AttachedGarageYN: true
    • HeatingYN: true
    • CoolingYN: true
    • FoundationDetails: Slab
    • RoomsTotal: 6
    • ConstructionMaterials: Vinyl Siding
    • WindowFeatures: Double Pane Windows, Window Treatments
    • MainLevelBathrooms: 1
    • FarmLandAreaUnits: Square Feet
    • ParkingFeatures: Attached, Concrete
    • Vegetation: Partially Wooded
    • Cooling: Central Air, Ceiling Fan(s)
    • OpenParkingYN: true
    • CommunityFeatures: Sidewalks, City/Town/Suburb, Near Walking Trail
    • LaundryFeatures: Washer Hookup, Electric Dryer Hookup, Upper Level
    • SecurityFeatures: Smoke Detector(s)
    • DoorFeatures: Storm Door(s)
    • BelowGradeFinishedArea: 0
    • ExteriorFeatures: Fire Pit, Near Walking Trail
    • RoomDiningRoomLevel: Main
    • RoomKitchenLevel: Main
    • RoomLivingRoomLevel: Main
    • RoomBedroom2Level: Upper
    • RoomBedroom1Level: Upper
    • RoomBedroom3Level: Upper
    • Gas: Gas
    • WaterSource: City
    • PatioAndPorchFeatures: Patio Open, Patio Covered
    • MlsStatus: Active

    Price history

    DateEventPrice
    4/22/2020Listing removed$219,900$101/sqft
    Source: Coldwell Banker Real Estate Group #202013598 Report a problem
    4/19/2020Listed for sale$219,900+35.7%$101/sqft
    Source: Coldwell Banker Real Estate Group #202013598 Report a problem
    2/1/2018Sold$162,000-1.8%$74/sqft
    Source: Agent Provided Report a problem
    12/12/2017Price change$164,900-2.3%$75/sqft
    Source: RE/MAX Results #201751640 Report a problem
    12/11/2017Price change$168,800-0.1%$77/sqft
    Source: RE/MAX Results #201751640 Report a problem
    12/4/2017Price change$168,900-0.6%$77/sqft
    Source: RE/MAX Results #201751640 Report a problem
    11/15/2017Listed for sale$169,900+42.8%$78/sqft
    Source: RE/MAX Results #201751640 Report a problem
    10/24/2012Listing removed$119,000$54/sqft
    Source: CENTURY 21 Bradley Realty, Inc. #201209104 Report a problem
    10/3/2012Pending sale$119,000$54/sqft
    Source: CENTURY 21 Bradley Realty, Inc. #201209104 Report a problem
    9/8/2012Price change$119,000-14.9%$54/sqft
    Source: CENTURY 21 Bradley Realty, Inc. #201209104 Report a problem
    8/25/2012Price change$139,900+0.5%$64/sqft
    Source: CENTURY 21 Bradley Realty, Inc. #201209104 Report a problem
    7/26/2012Price change$139,200-0.1%$64/sqft
    Source: Coldwell Banker Roth Wehrly Graber #201203154 Report a problem
    7/19/2012Price change$139,300-0.1%$64/sqft
    Source: Coldwell Banker Roth Wehrly Graber #201203154 Report a problem
    7/12/2012Price change$139,400-0.1%$64/sqft
    Source: Coldwell Banker Roth Wehrly Graber #201203154 Report a problem
    7/4/2012Price change$139,500-0.1%$64/sqft
    Source: Coldwell Banker Roth Wehrly Graber #201203154 Report a problem
    6/27/2012Price change$139,600-0.1%$64/sqft
    Source: Coldwell Banker Roth Wehrly Graber #201203154 Report a problem
    6/20/2012Price change$139,700-0.1%$64/sqft
    Source: Coldwell Banker Roth Wehrly Graber #201203154 Report a problem
    6/14/2012Price change$139,800-0.1%$64/sqft
    Source: Coldwell Banker Roth Wehrly Graber #201203154 Report a problem
    6/7/2012Price change$139,900-0.1%$64/sqft
    Source: Coldwell Banker Roth Wehrly Graber #201203154 Report a problem
    5/10/2012Price change$140,000-2.8%$64/sqft
    Source: Coldwell Banker Roth Wehrly Graber #201203154 Report a problem
    5/6/2012Price change$144,000-0.7%$66/sqft
    Source: Coldwell Banker Roth Wehrly Graber #201203154 Report a problem
    4/13/2012Price change$145,000-3.3%$66/sqft
    Source: Coldwell Banker Roth Wehrly Graber #201203154 Report a problem
    3/23/2012Listed for sale$149,900$69/sqft
    Source: CB Roth Wehrly Graber #201203154 Report a problem

    Public tax history

    YearProperty taxesTax assessment
    2025$1,941 +3.1%$275,800 +7.7%
    2024$1,882 +4%$256,200 +2.2%
    2023$1,810 +10.4%$250,600 +5.1%
    2022$1,639 $238,400 +14.7%
    2021-- $207,900 +6.9%
    2020$1,320 -0.3%$194,500 +9.9%
    2019$1,324 +3.9%$177,000 +1.4%
    2018$1,274 +4.3%$174,500 +8.2%
    2017$1,222 -8.5%$161,300 +5.2%
    2016$1,335 +2.3%$153,300 +0.5%
    2014$1,305 +0.1%$152,500 +4.6%
    2013$1,304 +22.5%$145,800 +13.9%
    2011$1,064 $128,000 +6.6%
    2010-- $120,100 -20.5%
    2007-- $151,000 +50233.3%
    2005-- $300

    Find assessor info on the county website

    Neighborhood: 46845

    Nearby schools

    GreatSchools rating
    Schools provided by the listing agent
    • Elementary: Oak View
    • Middle: Carroll
    • High: Carroll
    • District: Northwest Allen County

    Source: The MLS. This data may not be complete. We recommend contacting the local school district to confirm school assignments for this home.

    Get pre-qualified for a loan
    At Zillow Home Loans, we can pre-qualify you in as little as 5 minutes with no impact to your credit score.

    An equal housing lender. NMLS #10287.

    Sell for more on Zillow
    Get a Zillow Showcase℠ listing at no additional cost and you could sell for .
    $322,600
    2% more
    +$6,452
    With Zillow Showcase(estimated)
    $329,052