OPEN 2-4 Sunday.Welcome to this totally updated home in the popular Smoketree neighborhood with pool and rec facilities.Conveniently located near 288 and Chippenham parkway. Excellent shopping and restaurants within minutes and within walking distance to both elementary and high schools.This move-in ready beauty is what you have been waiting for! New vinyl siding, roof and gas stove 2026 and HVAC 2022. Hardwood floors up and down. Easy care top level LVP in spacious light and bright kitchen. Pantry plus broom/ vac closet, new SS gas stove, abundant cabinet storage, granite countertops, 5 windows overlook the private rear yard, door to gigantic two tier deck with built in seating. The heatilator Fireplace and french doors to deck make this Great room enjoyable year round for family and guests. Primary BR with 2 closets and en suite bath. All bathrooms have new vanities and well coordinated fixtures.
Sold for $399,000
$399,000
11931 Sunflower Ln, North Chesterfield, VA 23236
3beds
1,544sqft
Single Family Residence
Built in 1983
-- sqft lot
$400,700 Zestimate®
$258/sqft
$2,331 Estimated rent
Home value
$400,700
$381,000 - $425,000
$2,331/mo
Zestimate® history
Owner options
List your home for rent
$2,331/mo
Rent Zestimate®
Find your next renter with Zillow Rental Manager. Plus, with online applications, you can quickly screen prospective tenants – for free.
$2,331/mo
Rent Zestimate®
Refinance and save
$2,397/mo
Est. payment
Refinancing to a lower rate could help reduce your monthly payments and save thousands over the life of the loan.
$2,397/mo
Est. payment
Explore your selling options
Work with a Zillow partner agent
Leverage their expertise and Zillow's premium Showcase listings to get your home seen by more buyers.
Get startedList with your own agent
Get your home in front of millions of buyers by listing it on Zillow.
Learn how to do itSell it yourself
Take full control of how buyers see your home on Zillow by listing For Sale by Owner (FSBO).
List your homeWhat's special
Pool and rec facilitiesHeatilator fireplaceTotally updated homeFrench doors to deckGranite countertopsAbundant cabinet storageNew ss gas stove
Zillow last checked:
Listing updated:
Listed by:
Pam Rambo (804)350-0830,
Long & Foster REALTORS
Bought with:
Robert Mooney, 0225246775
Providence Hill Real Estate
Source: CVRMLS,MLS#: 2611115 Originating MLS: Central Virginia Regional MLS
Originating MLS: Central Virginia Regional MLSFacts & features
Interior
Bedrooms & bathrooms
- Bedrooms: 3
- Bathrooms: 3
- Full bathrooms: 2
- 1/2 bathrooms: 1
Other
- Description: Tub & Shower
- Level: Second
Half bath
- Level: First
Heating
- Electric, Heat Pump
Cooling
- Heat Pump
Appliances
- Included: Dishwasher, Electric Water Heater, Gas Cooking, Disposal
Features
- Breakfast Area, Separate/Formal Dining Room, French Door(s)/Atrium Door(s), Fireplace, Granite Counters, High Speed Internet, Bath in Primary Bedroom, Pantry, Cable TV, Wired for Data
- Flooring: Partially Carpeted, Wood
- Doors: French Doors, Insulated Doors
- Windows: Thermal Windows
- Basement: Crawl Space
- Attic: Walk-In
- Number of fireplaces: 1
- Fireplace features: Vented
Interior area
- Total interior livable area: 1,544 sqft
- Finished area above ground: 1,544
- Finished area below ground: 0
Property
Parking
- Parking features: Off Street, Oversized
Features
- Levels: Two
- Stories: 2
- Patio & porch: Deck
- Exterior features: Deck, Storage, Shed
- Pool features: None, Community
- Fencing: None
Lot
- Features: Dead End, Cul-De-Sac, Level
- Topography: Level
Details
- Parcel number: 737698691400000
Construction
Type & style
- Home type: SingleFamily
- Architectural style: Two Story
- Property subtype: Single Family Residence
Materials
- Brick, Block, Drywall, Vinyl Siding
- Roof: Composition
Condition
- Resale
- New construction: No
- Year built: 1983
Utilities & green energy
- Sewer: Public Sewer
- Water: Public
Community & HOA
Community
- Features: Community Pool, Pool
- Subdivision: Smoketree
Location
- Region: North Chesterfield
Financial & listing details
- Price per square foot: $258/sqft
- Tax assessed value: $329,300
- Annual tax amount: $2,886
- Date on market: 6/3/2026
- Ownership: Individuals
- Ownership type: Sole Proprietor
Price history
| Date | Event | Price |
|---|---|---|
| 6/4/2026 | Sold | $399,000$258/sqft |
Source:  CVRMLS #2611115 Report a problem CVRMLS #2611115 Report a problem | ||
| 5/4/2026 | Pending sale | $399,000$258/sqft |
Source: CVRMLS #2611115 Report a problem | ||
| 5/1/2026 | Listed for sale | $399,000+195.6%$258/sqft |
Source: CVRMLS #2611115 Report a problem | ||
| 9/3/2003 | Sold | $135,000$87/sqft |
Source: Public Record Report a problem | ||
Public tax history
| Year | Property taxes | Tax assessment |
|---|---|---|
| 2025 | $2,886 +15% | $324,300 +16.3% |
| 2024 | $2,510 +5.3% | $278,900 +6.5% |
| 2023 | $2,384 +4.5% | $262,000 +5.6% |
| 2022 | $2,282 +7.7% | $248,000 +11.3% |
| 2021 | $2,118 +2.9% | $222,900 +2.9% |
| 2020 | $2,059 +6.3% | $216,700 +6.3% |
| 2019 | $1,937 +3.7% | $203,900 +5.1% |
| 2018 | $1,868 +11.2% | $194,000 +3.4% |
| 2017 | $1,680 | $187,700 +7.3% |
| 2016 | $1,680 +0.5% | $175,000 +0.5% |
| 2015 | $1,672 +4.9% | $174,200 +4.9% |
| 2014 | $1,594 | $166,000 +3.3% |
| 2013 | -- | $160,700 -2.8% |
| 2012 | -- | $165,300 -11.5% |
| 2011 | -- | $186,800 -2% |
| 2010 | -- | $190,700 -1.6% |
| 2009 | -- | $193,800 |
| 2008 | -- | $193,800 +10.4% |
| 2007 | -- | $175,500 +33.1% |
| 2005 | -- | $131,900 +5.9% |
| 2004 | -- | $124,600 +7.2% |
| 2003 | -- | $116,200 +6.1% |
| 2002 | -- | $109,500 +3.4% |
| 2001 | -- | $105,900 |
Find assessor info on the county website
Neighborhood: 23236
Nearby homes
- $387,7003 bd2 ba1.3k sqft11925 Sunflower Ln, North Chesterfield, VA 23236Off Market
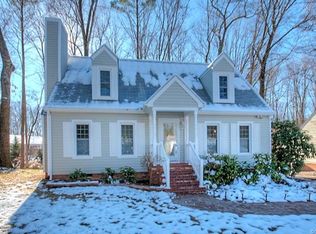
- $450,9004 bd3 ba2.2k sqft11937 Sunflower Ln, North Chesterfield, VA 23236Off Market
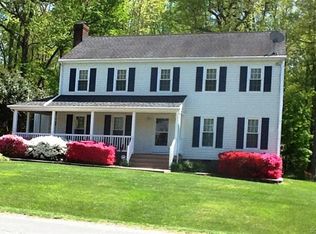
- $430,3004 bd2 ba2k sqft11919 Sunflower Ln, North Chesterfield, VA 23236Off Market

- $440,0004 bd3 ba2k sqft11943 Sunflower Ln, North Chesterfield, VA 23236Sold
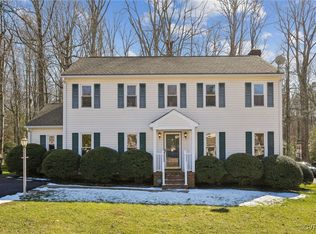
- $374,7003 bd2 ba1.3k sqft11930 Sunflower Ln, North Chesterfield, VA 23236Off Market
- $418,3004 bd1 ba1.5k sqft11936 Sunflower Ln, North Chesterfield, VA 23236Off Market
- $455,1004 bd3 ba2.1k sqft11924 Sunflower Ln, North Chesterfield, VA 23236Off Market
- $459,5005 bd2 ba2.3k sqft11913 Sunflower Ln, North Chesterfield, VA 23236Off Market
Nearby schools
GreatSchools rating
- 10/10W W Gordon Elementary SchoolGrades: PK-5Distance: 0.3 mi
- 9/10Midlothian Middle SchoolGrades: 6-8Distance: 2.3 mi
- 5/10Monacan High SchoolGrades: 9-12Distance: 0.5 mi
Schools provided by the listing agent
- Elementary: Gordon
- Middle: Midlothian
- High: Monacan
Source: CVRMLS. This data may not be complete. We recommend contacting the local school district to confirm school assignments for this home.
Get a cash offer in 3 minutes
Find out how much your home could sell for in as little as 3 minutes with a no-obligation cash offer.
Estimated market value
$400,700
Get a cash offer in 3 minutes
Find out how much your home could sell for in as little as 3 minutes with a no-obligation cash offer.
Estimated market value
$400,700
- Virginia
- Chesterfield County
- Richmond
- 23236
- 11931 Sunflower Ln
Nearby cities
Nearby neighborhoods
Nearby zip codes
Other Richmond Topics
