Move in ready 3 bed 2 bath single family home with a 2 car garage! Tile/laminate flooring NO CARPET. Master bedroom has two closets with a new bathroom vanity. Water softer 2022, AC unit 2022. The kitchen boasts modern backsplash and stainless steel appliances. Neutral paint throughout the home. Low maintenance desert front and backyard landscaping.
For sale
$310,000
11931 W CHARTER OAK Road, El Mirage, AZ 85335
3beds
1,089sqft
:
Get pre-qualified$1,900/mo
Single Family Residence
Built in 1999
5,040 Square Feet Lot
$308,800 Zestimate®
$285/sqft
$33/mo HOA
What's special
Stainless steel appliancesNew bathroom vanity
- 6 days |
- 300 |
- 20 |
Likely to sell faster than
Zillow last checked:
Listing updated:
Listed by:
Brittani Emry 602-505-1599,
Queen Creek Real Estate
Source: ARMLS,MLS#: 7063970
Facts & features
Interior
Bedrooms & bathrooms
- Bedrooms: 3
- Bathrooms: 2
- Full bathrooms: 2
Heating
- Electric
Cooling
- Central Air, Ceiling Fan(s)
Appliances
- Included: Built-in Microwave, Dishwasher, Disposal
- Laundry: Inside
Features
- Eat-in Kitchen, Pantry, Full Bth Master Bdrm
- Flooring: Carpet, Laminate, Tile
- Has basement: No
- Has fireplace: No
Interior area
- Total structure area: 1,089
- Total interior livable area: 1,089 sqft
Property
Parking
- Total spaces: 4
- Parking features: Direct Access
- Garage spaces: 2
- Uncovered spaces: 2
Features
- Stories: 1
- Patio & porch: Covered
- Spa features: None
- Fencing: Block,Wrought Iron
Lot
- Size: 5,040 Square Feet
- Features: Borders Common Area, North/South Exposure, Desert Back, Desert Front
Details
- Parcel number: 50905418
Construction
Type & style
- Home type: SingleFamily
- Architectural style: Ranch
- Property subtype: Single Family Residence
Materials
- Stucco, Wood Frame, Painted
- Roof: Tile
Condition
- Year built: 1999
Details
- Builder name: HANCOCK HOMES
Utilities & green energy
- Sewer: Public Sewer
- Water: City Water
Community & HOA
Community
- Features: Playground
- Subdivision: SUNDIAL UNIT 1
HOA
- Has HOA: Yes
- Services included: Maintenance Grounds
- HOA fee: $99 quarterly
- HOA name: Sundial Comm Assoc
- HOA phone: 602-437-4777
Location
- Region: El Mirage
Financial & listing details
- Price per square foot: $285/sqft
- Tax assessed value: $251,100
- Annual tax amount: $706
- Date on market: 8/7/2026
- Listing terms: Cash,Conventional,FHA,VA Loan
- Ownership: Fee Simple
Estimated market value
$308,800
$293,000 - $324,000
$1,729/mo
Price history
| Date | Event | Price |
|---|---|---|
| 8/7/2026 | Listed for sale | $310,000+44.2%$285/sqft |
Source:  ARMLS #7063970 Report a problem ARMLS #7063970 Report a problem | ||
| 6/12/2020 | Sold | $215,000$197/sqft |
Source: ARMLS #6068856 Report a problem | ||
| 4/27/2020 | Pending sale | $215,000$197/sqft |
Source: United Brokers Group #6068856 Report a problem | ||
| 4/22/2020 | Listed for sale | $215,000+26.5%$197/sqft |
Source: United Brokers Group #6068856 Report a problem | ||
| 10/20/2017 | Sold | $170,000+2.1%$156/sqft |
Source: ARMLS #5663138 Report a problem | ||
| 9/25/2017 | Pending sale | $166,500$153/sqft |
Source: Phoenix Anthem #5663138 Report a problem | ||
| 9/22/2017 | Listed for sale | $166,500-12.4%$153/sqft |
Source: Phoenix Anthem #5663138 Report a problem | ||
| 9/26/2005 | Sold | $190,000+75.1%$174/sqft |
Source: Public Record Report a problem | ||
| 10/10/2002 | Sold | $108,500+24.4%$100/sqft |
Source: Public Record Report a problem | ||
| 11/2/1999 | Sold | $87,235$80/sqft |
Source: Public Record Report a problem | ||
Public tax history
| Year | Property taxes | Tax assessment |
|---|---|---|
| 2025 | $691 -0.8% | $25,110 -10.4% |
| 2024 | $697 +2% | $28,010 +304.3% |
| 2023 | $683 -2.2% | $6,928 -59.7% |
| 2022 | $699 -5.8% | $17,210 +9.6% |
| 2021 | $741 +3.1% | $15,700 +12.5% |
| 2020 | $719 +1.2% | $13,950 +14.5% |
| 2019 | $710 | $12,180 +13.2% |
| 2018 | $710 -6.8% | $10,760 +16.8% |
| 2017 | $763 +11.2% | $9,210 +10% |
| 2016 | $686 -3.8% | $8,370 +4.6% |
| 2015 | $713 | $8,000 +43.9% |
| 2014 | -- | $5,560 +36.9% |
| 2013 | -- | $4,060 -6.9% |
| 2012 | -- | $4,360 -8.8% |
| 2011 | -- | $4,780 -30.7% |
| 2010 | -- | $6,900 -43.5% |
| 2009 | -- | $12,210 -17.5% |
| 2008 | -- | $14,800 +13% |
| 2007 | -- | $13,100 +59.8% |
| 2006 | -- | $8,200 |
| 2005 | -- | $8,200 +21.5% |
| 2004 | -- | $6,750 |
| 2003 | -- | $6,750 +0.7% |
| 2002 | -- | $6,700 |
Find assessor info on the county website
Monthly payment
Est. payment
Payment breakdown
Explore the cost of this home by adjusting the details. Changes won't be saved.Climate risks
Neighborhood: Sundial
Nearby schools
GreatSchools rating
- 5/10Riverview SchoolGrades: PK-8Distance: 0.4 mi
- 8/10Dysart High SchoolGrades: 7-12Distance: 1.4 mi
Schools provided by the listing agent
- Elementary: Riverview School
- Middle: Riverview School
- High: Dysart High School
- District: Dysart Unified District
Source: ARMLS. This data may not be complete. We recommend contacting the local school district to confirm school assignments for this home.
- $309,200-- bd2 ba1.2k sqft11927 W Charter Oak Rd, El Mirage, AZ 85335Off Market
- $310,0003 bd2 ba1.2k sqft11935 W Charter Oak Rd, El Mirage, AZ 85335Sold

- $343,4004 bd2 ba1.8k sqft11923 W Charter Oak Rd, El Mirage, AZ 85335Off Market
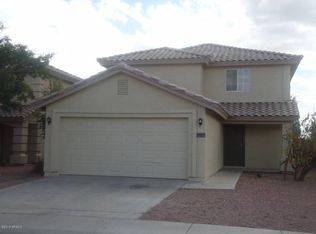
- $330,0003 bd2 ba1.2k sqft11939 W Charter Oak Rd, El Mirage, AZ 85335Sold
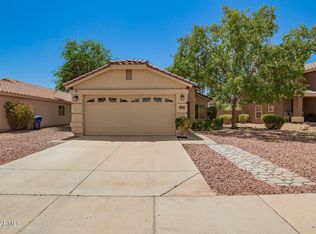
- $347,0004 bd2 ba1.8k sqft11919 W Charter Oak Rd, El Mirage, AZ 85335Off Market
- $326,8004 bd2 ba1.3k sqft11943 W Charter Oak Rd, El Mirage, AZ 85335Off Market
- $325,300-- bd2 ba1.2k sqft11928 W Charter Oak Rd, El Mirage, AZ 85335Off Market
- $270,6002 bd2 ba956 sqft11932 W Charter Oak Rd, El Mirage, AZ 85335Off Market
A local agent can set up tours, give advice and negotiate with sellers.
Similar homes
- $315,0003 bd2 ba1.3k sqft12536 W SAINT MORITZ Lane, El Mirage, AZ 85335For Sale
 MLS ID #7059600, George Laughton, EveryPlace. ARMLS
 - $310,0003 bd2 ba1.1k sqft12841 W Myer Lane, El Mirage, AZ 85335For Sale
 MLS ID #7006698, Derek B Rabago Lopez, eXp Realty. ARMLS
 - $365,0003 bd2 ba1.5k sqft12550 W HEARN Road, El Mirage, AZ 85335For Sale
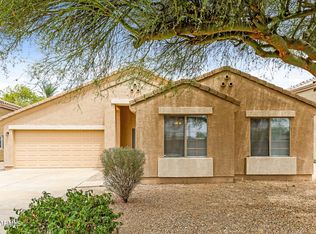 MLS ID #7063392, Hannah Erickson, ATLAS AZ, LLC. ARMLS
 - $299,9003 bd2 ba1.1k sqft13977 N 132nd Court, Surprise, AZ 85379For Sale
 MLS ID #7064136, Jose Angel Ruiz, HomeSmart. ARMLS
 - $--2 bd2 ba1k sqft8940 W Olive Ave Unit 32, Peoria, AZ 85345AuctionAuction.com 2
- $327,5003 bd2 ba1.1k sqft16735 N 113TH Avenue, Surprise, AZ 85378For SaleMLS ID #7021688, Jorge Valenzuela Gamez, eXp Realty. ARMLS
- $369,9003 bd2 ba1k sqft8538 W COLUMBINE Drive, Peoria, AZ 85381For SaleMLS ID #7063406, Hannah Erickson, ATLAS AZ, LLC. ARMLS
- $329,9003 bd3 ba1.3k sqft14242 W COUNTRY GABLES Drive, Surprise, AZ 85379For SaleMLS ID #7056682, Kerra A Cunningham, Coldwell Banker Realty. ARMLS
- $319,0003 bd2 ba1.1k sqft8042 W ELM Street, Phoenix, AZ 85033For SaleMLS ID #7062592, Nicole Dudley, RE/MAX Desert Showcase. ARMLS
- $339,9003 bd2 ba1.3k sqft7345 W BROWN Street, Peoria, AZ 85345For SaleMLS ID #7063401, Hannah Erickson, ATLAS AZ, LLC. ARMLS
- $358,0002 bd2 ba1.2k sqft8021 W PARADISE Drive, Peoria, AZ 85345For SaleMLS ID #7064270, Sherri L Pinneo, Keller Williams, Professional Partners. ARMLS
- $308,0003 bd2 ba1k sqft198 N 222ND Drive, Buckeye, AZ 85326For SaleMLS ID #7063819, Tara Jones, Opendoor Brokerage, LLC. ARMLS
- $345,0003 bd2 ba1.5k sqft15165 N 138TH Lane, Surprise, AZ 85379For SaleMLS ID #7059273, Marcos Sandoval, Mashouses. ARMLS
- $319,9903 bd2 ba1.2k sqft104 S 226TH Lane, Buckeye, AZ 85326For SaleMLS ID #7063297, Daryl Lee Eduardo Stuteville, A.Z. & Associates. ARMLS
- $310,0003 bd2 ba1.3k sqft23171 W ANTELOPE Trail, Buckeye, AZ 85326For SaleMLS ID #7060550, Mary Trujillo, My Home Group Real Estate. ARMLS
- $280,0002 bd2 ba1.2k sqft14012 W FIRE MESA Trail, Surprise, AZ 85374For SaleMLS ID #7018681, Claudia McMannis, Realty ONE Group. ARMLS
- $355,0003 bd2 ba1.5k sqft15661 W HAMMOND Drive, Goodyear, AZ 85338For SaleMLS ID #7063676, Martin C Sears, West USA Realty. ARMLS
- $375,0003 bd2 ba1.5k sqft8591 W OREGON Avenue, Glendale, AZ 85305For SaleMLS ID #7061904, Susan Nevel, A.Z. & Associates. ARMLS
- $359,9003 bd2 ba1.3k sqft16841 W COTTONWOOD Street, Surprise, AZ 85388For SaleMLS ID #7058317, Ben Ayala, Real Broker. ARMLS
- $297,2772 bd2 ba1k sqft7008 W CESAR Street, Peoria, AZ 85345For SaleMLS ID #7005336, Logan Glenn Hall, Century 21 Northwest. ARMLS
