Better than new and tucked on a private cul-de-sac, this 4-bedroom home offers modern finishes, thoughtful design, and exceptional living space inside and out.
Welcome to 11931 Walton Circle NW in Uniontown.....where comfort, style, and functionality come together in a home that still has that new-build feel. This beautifully maintained 4-bedroom residence features soaring vaulted ceilings and a spacious great room anchored by a stunning stone fireplace, creating a warm yet impressive gathering space.
The open-concept kitchen and dinette area are perfect for everyday living and entertaining, complete with granite countertops, stainless steel appliances, and ample cabinetry. The first-floor owner’s suite offers convenience and privacy with a tiled en-suite bath, a large walk-in closet, and direct access to the laundry room for ultimate ease.
Upstairs, you’ll find two additional generously sized bedrooms, a full bathroom, and a versatile loft space ideal for a gaming area, study nook, or home office.
The finished basement expands your living space even further, featuring a full bathroom, a large bedroom with spacious closets, and a dedicated craft room, perfect for hobbies, guests, or multi-generational living.
Step outside to enjoy the fully fenced backyard with an oversized gazebo and patio area, ideal for relaxing evenings or entertaining friends and family. Situated on a quiet cul-de-sac, this home offers limited traffic and added privacy.
A rare opportunity to own a move-in-ready home with space, style, and an unbeatable setting.
Closed
$485,000
11931 Walton Cir NW, Uniontown, OH 44685
4beds
2,516sqft
Single Family Residence
Built in 2016
0.28 Acres Lot
$492,900 Zestimate®
$193/sqft
$2,984 Estimated rent
Home value
$492,900
$439,000 - $552,000
$2,984/mo
Zestimate® history
Owner options
List your home for rent
$2,984/mo
Rent Zestimate®
Find your next renter with Zillow Rental Manager. Plus, with online applications, you can quickly screen prospective tenants – for free.
$2,984/mo
Rent Zestimate®
Refinance and save
$3,407/mo
Est. payment
Refinancing to a lower rate could help reduce your monthly payments and save thousands over the life of the loan.
$3,407/mo
Est. payment
Explore your selling options
Work with a Zillow partner agent
Leverage their expertise and Zillow's premium Showcase listings to get your home seen by more buyers.
Get startedList with your own agent
Get your home in front of millions of buyers by listing it on Zillow.
Learn how to do itSell it yourself
Take full control of how buyers see your home on Zillow by listing For Sale by Owner (FSBO).
List your homeWhat's special
Modern finishesDedicated craft roomPrivate cul-de-sacSoaring vaulted ceilingsStainless steel appliancesGranite countertopsFully fenced backyard
Zillow last checked:
Listing updated:
Listed by:
Stacey Jewell MarkoMalen@mcdhomes.com.330-815-0532,
McDowell Homes Real Estate Services,
Marko Malen 330-815-0532,
McDowell Homes Real Estate Services
Bought with:
Johnny Brost, 2020007681
Real of Ohio
Madison Brost, 2020007682
Real of Ohio
Source: MLS Now,MLS#: 5186474 Originating MLS: Lake Geauga Area Association of REALTORS
Originating MLS: Lake Geauga Area Association of REALTORSFacts & features
Interior
Bedrooms & bathrooms
- Bedrooms: 4
- Bathrooms: 4
- Full bathrooms: 3
- 1/2 bathrooms: 1
- Main level bathrooms: 2
- Main level bedrooms: 1
Primary bedroom
- Description: large first floor master with master bath and large walk-in closet. Master closet has direct access to first floor laundry room.,Flooring: Carpet
- Level: First
- Dimensions: 15 x 15
Bedroom
- Description: Large bedroom,Flooring: Carpet
- Level: Second
- Dimensions: 12 x 14
Bedroom
- Description: Large bedroom with walk-in closet,Flooring: Carpet
- Level: Second
- Dimensions: 12 x 14
Bedroom
- Description: Huge lower level bedroom with large closets, custom ceiling tiles.,Flooring: Luxury Vinyl Tile
- Level: Lower
- Dimensions: 14 x 22
Primary bathroom
- Level: Second
- Dimensions: 8 x 13
Bathroom
- Description: spacious second floor full bath,Flooring: Luxury Vinyl Tile
- Level: Second
- Dimensions: 8 x 10
Bathroom
- Description: Full finished bathroom in lower level,Flooring: Luxury Vinyl Tile
- Level: Lower
- Dimensions: 8 x 9
Dining room
- Description: Large windows, plenty of natural light, Spacious dinning room with large windows offering plenty of natural light,Flooring: Luxury Vinyl Tile
- Level: First
- Dimensions: 11 x 15
Eat in kitchen
- Description: spacious dinette area with access to back patio, large sliding doors
- Features: High Ceilings, Vaulted Ceiling(s)
- Level: First
- Dimensions: 11 x 13
Entry foyer
- Description: Flooring: Luxury Vinyl Tile
- Level: First
- Dimensions: 7 x 11
Great room
- Description: Large family, stone fireplace, large windows, plenty of natural light,Flooring: Luxury Vinyl Tile
- Features: Fireplace, High Ceilings, Vaulted Ceiling(s)
- Level: First
- Dimensions: 23 x 16
Kitchen
- Description: Granite counter tops, SS appliances, countertop seating, open to the great room,Flooring: Luxury Vinyl Tile
- Features: High Ceilings, Vaulted Ceiling(s)
- Level: First
- Dimensions: 17 x 13
Laundry
- Description: Flooring: Luxury Vinyl Tile
- Level: First
- Dimensions: 7 x 8
Loft
- Description: spacious loft overlooking the great room. great area for studying or gaming,Flooring: Carpet
- Level: Second
- Dimensions: 11 x 18
Recreation
- Description: Large finished basement area great for entertaining,Flooring: Luxury Vinyl Tile
- Level: Lower
- Dimensions: 22 x 27
Utility room
- Level: Lower
- Dimensions: 11 x 15
Workshop
- Description: Nicely finished craft room or work room in lower level
- Level: Lower
- Dimensions: 8 x 12
Heating
- Forced Air, Fireplace(s), Gas
Cooling
- Central Air
Appliances
- Included: Dishwasher, Range, Refrigerator
- Laundry: Main Level, Laundry Room
Features
- Ceiling Fan(s), Cathedral Ceiling(s), Entrance Foyer, Eat-in Kitchen, Granite Counters, High Ceilings, Kitchen Island, Open Floorplan, Pantry, Recessed Lighting, Vaulted Ceiling(s), Walk-In Closet(s)
- Basement: Full,Finished
- Number of fireplaces: 1
- Fireplace features: Gas, Great Room
Interior area
- Total structure area: 2,516
- Total interior livable area: 2,516 sqft
- Finished area above ground: 2,516
Property
Parking
- Total spaces: 2
- Parking features: Attached, Concrete, Driveway, Garage Faces Front, Garage, Garage Door Opener
- Attached garage spaces: 2
Features
- Levels: Two
- Stories: 2
- Patio & porch: Covered, Front Porch
- Exterior features: Private Yard
- Fencing: Back Yard,Fenced,Full,Gate,Vinyl
Lot
- Size: 0.28 Acres
- Dimensions: 84 x 144
- Features: Back Yard, Cul-De-Sac, Dead End, Front Yard, Few Trees
Details
- Parcel number: 10003524
- Special conditions: Standard
Construction
Type & style
- Home type: SingleFamily
- Architectural style: Colonial
- Property subtype: Single Family Residence
Materials
- Brick, Vinyl Siding
- Roof: Asphalt,Fiberglass
Condition
- Year built: 2016
Utilities & green energy
- Sewer: Public Sewer
- Water: Public
Community & HOA
Community
- Subdivision: Glengary Allotment #1
HOA
- Has HOA: Yes
- Services included: Common Area Maintenance, Other
- HOA fee: $265 annually
- HOA name: Glengarry
Location
- Region: Uniontown
Financial & listing details
- Price per square foot: $193/sqft
- Tax assessed value: $427,700
- Annual tax amount: $7,187
- Date on market: 2/12/2026
- Cumulative days on market: 60 days
- Listing terms: Cash,Conventional,FHA,VA Loan
Price history
| Date | Event | Price |
|---|---|---|
| 4/13/2026 | Sold | $485,000-2.4%$193/sqft |
Source:  MLS Now #5186474 Report a problem MLS Now #5186474 Report a problem | ||
| 2/27/2026 | Contingent | $497,000$198/sqft |
Source: MLS Now #5186474 Report a problem | ||
| 2/12/2026 | Listed for sale | $497,000+208.7%$198/sqft |
Source: MLS Now #5186474 Report a problem | ||
| 7/11/2013 | Sold | $161,000$64/sqft |
Source: Public Record Report a problem | ||
Public tax history
| Year | Property taxes | Tax assessment |
|---|---|---|
| 2024 | $7,187 +16.9% | $149,700 +24.6% |
| 2023 | $6,147 -0.3% | $120,120 |
| 2022 | $6,168 -1.1% | $120,120 |
| 2021 | $6,234 +4.1% | $120,120 +15.7% |
| 2020 | $5,990 | $103,850 |
| 2019 | $5,990 | $103,850 |
| 2018 | $5,990 +4.6% | $103,850 +13.1% |
| 2017 | $5,726 +932.2% | $91,840 +1006.5% |
| 2016 | $555 +29.4% | $8,300 +31.7% |
| 2015 | $429 | $6,300 +2.3% |
| 2014 | $429 +123.8% | $6,160 |
| 2013 | $192 | $6,160 +319% |
| 2012 | -- | $1,470 |
Find assessor info on the county website
Neighborhood: 44685
Nearby homes
- $472,100-- bd-- ba2.4k sqft11939 Walton Cir NW, Uniontown, OH 44685Off Market
- $452,8003 bd4 ba2.2k sqft11915 Walton Cir NW, Uniontown, OH 44685Off Market

- $446,9003 bd2 ba1.8k sqft11946 Dorena Cir NW, Uniontown, OH 44685Off Market
- $424,3004 bd3 ba2.3k sqft11938 Dorena Cir NW, Uniontown, OH 44685Sold
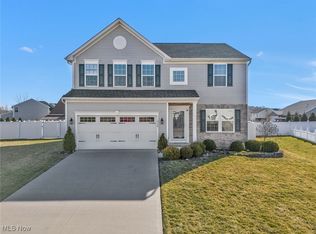
- $470,7004 bd3 ba2.6k sqft11938 Walton Cir NW, Uniontown, OH 44685Off Market
- $519,6004 bd3 ba2.2k sqft11952 Dorena Cir NW, Uniontown, OH 44685Off Market
- $25,400-- bd-- ba-- sqftWalton Cir NW, Uniontown, OH 44685Off Market
- $406,5004 bd3 ba2.4k sqft3683 Lake Center St NW, Uniontown, OH 44685Off Market
Nearby schools
GreatSchools rating
- NALake Primary SchoolGrades: K-1Distance: 1.4 mi
- 8/10Lake High SchoolGrades: 7-12Distance: 2.7 mi
- 8/10Lake Elementary SchoolGrades: 2-6Distance: 3.9 mi
Schools provided by the listing agent
- District: Lake LSD Stark- 7606
Source: MLS Now. This data may not be complete. We recommend contacting the local school district to confirm school assignments for this home.
Get a cash offer in 3 minutes
Find out how much your home could sell for in as little as 3 minutes with a no-obligation cash offer.
Estimated market value
$492,900
Get a cash offer in 3 minutes
Find out how much your home could sell for in as little as 3 minutes with a no-obligation cash offer.
Estimated market value
$492,900
- Ohio
- Stark County
- Uniontown
- 44685
- 11931 Walton Cir NW
Nearby cities
Nearby zip codes
Other Uniontown Topics
