Discover elevated living in the highly sought-after Aspen community. Set on a private 1-acre lot at the end of a tranquil cul-de-sac, this stunning home offers space, style, and comfort. The main floor showcases a chef’s kitchen with granite countertops, stainless appliances, island, and two dining areas—perfect for everyday living or entertaining. Enjoy an office/den, 3/4 bath, and two expansive living spaces anchored by a cozy fireplace. Vaulted ceilings and oversized windows bathe the home in natural light. The luxurious primary suite features a walk-in closet and spa-inspired 5-piece bath and fire place. Upstairs you’ll find three additional bedrooms, a bonus room, full bath, and utility room. The basement is an entertainer’s retreat with a generous open area, bonus room, large rec room, 3/4 bath, and kitchenette—ideal for guests or potential ADU use. A 3-car garage, Huge shed with loft, and peaceful surroundings with sprawling back yard disappearing into the forest behind, gigantic entertainment deck with build in hot tub, complete this exceptional property—designed for both relaxation and unforgettable gatherings.
Sold
Listed by: Kelly Right RE of Spokane LLC • Matt Hagwood
Bought with: Hallmark Homes NW, LLC
$1,200,000
11932 6th Avenue NE, Tulalip, WA 98271
4beds
5,030sqft
Single Family Residence
Built in 2006
1 Acres Lot
$1,181,700 Zestimate®
$239/sqft
$5,060 Estimated rent
Home value
$1,181,700
$1.12M - $1.24M
$5,060/mo
Zestimate® history
Owner options
List your home for rent
$5,060/mo
Rent Zestimate®
Find your next renter with Zillow Rental Manager. Plus, with online applications, you can quickly screen prospective tenants – for free.
$5,060/mo
Rent Zestimate®
Refinance and save
$7,422/mo
Est. payment
Refinancing to a lower rate could help reduce your monthly payments and save thousands over the life of the loan.
$7,422/mo
Est. payment
Explore your selling options
Work with a Zillow partner agent
Leverage their expertise and Zillow's premium Showcase listings to get your home seen by more buyers.
Get startedList with your own agent
Get your home in front of millions of buyers by listing it on Zillow.
Learn how to do itSell it yourself
Take full control of how buyers see your home on Zillow by listing For Sale by Owner (FSBO).
List your homeWhat's special
Cozy fireplaceWalk-in closetLuxurious primary suiteStainless appliancesVaulted ceilingsTwo dining areasTwo expansive living spaces
Zillow last checked:
Listing updated:
Offers reviewed: Jan 26
Listed by:
Matt Hagwood,
Kelly Right RE of Spokane LLC,
Laura Barry,
Kelly Right RE of Spokane LLC
Bought with:
Lori A. McArthur, 23030937
Hallmark Homes NW, LLC
Source: NWMLS as distributed by MLS GRID,MLS#: 2469511
Facts & features
Interior
Bedrooms & bathrooms
- Bedrooms: 4
- Bathrooms: 4
- Full bathrooms: 2
- 3/4 bathrooms: 2
- Main level bathrooms: 1
Bathroom three quarter
- Level: Main
Bathroom three quarter
- Level: Lower
Living room
- Level: Main
Utility room
- Level: Main
Heating
- Fireplace, Forced Air, Natural Gas
Cooling
- Forced Air
Appliances
- Included: Dishwasher, Disposal, Microwave, Refrigerator, Stove(s)/Range(s), Dishwasher(s), Garbage Disposal, Microwave(s), Refrigerator(s), Water Heater: Gas, Water Heater Location: garage
Features
- Bath Off Primary, Ceiling Fan(s), Dining Room
- Flooring: Engineered Hardwood, Carpet
- Doors: French Doors
- Windows: Dbl Pane/Storm Window
- Basement: Daylight,Finished
- Number of fireplaces: 3
- Fireplace features: Gas, Main Level: 2, Upper Level: 1, Fireplace
Interior area
- Total structure area: 5,030
- Total interior livable area: 5,030 sqft
Property
Parking
- Total spaces: 3
- Parking features: Attached Garage
- Has attached garage: Yes
- Covered spaces: 3
Features
- Levels: Two
- Stories: 2
- Entry location: Main
- Patio & porch: Second Kitchen, Bath Off Primary, Ceiling Fan(s), Dbl Pane/Storm Window, Dining Room, Fireplace, Fireplace (Primary Bedroom), French Doors, Jetted Tub, Sprinkler System, Vaulted Ceiling(s), Walk-In Closet(s), Water Heater
- Spa features: Bath
- Has view: Yes
- View description: Territorial
Lot
- Size: 1 Acres
- Features: Cul-De-Sac
- Topography: Level,Partial Slope
- Residential vegetation: Brush, Fruit Trees, Wooded
Details
- Parcel number: 01034500002200
- Zoning description: Jurisdiction: County
- Special conditions: Standard
Construction
Type & style
- Home type: SingleFamily
- Architectural style: 2 Stories w/Bsmnt
- Property subtype: Single Family Residence
Materials
- Cement Planked, Stone, Wood Siding, Wood Products, Cement Plank
- Foundation: Poured Concrete
- Roof: Composition
Condition
- Year built: 2006
- Major remodel year: 2006
Utilities & green energy
- Electric: Company: PUD/PSE
- Sewer: Septic Tank, Company: septic
- Water: Public, Company: Tulalip Utilitites
Community & HOA
Community
- Subdivision: Tulalip
HOA
- Services included: Common Area Maintenance, Road Maintenance
- HOA fee: $100 monthly
Location
- Region: Marysville
Financial & listing details
- Price per square foot: $239/sqft
- Tax assessed value: $1,130,600
- Annual tax amount: $8,897
- Offers reviewed: 01/26/2026
- Date on market: 3/13/2026
- Cumulative days on market: 131 days
- Listing terms: Conventional,FHA,VA Loan
- Inclusions: Dishwasher(s), Garbage Disposal, Microwave(s), Refrigerator(s), Stove(s)/Range(s)
Price history
| Date | Event | Price |
|---|---|---|
| 3/10/2026 | Sold | $1,200,000$239/sqft |
Source:  NWMLS as distributed by MLS GRID #2469511 Report a problem NWMLS as distributed by MLS GRID #2469511 Report a problem | ||
| 2/17/2026 | Pending sale | $1,200,000$239/sqft |
Source: NWMLS as distributed by MLS GRID #2469511 Report a problem | ||
| 1/17/2026 | Listed for sale | $1,200,000+14.3%$239/sqft |
Source: NWMLS as distributed by MLS GRID #2469511 Report a problem | ||
| 6/11/2025 | Sold | $1,050,000-9.1%$209/sqft |
Source: Public Record Report a problem | ||
| 10/19/2022 | Sold | $1,155,000-2.1%$230/sqft |
Source: NWMLS as distributed by MLS GRID #1944721 Report a problem | ||
| 10/3/2022 | Pending sale | $1,179,950$235/sqft |
Source: NWMLS as distributed by MLS GRID #1944721 Report a problem | ||
| 7/29/2022 | Listed for sale | $1,179,950$235/sqft |
Source: NWMLS as distributed by MLS GRID #1944721 Report a problem | ||
| 7/14/2022 | Pending sale | $1,179,950$235/sqft |
Source: NWMLS as distributed by MLS GRID #1944721 Report a problem | ||
| 7/7/2022 | Price change | $1,179,950-0.8%$235/sqft |
Source: NWMLS as distributed by MLS GRID #1944721 Report a problem | ||
| 6/2/2022 | Listed for sale | $1,189,950+60.8%$237/sqft |
Source: NWMLS as distributed by MLS GRID #1944721 Report a problem | ||
| 11/12/2019 | Sold | $740,000-5.1%$147/sqft |
Source: NWMLS as distributed by MLS GRID #1475503 Report a problem | ||
| 10/22/2019 | Pending sale | $779,995$155/sqft |
Source: Realty One Group Turn Key #1475503 Report a problem | ||
| 10/22/2019 | Listed for sale | $779,995+103.7%$155/sqft |
Source: Realty One Group Turn Key #1475503 Report a problem | ||
| 1/17/2014 | Sold | $383,000-4.3%$76/sqft |
Source: NWMLS as distributed by MLS GRID #508193 Report a problem | ||
| 8/22/2013 | Pending sale | $400,000$80/sqft |
Source: RE/MAX EASTSIDE BROKERS INC #508193 Report a problem | ||
| 8/5/2013 | Price change | $400,000-5.9%$80/sqft |
Source: RE/MAX EASTSIDE BROKERS INC #508193 Report a problem | ||
| 7/13/2013 | Price change | $425,000-5.6%$84/sqft |
Source: RE/MAX EASTSIDE BROKERS INC #508193 Report a problem | ||
| 6/28/2013 | Listed for sale | $450,000-17.7%$89/sqft |
Source: RE/MAX EASTSIDE BROKERS INC #508193 Report a problem | ||
| 1/18/2007 | Sold | $546,500$109/sqft |
Source: Public Record Report a problem | ||
| 9/15/2006 | Sold | $546,500$109/sqft |
Source: Public Record Report a problem | ||
Public tax history
| Year | Property taxes | Tax assessment |
|---|---|---|
| 2024 | $8,897 +8.4% | $1,130,600 +9.4% |
| 2023 | $8,204 +19.1% | $1,033,300 -11.4% |
| 2022 | $6,890 -24.6% | $1,166,300 +28.6% |
| 2021 | $9,142 +4% | $907,100 +11.7% |
| 2020 | $8,793 +27.2% | $811,900 +29.2% |
| 2019 | $6,914 | $628,600 +6.2% |
| 2018 | -- | $592,100 +16% |
| 2017 | $6,430 -0.9% | $510,400 +3.3% |
| 2016 | $6,489 | $494,300 +1% |
| 2015 | $6,489 +17.5% | $489,600 +21.8% |
| 2013 | $5,525 | $401,900 |
| 2012 | -- | -- |
| 2011 | -- | -- |
| 2010 | -- | -- |
| 2009 | -- | -- |
| 2008 | -- | -- |
| 2007 | -- | -- |
Find assessor info on the county website
Neighborhood: 98271
Nearby homes
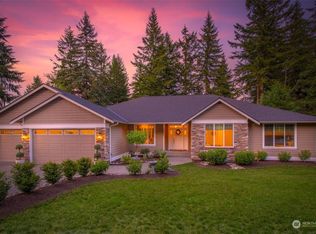
- $1,169,1004 bd4 ba4k sqft12027 6th Ave NE, Marysville, WA 98271Off Market
- $994,9004 bd3 ba3k sqft403 118th St NE, Marysville, WA 98223Off Market
- $925,0005 bd3 ba3.4k sqft512 118th St NE, Marysville, WA 98271Sold
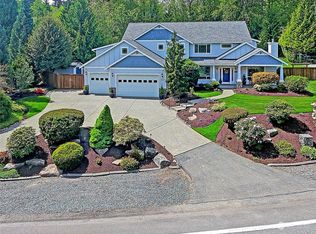
- $975,0003 bd3 ba2.6k sqft11915 4th Ave NE, Marysville, WA 98271Sold
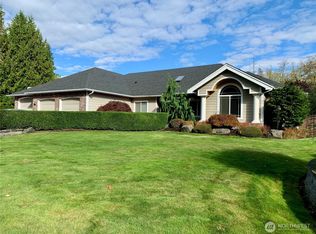
- $1,500,0005 bd4 ba5.8k sqft12217 3rd Ave NE, Marysville, WA 98271Sold
- $1,089,0004 bd3 ba3.1k sqft11712 4th Ave NE, Marysville, WA 98271Sold
- $920,0004 bd3 ba2.6k sqft12226 3rd Ave NE, Marysville, WA 98271Sold
- $1,718,0006 bd5 ba5.9k sqft12225 3rd Ave NE, Marysville, WA 98271Sold
Nearby schools
GreatSchools rating
- 2/10Marshall Elementary SchoolGrades: PK-5Distance: 2.4 mi
- 2/10Totem Middle SchoolGrades: 6-8Distance: 4 mi
- 1/10Marysville Pilchuck High SchoolGrades: 9-12Distance: 3.3 mi
Schools provided by the listing agent
- Elementary: Marshall Elem
- Middle: 10Th Street Sch
- High: Heritage Sch
Source: NWMLS as distributed by MLS GRID. This data may not be complete. We recommend contacting the local school district to confirm school assignments for this home.
Get a cash offer in 3 minutes
Find out how much your home could sell for in as little as 3 minutes with a no-obligation cash offer.
Estimated market value
$1,181,700
Get a cash offer in 3 minutes
Find out how much your home could sell for in as little as 3 minutes with a no-obligation cash offer.
Estimated market value
$1,181,700
- Washington
- Snohomish County
- Marysville
- 98271
- 11932 6th Avenue NE
Nearby cities
Nearby neighborhoods
Nearby zip codes
Other Marysville Topics
