Skip main navigation
Sold for $499,000
  • $499,000

    11932 Brighton Knoll Loop, Riverview, FL 33579

    4beds
    2,787sqft
    Single Family Residence
    Built in 2020
    0.27 Acres Lot
    $481,600 Zestimate®
    $179/sqft
    $3,026 Estimated rent

    Home value

    $481,600

    Estimated sales range

    Not available

    $3,026/mo

    Zestimate® history
    Loading
    Loading...

    Owner options

    List your home for rent

    $3,026/mo

    Rent Zestimate®

    Find your next renter with Zillow Rental Manager. Plus, with online applications, you can quickly screen prospective tenants – for free.

    Learn more

    $3,026/mo

    Rent Zestimate®

    Refinance and save

    $3,433/mo

    Est. payment

    Refinancing to a lower rate could help reduce your monthly payments and save thousands over the life of the loan.

    See today's rates

    $3,433/mo

    Est. payment

    Explore your selling options

    Work with a Zillow partner agent

    Leverage their expertise and Zillow's premium Showcase listings to get your home seen by more buyers.

    Get started

    List with your own agent

    Get your home in front of millions of buyers by listing it on Zillow.

    Learn how to do it

    Sell it yourself

    Take full control of how buyers see your home on Zillow by listing For Sale by Owner (FSBO).

    List your home

    What's special

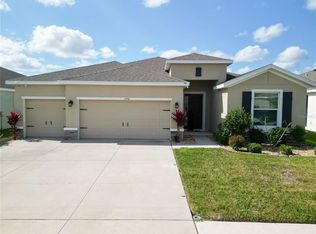
    Prime Location with Multi-Generational Living! This immaculate DR Horton Camden model, constructed with all-concrete block, is the home you’ve been searching for! With a spacious single-story layout and a 3-car garage, this home is designed for both comfort and functionality. The thoughtfully planned multi-generational floor plan includes two bedrooms at the front sharing a Jack-and-Jill bathroom, plus a private multi-gen living space just past the powder room and laundry room. Enjoy TWO luxurious suites, including the expansive owner’s suite, located at the rear of the home for ultimate privacy. The owner’s suite features serene backyard and pond views, a massive walk-in closet, dual vanities, a garden tub, and a separate shower. With 2,787 sq. ft. of heated space (3,689 sq. ft. total), this home has everything you need, including a water softener and a gourmet kitchen equipped with granite countertops, stainless steel appliances, white cabinetry, ceramic tile flooring, a large pantry, and a 9.5’ x 4’ center island with bar seating. A drinking filtration system is also included. The open-concept design flows seamlessly from the kitchen into the Great Room, where natural light pours in and offers stunning views of the screened lanai and tranquil pond—perfect for enjoying your morning coffee or evening relaxation. Sitting on a 0.27-acre lot, the fully fenced backyard provides peaceful water views. Located in the highly desirable South Fork community, you'll enjoy resort-style amenities such as a pool, playgrounds, a dog park, and sports courts. This MOVE-IN READY home is ideally located near major highways, top-rated schools, shopping, dining, and more. Commuting is a breeze with easy access to I-75, whether you're heading to Tampa or Sarasota, with all the conveniences of the growing South Shore area nearby. Don't miss out on this gem—schedule your private showing today!

    Zillow last checked:

    Listing updated:

    Listing Provided by:

    Kathy Disantis 813-601-9809,

    BHHS FLORIDA PROPERTIES GROUP 813-643-9977

    Bought with:

    Jackie Little, 3367750

    KELLER WILLIAMS REALTY- PALM H

    Source: Stellar MLS,MLS#: TB8309078MLS LogoOriginating MLS: Suncoast Tampa

    Facts & features

    Interior

    Bedrooms & bathrooms
    • Bedrooms: 4
    • Bathrooms: 4
    • Full bathrooms: 3
    • 1/2 bathrooms: 1
    Primary bedroom
    • Features: Ceiling Fan(s), Walk-In Closet(s)
    • Level: First
    • Area: 234 Square Feet
    • Dimensions: 18x13
    Bedroom 2
    • Features: Ceiling Fan(s), Built-in Closet
    • Level: First
    • Area: 120 Square Feet
    • Dimensions: 12x10
    Bedroom 3
    • Features: Ceiling Fan(s), Built-in Closet
    • Level: First
    • Area: 132 Square Feet
    • Dimensions: 12x11
    Bedroom 4
    • Features: Ceiling Fan(s), Built-in Closet
    • Level: First
    • Area: 168 Square Feet
    • Dimensions: 14x12
    Balcony porch lanai
    • Features: Ceiling Fan(s)
    • Level: First
    • Area: 190 Square Feet
    • Dimensions: 19x10
    Dinette
    • Features: Ceiling Fan(s)
    • Level: First
    • Area: 100 Square Feet
    • Dimensions: 10x10
    Dining room
    • Level: First
    • Area: 132 Square Feet
    • Dimensions: 12x11
    Great room
    • Features: Ceiling Fan(s)
    • Level: First
    • Area: 361 Square Feet
    • Dimensions: 19x19
    Kitchen
    • Features: Breakfast Bar, Pantry, Exhaust Fan, Granite Counters
    • Level: First
    • Area: 150 Square Feet
    • Dimensions: 15x10
    Heating
    • Central
    Cooling
    • Central Air
    Appliances
    • Included: Dishwasher, Disposal, Dryer, Electric Water Heater, Microwave, Range, Refrigerator, Washer, Water Filtration System, Water Softener
    • Laundry: Electric Dryer Hookup, Inside, Laundry Room, Washer Hookup
    Features
    • Ceiling Fan(s), High Ceilings, Kitchen/Family Room Combo, Living Room/Dining Room Combo, Primary Bedroom Main Floor, Split Bedroom, Thermostat, Walk-In Closet(s)
    • Flooring: Carpet, Ceramic Tile
    • Doors: Sliding Doors
    • Windows: Blinds, Drapes, Window Treatments, Hurricane Shutters
    • Has fireplace: No
    Interior area
    • Total structure area: 3,689
    • Total interior livable area: 2,787 sqft

    Property

    Parking
    • Total spaces: 3
    • Parking features: Driveway, Garage Door Opener
    • Attached garage spaces: 3
    • Has uncovered spaces: Yes
    Features
    • Levels: One
    • Stories: 1
    • Patio & porch: Covered, Screened
    • Exterior features: Irrigation System, Lighting, Sidewalk
    • Has view: Yes
    • View description: Water, Pond
    • Has water view: Yes
    • Water view: Water,Pond
    Lot
    • Size: 0.27 Acres
    • Dimensions: 96.28 x 123.02
    • Features: In County, Landscaped, Oversized Lot, Sidewalk
    • Residential vegetation: Mature Landscaping, Trees/Landscaped
    Details
    • Parcel number: U153120B8O00000000098.0
    • Zoning: PD
    • Special conditions: None

    Construction

    Type & style
    • Home type: SingleFamily
    • Architectural style: Traditional
    • Property subtype: Single Family Residence
    Materials
    • Block, Stucco
    • Foundation: Slab
    • Roof: Shingle
    Condition
    • New construction: No
    • Year built: 2020
    Details
    • Builder model: Camden
    • Builder name: D.R. Horton

    Utilities & green energy

    • Sewer: Public Sewer
    • Water: Public
    • Utilities for property: Cable Available, Electricity Available, Electricity Connected, Water Connected

    Community & neighborhood

    Community
    • Community features: Deed Restrictions, Dog Park, Park, Playground, Pool, Sidewalks
    Location
    • Region: Riverview
    • Subdivision: SOUTH FORK TR W

    HOA & financial

    HOA
    • Has HOA: Yes
    • HOA fee: $10 monthly
    • Association name: First Services Residential
    • Association phone: 866-378-1099
    Other fees
    • Pet fee: $0 monthly
    Other financial information
    • Total actual rent: 0

    Other

    Other facts
    • Listing terms: Cash,Conventional,FHA,VA Loan
    • Ownership: Fee Simple
    • Road surface type: Paved

    Price history

    DateEventPrice
    2/14/2025Sold$499,000$179/sqft
    Source: Stellar MLS #TB8309078 Report a problem
    1/7/2025Pending sale$499,000$179/sqft
    Source: Stellar MLS #TB8309078 Report a problem
    1/3/2025Price change$499,000-4%$179/sqft
    Source: Stellar MLS #TB8309078 Report a problem
    12/7/2024Price change$520,000-0.4%$187/sqft
    Source: Stellar MLS #TB8309078 Report a problem
    11/22/2024Price change$522,000-3.2%$187/sqft
    Source: Stellar MLS #TB8309078 Report a problem
    10/3/2024Listed for sale$539,000+19.8%$193/sqft
    Source: Stellar MLS #TB8309078 Report a problem
    11/24/2023Listing removed--
    Source: Stellar MLS #T3335317 Report a problem
    11/29/2021Sold$450,000+0.2%$161/sqft
    Source: Public Record Report a problem
    10/24/2021Pending sale$449,000$161/sqft
    Source: Stellar MLS #T3335317 Report a problem
    10/21/2021Listed for sale$449,000+25.4%$161/sqft
    Source: Stellar MLS #T3335317 Report a problem
    11/14/2020Sold$357,990$128/sqft
    Source: Public Record Report a problem

    Public tax history

    YearProperty taxesTax assessment
    2025$12,822 +13%$466,955 +1.6%
    2024$11,345 +2.3%$459,629 +3%
    2023$11,094 +4.8%$446,242 +3%
    2022$10,587 +19.5%$433,245 +30.4%
    2021$8,857 +123.1%$332,307 +468.5%
    2020$3,970 $58,452

    Find assessor info on the county website

    Neighborhood: Southfork

    Nearby schools

    GreatSchools rating
    Schools provided by the listing agent
    • Elementary: Summerfield Crossing Elementary
    • Middle: Eisenhower-HB
    • High: Sumner High School

    Source: Stellar MLS. This data may not be complete. We recommend contacting the local school district to confirm school assignments for this home.

    Get a cash offer in 3 minutes
    Find out how much your home could sell for in as little as 3 minutes with a no-obligation cash offer.
    Estimated market value
    $481,600
    Get a cash offer in 3 minutes
    Find out how much your home could sell for in as little as 3 minutes with a no-obligation cash offer.
    Estimated market value
    $481,600