Skip main navigation
Closed
  • Price Unknown

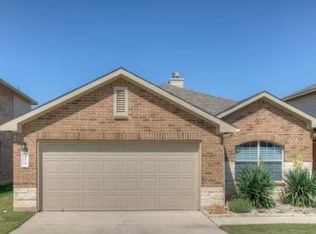
    11932 Gaelic Dr, Austin, TX 78754

    3beds
    1,704sqft
    Single Family Residence
    Built in 2009
    6,821.5 Square Feet Lot
    $302,100 Zestimate®
    $--/sqft
    $2,108 Estimated rent

    Home value

    $302,100

    $284,000 - $323,000

    $2,108/mo

    Zestimate® history
    Loading
    Loading...

    Owner options

    List your home for rent

    $2,108/mo

    Rent Zestimate®

    Find your next renter with Zillow Rental Manager. Plus, with online applications, you can quickly screen prospective tenants – for free.

    Learn more

    $2,108/mo

    Rent Zestimate®

    Refinance and save

    $500/mo

    Est. payment

    Refinancing to a lower rate could help reduce your monthly payments and save thousands over the life of the loan.

    See today's rates

    $500/mo

    Est. payment

    Explore your selling options

    Work with a Zillow partner agent

    Leverage their expertise and Zillow's premium Showcase listings to get your home seen by more buyers.

    Get started

    List with your own agent

    Get your home in front of millions of buyers by listing it on Zillow.

    Learn how to do it

    Sell it yourself

    Take full control of how buyers see your home on Zillow by listing For Sale by Owner (FSBO).

    List your home

    What's special

    Refreshed one-storyScenic community pondAll-new flooringFenced backyardPrivate primary suiteCovered porchNew roof
    Welcome home! This beautifully refreshed one-story, 3-bedroom, 2-bath retreat is ideally located just minutes from I-35, Pickle Parkway, schools, shopping, and more, offering both convenience and comfort in a thriving community. Step inside to find a home that’s truly move-in ready, with thoughtful upgrades throughout: brand-new stainless steel kitchen appliances, all-new flooring, fresh interior and exterior paint, a new roof installed within the past couple of months, a recently serviced HVAC system, and even a foundation with a lifetime warranty for added peace of mind. The spacious living room flows seamlessly into the open kitchen and dining area, creating the perfect hub for entertaining or everyday life. Your private primary suite is a true retreat, featuring dual sinks, a walk-in closet, a soaking tub, and a glass-framed shower. Outside, enjoy direct views of the scenic community pond from your fenced backyard and covered porch, ideal for morning coffee, evening relaxation, or weekend get-togethers. The neighborhood also offers walking trails and tranquil outdoor spaces to enjoy year-round. With comfort, style, and special financing perks like discounted rate options and no-lender-fee refinancing for qualified buyers, this home has it all. Don’t miss your chance to call it yours!

    Zillow last checked:

    Listing updated:

    Listed by:

    Davis Cook 844-819-1373,

    Orchard Brokerage, LLC.

    Bought with:

    NON-MEMBER AGENT TEAM, TREC #null

    Non Member Office

    , TREC #null

    Source: Central Texas MLS,MLS#: 592377MLS LogoOriginating MLS: Williamson County Association of REALTORS

    Facts & features

    Interior

    Bedrooms & bathrooms
    • Bedrooms: 3
    • Bathrooms: 2
    • Full bathrooms: 2
    Primary bedroom
    • Level: Main
    Bedroom
    • Level: Main
    Bedroom
    • Level: Main
    Bedroom 2
    • Level: Main
    Primary bathroom
    • Level: Main
    Kitchen
    • Level: Main
    Laundry
    • Level: Main
    Living room
    • Level: Main
    Heating
    • Central, Electric
    Cooling
    • Central Air, Electric, 1 Unit
    Appliances
    • Included: Dishwasher, Electric Range, Electric Water Heater, Disposal, Some Electric Appliances, Microwave, Range
    • Laundry: Washer Hookup, Electric Dryer Hookup, Inside, Main Level, Laundry Room
    Features
    • All Bedrooms Down, Ceiling Fan(s), Double Vanity, Eat-in Kitchen, Garden Tub/Roman Tub, Primary Downstairs, Main Level Primary, Open Floorplan, Pull Down Attic Stairs, Separate Shower, Walk-In Closet(s), Kitchen/Family Room Combo, Kitchen/Dining Combo
    • Flooring: Carpet, Vinyl
    • Attic: Pull Down Stairs
    • Has fireplace: No
    • Fireplace features: None
    Interior area
    • Total interior livable area: 1,704 sqft

    Property

    Parking
    • Total spaces: 2
    • Parking features: Attached, Door-Single, Garage Faces Front, Garage, Garage Door Opener
    • Attached garage spaces: 2
    Accessibility
    • Accessibility features: None
    Features
    • Levels: One
    • Stories: 1
    • Patio & porch: Covered, Patio, Porch
    • Exterior features: Covered Patio, Porch, Rain Gutters
    • Pool features: Community, None
    • Spa features: None
    • Fencing: Back Yard,Privacy,Wood
    • Has view: Yes
    • View description: Pond, Water
    • Has water view: Yes
    • Water view: Pond,Water
    • Waterfront features: Other
    • Body of water: Pond/Stock Tank,Water View,Waterfront
    Lot
    • Size: 6,821 sqft
    Details
    • Parcel number: 756381

    Construction

    Type & style
    • Home type: SingleFamily
    • Architectural style: Traditional
    • Property subtype: Single Family Residence
    Materials
    • Brick, HardiPlank Type
    • Foundation: Slab
    • Roof: Composition,Shingle
    Condition
    • Resale
    • Year built: 2009

    Utilities & green energy

    • Sewer: Not Connected (at lot), Public Sewer
    • Water: Not Connected (at lot), Public
    • Utilities for property: Electricity Available, High Speed Internet Available, Trash Collection Public, Underground Utilities, Water Available
    Green energy
    • Water conservation: Water-Smart Landscaping

    Community & neighborhood

    Security
    • Security features: Security System Owned, Smoke Detector(s)
    Community
    • Community features: Basketball Court, Dog Park, Park, Sport Court(s), Tennis Court(s), Trails/Paths, Community Pool
    Location
    • Region: Austin
    • Subdivision: Stirling Bridge Sec 01

    HOA & financial

    HOA
    • Has HOA: Yes
    • HOA fee: $500 annually
    • Association name: Stirling Bridge HOA

    Other

    Other facts
    • Listing agreement: Exclusive Right To Sell
    • Listing terms: Cash,Conventional,FHA,VA Loan

    Price history

    DateEventPrice
    12/11/2025Sold--
    Source: Central Texas MLS #592377 Report a problem
    11/10/2025Pending sale$317,000$186/sqft
    Source: Central Texas MLS #592377 Report a problem
    10/17/2025Price change$317,000-8.1%$186/sqft
    Source: Unlock MLS #6568503 Report a problem
    10/2/2025Price change$345,000-1.4%$202/sqft
    Source: Central Texas MLS #592377 Report a problem
    9/10/2025Listed for sale$350,000+32.1%$205/sqft
    Source: Central Texas MLS #592377 Report a problem
    8/20/2020Sold--
    Source: Agent Provided Report a problem
    7/23/2020Pending sale$265,000$156/sqft
    Source: Redfin Corporation #6666329 Report a problem
    7/17/2020Listed for sale$265,000$156/sqft
    Source: Redfin Corporation #6666329 Report a problem

    Public tax history

    YearProperty taxesTax assessment
    2025$4,855 -8.2%$318,852 -3.6%
    2024$5,288 +13.3%$330,823 +7.2%
    2023$4,665 -15.1%$308,550 -22.9%
    2022$5,497 $400,140 +56.9%
    2021-- $255,000 +11.7%
    2020$5,861 +3%$228,362
    2019$5,693 +9.4%$228,362 +1.1%
    2018$5,203 $225,919 +10.1%
    2017$5,203 +23%$205,105 +7.6%
    2016$4,230 $190,560 +9.5%
    2015$4,230 $174,011 +10%
    2014$4,230 $158,249 +12%
    2013-- $141,330 -1.7%
    2012-- $143,728 -8%
    2011-- $156,226 0%
    2010-- $156,250

    Find assessor info on the county website

    Neighborhood: Harris Branch

    Nearby schools

    GreatSchools rating
    Schools provided by the listing agent
    • Elementary: Bluebonnet Train Elementary
    • Middle: Decker Middle School
    • High: Manor High School
    • District: Manor ISD

    Source: Central Texas MLS. This data may not be complete. We recommend contacting the local school district to confirm school assignments for this home.

    Get a cash offer in 3 minutes
    Find out how much your home could sell for in as little as 3 minutes with a no-obligation cash offer.
    Estimated market value
    $302,100
    Get a cash offer in 3 minutes
    Find out how much your home could sell for in as little as 3 minutes with a no-obligation cash offer.
    Estimated market value
    $302,100