Skip main navigation
Closed
  • $280,000

    11932 HARBOUR COVE Drive S, Jacksonville, FL 32225

    2beds
    1,731sqft
    Townhouse
    Built in 1988
    4,356 Square Feet Lot
    $276,700 Zestimate®
    $162/sqft
    $2,342 Estimated rent

    Home value

    $276,700

    $255,000 - $299,000

    $2,342/mo

    Zestimate® history
    Loading
    Loading...

    Owner options

    List your home for rent

    $2,342/mo

    Rent Zestimate®

    Find your next renter with Zillow Rental Manager. Plus, with online applications, you can quickly screen prospective tenants – for free.

    Learn more

    $2,342/mo

    Rent Zestimate®

    Refinance and save

    $2,241/mo

    Est. payment

    Refinancing to a lower rate could help reduce your monthly payments and save thousands over the life of the loan.

    See today's rates

    $2,241/mo

    Est. payment

    Explore your selling options

    Work with a Zillow partner agent

    Leverage their expertise and Zillow's premium Showcase listings to get your home seen by more buyers.

    Get started

    List with your own agent

    Get your home in front of millions of buyers by listing it on Zillow.

    Learn how to do it

    Sell it yourself

    Take full control of how buyers see your home on Zillow by listing For Sale by Owner (FSBO).

    List your home

    What's special

    Private balconyStunning lake viewsUpdated private deckGranite countertopsLarge loft areaExpansive kitchenGarden tub
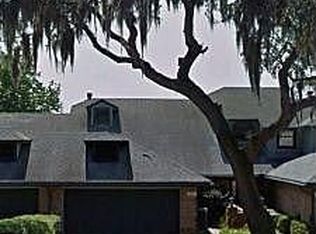
    PRICE DROP: Charming Townhome with Stunning Lake Views in The Valley Subdivision. Welcome to this lovely 2-bedroom, 2 ½-bathroom townhome located in the highly sought-after Valley subdivision, nestled in the scenic and historic Ft. Caroline area. Enjoy breathtaking views of Lake Narcissus from almost every room in the home. The spacious primary bedroom, conveniently located on the first floor, boasts a double vanity, garden tub, walk-in shower, & a large walk-in closet. Step out onto your updated private deck & savor morning coffee or an afternoon beverage while taking in the serene lake views. The expansive kitchen offers granite countertops, a beautiful stone backsplash, top-of-the-line Samsung appliances, & a double closet pantry, along with plenty of counter space and room for a breakfast table. Upstairs, the large loft area presents endless possibilities - it can be easily enclosed to create a third bedroom. This level also features a full bathroom with a walk-in shower and a second bedroom with its own private balcony, perfect for enjoying the picturesque views of the lake. The open living and dining area below is complemented by a stunning floor-to-ceiling fireplace, adding to the home's charm and warmth. Features & Updates: Please refer to the documents tab for a full list of features and recent updates. This townhome offers the perfect blend of comfort, elegance, and natural beauty in a prime location. Don't miss the opportunity to make it yours!

    Zillow last checked:

    Listing updated:

    Listed by:

    LEONA DECASTRO,

    WATSON REALTY CORP 904-641-9522,

    ANDRIA L ERICKSON

    Bought with:

    JOHN O'MALLEY, 0590875

    O'MALLEY REAL ESTATE INC

    Source: realMLS,MLS#: 2058873MLS Logo

    Facts & features

    Interior

    Bedrooms & bathrooms
    • Bedrooms: 2
    • Bathrooms: 3
    • Full bathrooms: 2
    • 1/2 bathrooms: 1
    Heating
    • Central, Electric
    Cooling
    • Central Air, Electric
    Appliances
    • Included: Dishwasher, Disposal, Dryer, Electric Range, Electric Water Heater, Microwave, Refrigerator, Washer, Water Softener Owned
    • Laundry: In Garage
    Features
    • Breakfast Bar, Ceiling Fan(s), Eat-in Kitchen, Entrance Foyer, Open Floorplan, Split Bedrooms, Vaulted Ceiling(s), Walk-In Closet(s)
    • Flooring: Carpet, Tile
    • Windows: Skylight(s)
    • Number of fireplaces: 1
    • Fireplace features: Wood Burning
    Interior area
    • Total interior livable area: 1,731 sqft

    Property

    Parking
    • Total spaces: 2
    • Parking features: Attached
    • Attached garage spaces: 2
    Features
    • Levels: Two
    • Stories: 2
    • Patio & porch: Deck, Glass Enclosed, Patio
    • Exterior features: Balcony
    • Has view: Yes
    • View description: Lake, Pond
    • Has water view: Yes
    • Water view: Lake,Pond
    • Waterfront features: Lake Front, Pond
    Lot
    • Size: 4,356 Square Feet
    Details
    • Parcel number: 1606718192
    • Zoning description: Residential

    Construction

    Type & style
    • Home type: Townhouse
    • Architectural style: Villa
    • Property subtype: Townhouse
    • Attached to another structure: Yes
    Materials
    • Frame
    • Roof: Shingle
    Condition
    • New construction: No
    • Year built: 1988

    Utilities & green energy

    • Sewer: Public Sewer
    • Water: Public
    • Utilities for property: Cable Available, Electricity Connected, Sewer Connected, Water Connected

    Community & HOA

    Community
    • Subdivision: The Valley
    HOA
    • Has HOA: Yes
    • Amenities included: Pool, Clubhouse, Maintenance Grounds, Pickleball, Tennis Court(s)
    • Services included: Maintenance Grounds
    • HOA fee: $290 monthly
    • HOA name: Banning Management
    • HOA phone: 904-730-7071
    • Second HOA fee: $47 monthly
    Location
    • Region: Jacksonville

    Financial & listing details

    • Price per square foot: $162/sqft
    • Tax assessed value: $262,217
    • Annual tax amount: $4,122
    • Date on market: 12/2/2024
    • Listing terms: Cash,Conventional,FHA,VA Loan
    • Road surface type: Asphalt

    Price history

    DateEventPrice
    4/14/2025Sold$280,000-3.4%$162/sqft
    Source: realMLS #2058873 Report a problem
    3/7/2025Pending sale$289,900$167/sqft
    Source: realMLS #2058873 Report a problem
    2/25/2025Price change$289,900-14.5%$167/sqft
    Source: realMLS #2058873 Report a problem
    2/5/2025Price change$339,000-1.7%$196/sqft
    Source: realMLS #2058873 Report a problem
    1/21/2025Price change$345,000-6.5%$199/sqft
    Source: realMLS #2058873 Report a problem
    12/2/2024Listed for sale$369,000+269%$213/sqft
    Source: realMLS #2058873 Report a problem
    11/18/2015Sold$100,000$58/sqft
    Source: Public Record Report a problem

    Public tax history

    YearProperty taxesTax assessment
    2024$4,122 +110.9%$262,217 +86.9%
    2023$1,954 +9.9%$140,277 +3%
    2022$1,777 +1.2%$136,192 +3%
    2021$1,757 +1.2%$132,226 +1.4%
    2020$1,736 +1.5%$130,401 +2.3%
    2019$1,710 +1.6%$127,470 +1.9%
    2018$1,683 $125,094 +2.1%
    2017$1,683 +1.6%$122,522 +2.1%
    2016$1,657 +0.9%$120,002 -9.3%
    2015$1,642 -38.6%$132,334 +1.3%
    2014$2,673 $130,667 +1.5%
    2013-- $128,736 +1.7%
    2012-- $126,585 +3%
    2011-- $122,899 +1.5%
    2010-- $121,083 +2.7%
    2009-- $117,900 +5.7%
    2006-- $111,564 +3%
    2005$1,548 $108,315 +3%
    2004-- $105,160 +1.9%
    2003$1,516 $103,199 +2.4%
    2002-- $100,780 +1.6%
    2001-- $99,193 +3%
    2000-- $96,304 +2.7%
    1999-- $93,772
    Find assessor info on the county website

    Neighborhood: Hidden Hills

    Nearby schools

    GreatSchools rating
    Get a cash offer in 3 minutes
    Find out how much your home could sell for in as little as 3 minutes with a no-obligation cash offer.
    Estimated market value
    $276,700
    Get a cash offer in 3 minutes
    Find out how much your home could sell for in as little as 3 minutes with a no-obligation cash offer.
    Estimated market value
    $276,700