Skip main navigation
Sold for $1,858,000
  • Listed by: Pinnacle Estate Properties • Debra Morris Durzi • Contact: 818-470-2304
    Bought with: Luxury Collective
    $1,858,000

    11932 Mallot Pl, Granada Hills, CA 91344

    5beds
    2,928sqft
    Single Family Residence
    Built in 1976
    0.4 Acres Lot
    $1,858,600 Zestimate®
    $635/sqft
    $4,612 Estimated rent

    Home value

    $1,858,600

    $1.69M - $2.04M

    $4,612/mo

    Zestimate® history
    Loading
    Loading...

    Owner options

    List your home for rent

    $4,612/mo

    Rent Zestimate®

    Find your next renter with Zillow Rental Manager. Plus, with online applications, you can quickly screen prospective tenants – for free.

    Learn more

    $4,612/mo

    Rent Zestimate®

    Refinance and save

    $12,378/mo

    Est. payment

    Refinancing to a lower rate could help reduce your monthly payments and save thousands over the life of the loan.

    See today's rates

    $12,378/mo

    Est. payment

    Explore your selling options

    Work with a Zillow partner agent

    Leverage their expertise and Zillow's premium Showcase listings to get your home seen by more buyers.

    Get started

    List with your own agent

    Get your home in front of millions of buyers by listing it on Zillow.

    Learn how to do it

    Sell it yourself

    Take full control of how buyers see your home on Zillow by listing For Sale by Owner (FSBO).

    List your home

    What's special

    Three-car garageStacked stone waterfallMature treesBrick-accented entry stairsTimeless curb appealResort-style backyardPaver stone hardscape
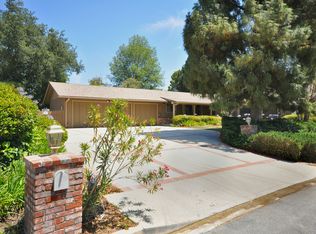
    Nestled on a quiet cul-de-sac in prestigious Knollwood Estates of Granada Hills, this stunning single-story contemporary ranch sits on an expansive 17,290 sq ft lot offering approximately 2,928 sq ft of beautifully reimagined living space with 5 bedrooms and 4 bathrooms. This turnkey estate blends timeless curb appeal with sophisticated modern finishes throughout. A long oversized driveway leads to a three-car garage and impressive front elevation framed by professionally landscaped grounds, mature trees, and brick-accented entry stairs. Recently updated with fresh interior and exterior paint, the home showcases a striking modern farmhouse-inspired curb appeal. Inside, bright open-concept interiors are enhanced by luxury waterproof vinyl flooring, recessed lighting, designer fixtures, & seamless flow. At the heart of the home is a spectacular chef’s kitchen designed for everyday living, featuring sleek quartz countertops, custom cabinetry, a dramatic oversized island, and a premium 48-inch Wolf gas range with eight burners & double ovens. Luxury details include a wall-mounted pot filler, marble-style backsplash, and professional-grade stainless steel hood vent. The adjoining living & dining areas are subtle elegance, highlighted by contemporary fireplaces filled with elegant reflective fire glass pebbles creating a sleek modern ambiance. The spacious primary suite offers a peaceful retreat with spa-inspired finishes, while secondary bedrooms are generously sized & thoughtfully designed. Aluminum-framed frosted glass closet doors add a clean architectural touch, complementing the home’s sophisticated aesthetic. Designed for exceptional indoor-outdoor living, the resort-style backyard is an entertainer’s dream with a newer beach-style pebble pool & spa with a gentle, gradual slope accented by a stacked stone waterfall, paver stone hardscape, built-in barbecue, fire pit, artificial turf, & a gazebo with electrical and ceiling fan. Surrounded by lush mature landscaping and towering trees, the backyard offers remarkable privacy and tranquility. Upgrades include leased Tesla solar, newer roof, newer AC system, copper plumbing, tankless water heater, & numerous high-end improvements throughout, creating a move-in-ready residence that combines luxury, comfort, & energy efficiency. Located in one of Granada Hills’ sought-after neighborhoods, an exceptional Knollwood Estates residence delivers elevated design, resort-style amenities, and refined California living.

    Zillow last checked:

    Listing updated:

    Listed by:

    Debra Morris Durzi DRE #01079498 818-470-2304,

    Pinnacle Estate Properties,

    John Durzi DRE #01973951,

    Pinnacle Estate Properties

    Bought with:

    Eva Cannon, DRE #02231642

    Luxury Collective

    Source: CRMLS,MLS#: SR26097752MLS LogoOriginating MLS: California Regional MLS

    Facts & features

    Interior

    Bedrooms & bathrooms
    • Bedrooms: 5
    • Bathrooms: 4
    • Full bathrooms: 3
    • 1/2 bathrooms: 1
    • Main level bathrooms: 4
    • Main level bedrooms: 5
    Rooms
    • Room types: Bedroom, Entry/Foyer, Foyer, Kitchen, Laundry, Living Room, Primary Bathroom, Primary Bedroom, Other, Recreation, Dining Room
    Primary bedroom
    • Features: Primary Suite
    Bedroom
    • Features: All Bedrooms Down
    Bathroom
    • Features: Dual Sinks, Multiple Shower Heads, Separate Shower, Tub Shower
    Kitchen
    • Features: Kitchen Island, Kitchen/Family Room Combo, Pots & Pan Drawers, Quartz Counters, Self-closing Cabinet Doors, Self-closing Drawers
    Heating
    • Central
    Cooling
    • Central Air
    Appliances
    • Included: Double Oven, Dishwasher, Gas Range, Tankless Water Heater, Water Heater
    • Laundry: Electric Dryer Hookup, Gas Dryer Hookup, Inside, Laundry Room
    Features
    • Separate/Formal Dining Room, Eat-in Kitchen, High Ceilings, Open Floorplan, Pantry, Quartz Counters, Recessed Lighting, All Bedrooms Down, Entrance Foyer, Primary Suite, Walk-In Closet(s)
    • Flooring: Laminate, Tile
    • Windows: Double Pane Windows
    • Has fireplace: Yes
    • Fireplace features: Family Room, Living Room, Outside
    • Common walls with other units/homes: No Common Walls
    Interior area
    • Total interior livable area: 2,928 sqft

    Property

    Parking
    • Total spaces: 9
    • Parking features: Concrete, Direct Access, Driveway, Garage
    • Attached garage spaces: 3
    • Uncovered spaces: 6
    Accessibility
    • Accessibility features: None
    Features
    • Levels: One
    • Stories: 1
    • Entry location: front
    • Patio & porch: Concrete, Covered, Front Porch, Patio
    • Exterior features: Fire Pit
    • Has private pool: Yes
    • Pool features: Gas Heat, In Ground, Pebble, Private
    • Has spa: Yes
    • Spa features: Gunite, Heated, In Ground, Private
    • Fencing: Masonry,Vinyl
    • Has view: Yes
    • View description: None
    Lot
    • Size: 0.4 Acres
    • Features: 0-1 Unit/Acre
    Details
    • Parcel number: 2609008016
    • Special conditions: Standard

    Construction

    Type & style
    • Home type: SingleFamily
    • Architectural style: Contemporary,Ranch
    • Property subtype: Single Family Residence
    Materials
    • Copper Plumbing
    • Roof: Shingle
    Condition
    • Turnkey
    • New construction: No
    • Year built: 1976

    Utilities & green energy

    • Sewer: Public Sewer
    • Water: Public
    • Utilities for property: Cable Available, Electricity Connected, Natural Gas Connected, Sewer Connected, Water Connected
    Green energy
    • Energy generation: Solar

    Community & HOA

    Community
    • Features: Curbs, Golf, Sidewalks
    HOA
    • Has HOA: Yes
    • Amenities included: Call for Rules, Security
    • HOA fee: $600 annually
    • HOA name: Knollwood Property Owners Association
    • HOA phone: 818-436-7570
    Location
    • Region: Granada Hills

    Financial & listing details

    • Price per square foot: $635/sqft
    • Tax assessed value: $980,087
    • Annual tax amount: $12,252
    • Date on market: 5/7/2026
    • Cumulative days on market: 4 days
    • Listing terms: Cash,Conventional,VA Loan

    Price history

    DateEventPrice
    6/11/2026Sold$1,858,000-2.2%$635/sqft
    Source: CRMLS #SR26097752 Report a problem
    5/27/2026Pending sale$1,899,999$649/sqft
    Source: CRMLS #SR26097752 Report a problem
    5/15/2026Contingent$1,899,999$649/sqft
    Source: CRMLS #SR26097752 Report a problem
    5/8/2026Listed for sale$1,899,999+121.2%$649/sqft
    Source: CRMLS #SR26097752 Report a problem
    8/26/2011Listing removed$859,000+12.3%$293/sqft
    Source: Pinnacle Estate Properties #F1853811 Report a problem
    5/5/2011Sold$765,007-10.9%$261/sqft
    Source: Public Record Report a problem
    8/23/2010Listed for sale$859,000+1.4%$293/sqft
    Source: Pinnacle Estate Properties Inc. #F1853811 Report a problem
    4/29/2008Sold$847,500+41.3%$289/sqft
    Source: Public Record Report a problem
    8/11/2003Sold$600,000$205/sqft
    Source: Public Record Report a problem

    Public tax history

    YearProperty taxesTax assessment
    2025$12,252 +1.1%$980,087 +2%
    2024$12,118 +1.9%$960,870 +2%
    2023$11,890 +4.8%$942,031 +2%
    2022$11,348 +1.3%$923,561 +2%
    2021$11,202 -1%$905,453 +1%
    2020$11,312 $896,170 +2%
    2019$11,312 +6.4%$878,599 +2%
    2018$10,630 $861,373 +2%
    2017$10,630 +2.2%$844,484 +2%
    2016$10,398 +2.5%$827,926 +1.5%
    2015$10,147 +1.1%$815,491 +2%
    2014$10,040 $799,518 +2.5%
    2012-- $780,300 +22.2%
    2011-- $638,300
    2010-- $638,300
    2009-- $638,300 -1.7%
    2008-- $649,457 +2%
    2007-- $636,723 +2%
    2006-- $624,239
    2005-- $624,239 +4%
    2004-- $600,000 +15.6%
    2003-- $518,983 +6.8%
    2002-- $486,000 +7.8%
    2000-- $450,700
    Find assessor info on the county website

    Neighborhood: Granada Hills

    Nearby schools

    GreatSchools rating
    Get a cash offer in 3 minutes
    Find out how much your home could sell for in as little as 3 minutes with a no-obligation cash offer.
    Estimated market value
    $1,858,600
    Get a cash offer in 3 minutes
    Find out how much your home could sell for in as little as 3 minutes with a no-obligation cash offer.
    Estimated market value
    $1,858,600