Welcome to this inviting 3-bedroom, 2-bath residence in Catalina Shadow Estates, thoughtfully positioned on an elevated lot to take full advantage of the surrounding landscape. From the moment you arrive, the home conveys a sense of care and comfort, with its private setting and unobstructed east-facing views of the Catalina Mountains. Inside, nearly 1,700 square feet of living space is arranged with a split floor plan that balances openness with privacy. Angled ceramic tile runs throughout the main areas, creating a natural flow from room to room. The oversized kitchen and dining area are centrally located, offering plenty of space for everyday meals as well as larger gatherings. The living areas are designed to feel connected yet distinct, with natural light enhancing the warmth Welcome to this inviting 3-bedroom, 2-bath residence in Catalina Shadow Estates, thoughtfully positioned on an elevated lot to take full advantage of the surrounding landscape. From the moment you arrive, the home conveys a sense of care and comfort, with its private setting and unobstructed east-facing views of the Catalina Mountains.
Inside, nearly 1,700 square feet of living space is arranged with a split floor plan that balances openness with privacy. Angled ceramic tile runs throughout the main areas, creating a natural flow from room to room. The oversized kitchen and dining area are centrally located, offering plenty of space for everyday meals as well as larger gatherings.
The living areas are designed to feel connected yet distinct, with natural light enhancing the warmth of the interior. Bedrooms are thoughtfully separated, giving each occupant a quiet retreat. The primary suite is positioned to maximize privacy, while the additional bedrooms provide flexibility for family, guests, or a home office.
Step outside and you'll find a backyard that captures the essence of desert living. The elevated lot ensures sweeping mountain views that change with the light throughout the day. An enclosed back patio extends the living space, offering a versatile area for reading, hobbies, gardening, or simply enjoying the company of friends.
Practical features include abundant storage and a two-car garage, making the home as functional as it is welcoming. With its combination of thoughtful design, comfortable spaces, and remarkable views, this property offers a lifestyle that is both relaxed and connected to the beauty of the Catalina Foothills.
Sold for $455,000
$455,000
11932 N Labyrinth Dr, Oro Valley, AZ 85737
3beds
1,697sqft
Single Family Residence
Built in 1995
6,969 Square Feet Lot
$449,800 Zestimate®
$268/sqft
$2,403 Estimated rent
Home value
$449,800
$414,000 - $490,000
$2,403/mo
Zestimate® history
Owner options
List your home for rent
$2,403/mo
Rent Zestimate®
Find your next renter with Zillow Rental Manager. Plus, with online applications, you can quickly screen prospective tenants – for free.
$2,403/mo
Rent Zestimate®
Refinance and save
$2,764/mo
Est. payment
Refinancing to a lower rate could help reduce your monthly payments and save thousands over the life of the loan.
$2,764/mo
Est. payment
Explore your selling options
Work with a Zillow partner agent
Leverage their expertise and Zillow's premium Showcase listings to get your home seen by more buyers.
Get startedList with your own agent
Get your home in front of millions of buyers by listing it on Zillow.
Learn how to do itSell it yourself
Take full control of how buyers see your home on Zillow by listing For Sale by Owner (FSBO).
List your homeWhat's special
Private settingTwo-car garageAbundant storage
Zillow last checked:
Listing updated:
Listed by:
Diane M Marzonie 520-904-1610,
Long Realty
Bought with:
Diane M Marzonie, BR566366000
Long Realty
Source: MLS of Southern Arizona,MLS#: 22529577
Facts & features
Interior
Bedrooms & bathrooms
- Bedrooms: 3
- Bathrooms: 2
- Full bathrooms: 2
Heating
- Forced Air
Cooling
- Central Air
Appliances
- Included: Dishwasher, Disposal, Refrigerator, Electric Range, Lazy Susan, Microwave, Water Softener
- Laundry: Laundry Room
Features
- Walk-In Closet(s), High Ceilings
- Flooring: Carpet, Ceramic Tile, Engineered Hardwood
- Windows: Double Pane Windows
- Number of fireplaces: 1
- Fireplace features: Gas, Living Room
Interior area
- Total structure area: 1,697
- Total interior livable area: 1,697 sqft
Property
Parking
- Total spaces: 2
- Parking features: Garage Door Opener
- Attached garage spaces: 2
Accessibility
- Accessibility features: None
Features
- Levels: One
- Stories: 1
- Patio & porch: Covered, Screened
- Spa features: None
- Fencing: Wrought Iron,Masonry,View Fence
- Has view: Yes
- View description: Mountain(s), Sunrise, Desert
Lot
- Size: 6,969 Square Feet
- Dimensions: 73x101x60x101
- Features: Decorative Gravel, Previously Developed, East/West Exposure, Elevated Lot
Details
- Parcel number: 220055170
- Zoning: Oro Valley - PAD
- Special conditions: None
Construction
Type & style
- Home type: SingleFamily
- Architectural style: Contemporary
- Property subtype: Single Family Residence
Materials
- Frame - Stucco
- Roof: Built-Up - Reflect
Condition
- Year built: 1995
Utilities & green energy
- Sewer: Sewer Connected
- Water: Public
- Utilities for property: Phone Connected
Community & HOA
Community
- Features: Paved Street, Sidewalks
- Security: Wrought Iron Security Door
- Subdivision: Catalina Shadows Estates (69-540)
HOA
- Has HOA: Yes
- Amenities included: None
- Services included: Common Area Maint
- HOA fee: $31 monthly
- HOA name: Mission Mgmt
- HOA phone: 520-797-3224
Location
- Region: Oro Valley
Financial & listing details
- Price per square foot: $268/sqft
- Tax assessed value: $331,843
- Annual tax amount: $2,446
- Date on market: 11/14/2025
- Cumulative days on market: 26 days
- Listing terms: FHA,VA Loan,Conventional,Cash,Submit
- Road surface type: Paved
Price history
| Date | Event | Price |
|---|---|---|
| 12/29/2025 | Sold | $455,000-1.1%$268/sqft |
Source:  MLS of Southern Arizona #22529577 Report a problem MLS of Southern Arizona #22529577 Report a problem | ||
| 12/22/2025 | Pending sale | $460,000$271/sqft |
Source: MLS of Southern Arizona #22529577 Report a problem | ||
| 12/11/2025 | Contingent | $460,000$271/sqft |
Source: MLS of Southern Arizona #22529577 Report a problem | ||
| 11/29/2025 | Price change | $460,000-3.2%$271/sqft |
Source: MLS of Southern Arizona #22529577 Report a problem | ||
| 11/14/2025 | Listed for sale | $475,000+41.8%$280/sqft |
Source: MLS of Southern Arizona #22529577 Report a problem | ||
| 12/6/2005 | Sold | $335,000$197/sqft |
Source: Public Record Report a problem | ||
| 9/11/2005 | Sold | $335,000+135.1%$197/sqft |
Source: MLS of Southern Arizona #2524357 Report a problem | ||
| 12/18/1995 | Sold | $142,485+366.6%$84/sqft |
Source: Public Record Report a problem | ||
| 6/15/1995 | Sold | $30,535$18/sqft |
Source: Public Record Report a problem | ||
Public tax history
| Year | Property taxes | Tax assessment |
|---|---|---|
| 2025 | $2,459 -1% | $33,184 -1.7% |
| 2024 | $2,485 +0% | $33,760 +19.8% |
| 2023 | $2,483 -3.6% | $28,173 +25.7% |
| 2022 | $2,575 -3.2% | $22,407 -0.1% |
| 2021 | $2,661 -1.6% | $22,438 +3.5% |
| 2020 | $2,705 | $21,682 +6.2% |
| 2019 | $2,705 +4.5% | $20,422 +14.2% |
| 2018 | $2,589 +1.9% | $17,877 |
| 2017 | $2,540 +3.6% | $17,877 +0.1% |
| 2016 | $2,451 +6.3% | $17,862 +4.2% |
| 2015 | $2,306 | $17,135 |
| 2014 | -- | -- |
| 2013 | -- | $174,395 |
| 2012 | -- | -- |
| 2011 | -- | -- |
| 2010 | -- | -- |
| 2009 | -- | -- |
| 2007 | -- | -- |
| 2006 | -- | -- |
| 2005 | -- | -- |
| 2004 | -- | -- |
| 2003 | -- | -- |
| 2002 | -- | -- |
| 2001 | $1,483 +3.3% | -- |
| 2000 | $1,436 | -- |
Find assessor info on the county website
Neighborhood: 85737
Nearby homes
- $465,0003 bd2 ba1.8k sqft11924 N Labyrinth Dr, Tucson, AZ 85737Sold
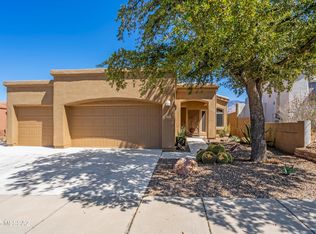
- $475,2003 bd2 ba1.9k sqft11940 N Labyrinth Dr, Oro Valley, AZ 85737Off Market
- $510,0003 bd3 ba2.2k sqft11916 N Labyrinth Dr, Tucson, AZ 85737Sold

- $391,0003 bd2 ba1.6k sqft11931 N Labyrinth Dr, Oro Valley, AZ 85737Off Market
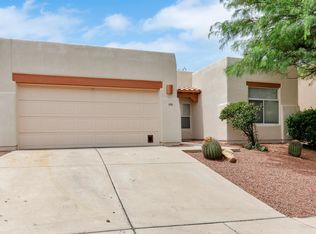
- $565,0005 bd3 ba2.4k sqft11937 N Labyrinth Dr, Tucson, AZ 85737Off Market
- $396,500-- bd2 ba1.6k sqft11917 N Labyrinth Dr, Tucson, AZ 85737Off Market
- $394,600-- bd2 ba1.6k sqft11908 N Labyrinth Dr, Tucson, AZ 85737Off Market
- $429,0003 bd2 ba1.6k sqft11952 N Labyrinth Dr, Tucson, AZ 85737Off Market
Nearby schools
GreatSchools rating
- 9/10Painted Sky Elementary SchoolGrades: PK-5Distance: 1.4 mi
- 4/10Amphi Academy at El HogarGrades: K-12Distance: 9.5 mi
- 6/10Ironwood Ridge High SchoolGrades: 9-12Distance: 4.4 mi
Schools provided by the listing agent
- Elementary: Painted Sky
- Middle: Coronado K-8
- High: Ironwood Ridge
Source: MLS of Southern Arizona. This data may not be complete. We recommend contacting the local school district to confirm school assignments for this home.
Get a cash offer in 3 minutes
Find out how much your home could sell for in as little as 3 minutes with a no-obligation cash offer.
Estimated market value
$449,800
Get a cash offer in 3 minutes
Find out how much your home could sell for in as little as 3 minutes with a no-obligation cash offer.
Estimated market value
$449,800
- Arizona
- Pima County
- Oro Valley
- 85737
- 11932 N Labyrinth Dr
Nearby cities
Nearby zip codes
Other Oro Valley Topics
