PRICE TO SELL**SOLAR TO BE PAID OFF AT CLOSING** POOL HOME ** COVERED LANAI **LOW HOA** Don’t miss your chance to own this stunning Southchase pool home that perfectly combines space, comfort, and incredible value! With fully paid-off solar panels at closing & warranty of lifetime, you’ll enjoy energy efficiency and long-term savings from day one. Step inside to discover a bright, open-concept layout filled with natural light and designed for both entertaining and everyday living. The spacious and newly renovated kitchen (2025) offers abundant cabinetry, a cozy eat-in area, and seamless flow into the living and dining spaces—ideal for gatherings with family and friends. The oversized primary suite is your private retreat, featuring generous closet space and a beautifully appointed en-suite bath. Additional bedrooms provide flexibility for guests, a home office, or growing families. Outside, your private backyard oasis awaits! Relax under the covered lanai, cool off in the sparkling pool with new equipment, or host unforgettable weekend get-togethers year-round in true Florida style. Pool system updated in 2025 Located in the highly sought-after Hunters Creek community with low HOA fees, this home is ideally situated just 20 minutes from Orlando International Airport, Walt Disney World, and Universal Studios. Enjoy quick access to top shopping, dining, major highways, and all the best that Orlando is known for. Roof 2018, AC, 2021, Water Heater 2025. Homes with this combination of a pool, paid-off solar, low HOA, and prime location do not last long—schedule your private showing today before it’s gone!
Sold for $486,000
$486,000
11932 OLD GLORY DRIVE, ORLANDO, FL 32837
3beds
2,344sqft
Single Family Residence
Built in 2004
6,963 Square Feet Lot
$486,100 Zestimate®
$207/sqft
$2,631 Estimated rent
Home value
$486,100
$447,000 - $525,000
$2,631/mo
Zestimate® history
Owner options
List your home for rent
$2,631/mo
Rent Zestimate®
Find your next renter with Zillow Rental Manager. Plus, with online applications, you can quickly screen prospective tenants – for free.
$2,631/mo
Rent Zestimate®
Refinance and save
$3,551/mo
Est. payment
Refinancing to a lower rate could help reduce your monthly payments and save thousands over the life of the loan.
$3,551/mo
Est. payment
Explore your selling options
Work with a Zillow partner agent
Leverage their expertise and Zillow's premium Showcase listings to get your home seen by more buyers.
Get startedList with your own agent
Get your home in front of millions of buyers by listing it on Zillow.
Learn how to do itSell it yourself
Take full control of how buyers see your home on Zillow by listing For Sale by Owner (FSBO).
List your homeWhat's special
Covered lanaiPrivate backyard oasisBright open-concept layoutOversized primary suiteCozy eat-in areaNatural lightGenerous closet space
Zillow last checked:
Listing updated:
Listed by:
Loyda Ayala 508-736-1144,
IAD REAL ESTATE 407-720-0020,
Rose Berigan 407-270-1772,
IAD REAL ESTATE
Bought with:
Vanessa Scotland, PA, 3310259
SERHANT
Source: Stellar MLS,MLS#: O6405736 Originating MLS: Sarasota - Manatee
Originating MLS: Sarasota - Manatee
Facts & features
Interior
Bedrooms & bathrooms
- Bedrooms: 3
- Bathrooms: 3
- Full bathrooms: 2
- 1/2 bathrooms: 1
Rooms
- Room types: Attic, Bonus Room, Family Room, Living Room, Utility Room
Primary bedroom
- Features: Walk-In Closet(s)
- Level: Second
- Area: 294 Square Feet
- Dimensions: 21x14
Bedroom 2
- Features: Built-in Closet
- Level: Second
- Area: 130 Square Feet
- Dimensions: 10x13
Bedroom 3
- Features: Built-in Closet
- Level: Second
- Area: 130 Square Feet
- Dimensions: 10x13
Primary bathroom
- Features: Garden Bath, Other
- Level: Second
Bonus room
- Features: No Closet
- Level: Second
- Area: 100 Square Feet
- Dimensions: 10x10
Family room
- Features: No Closet
- Level: First
- Area: 140 Square Feet
- Dimensions: 14x10
Kitchen
- Features: Breakfast Bar, Pantry, Kitchen Island
- Level: First
- Area: 160 Square Feet
- Dimensions: 16x10
Living room
- Level: First
- Area: 256 Square Feet
- Dimensions: 16x16
Heating
- Central
Cooling
- Central Air
Appliances
- Included: Dishwasher, Disposal, Range, Range Hood, Refrigerator
- Laundry: Inside
Features
- Eating Space In Kitchen, Kitchen/Family Room Combo, Walk-In Closet(s)
- Flooring: Carpet, Ceramic Tile
- Windows: Blinds
- Has fireplace: No
Interior area
- Total structure area: 2,344
- Total interior livable area: 2,344 sqft
Property
Parking
- Total spaces: 2
- Parking features: Garage Door Opener
- Garage spaces: 2
Features
- Levels: Two
- Stories: 2
- Exterior features: Irrigation System
- Has private pool: Yes
- Pool features: Heated, Indoor, Screen Enclosure
- Has spa: Yes
- Fencing: Fenced
Lot
- Size: 6,963 Square Feet
- Features: Corner Lot, In County, Landscaped, Level, Near Public Transit, Sidewalk
Details
- Parcel number: 152429305200390
- Zoning: R-1
- Special conditions: None
Construction
Type & style
- Home type: SingleFamily
- Architectural style: Contemporary
- Property subtype: Single Family Residence
Materials
- Block, Stucco
- Foundation: Slab
- Roof: Shingle
Condition
- New construction: No
- Year built: 2004
Utilities & green energy
- Sewer: Public Sewer
- Water: Public
- Utilities for property: Cable Available, Cable Connected, Public, Sprinkler Meter, Sprinkler Recycled, Street Lights
Community & HOA
Community
- Features: Deed Restrictions
- Security: Security System Owned, Smoke Detector(s)
- Pet fee: $0 monthly
- Subdivision: HERITAGE VILLAGE
HOA
- Has HOA: Yes
- HOA fee: $51 monthly
- HOA name: Southwest Property Management
- HOA phone: 407-656-1081
Location
- Region: Orlando
Financial & listing details
- Price per square foot: $207/sqft
- Tax assessed value: $441,786
- Annual tax amount: $2,574
- Date on market: 5/7/2026
- Cumulative days on market: 21 days
- Listing terms: Cash,Conventional,FHA,VA Loan
- Ownership: Fee Simple
- Total actual rent: 0
- Road surface type: Paved
Price history
| Date | Event | Price |
|---|---|---|
| 6/30/2026 | Sold | $486,000$207/sqft |
Source:  Stellar MLS #O6405736 Report a problem Stellar MLS #O6405736 Report a problem | ||
| 5/28/2026 | Pending sale | $486,000$207/sqft |
Source: Stellar MLS #O6405736 Report a problem | ||
| 5/21/2026 | Price change | $486,000-2%$207/sqft |
Source: Stellar MLS #O6405736 Report a problem | ||
| 5/7/2026 | Listed for sale | $496,000+1.2%$212/sqft |
Source: Stellar MLS #O6405736 Report a problem | ||
| 3/6/2026 | Listing removed | $489,999$209/sqft |
Source: Stellar MLS #O6362480 Report a problem | ||
| 12/29/2025 | Price change | $489,999-2%$209/sqft |
Source: Stellar MLS #O6362480 Report a problem | ||
| 11/21/2025 | Listed for sale | $499,999-4.4%$213/sqft |
Source: Stellar MLS #O6362480 Report a problem | ||
| 11/18/2025 | Listing removed | $523,000$223/sqft |
Source: Stellar MLS #O6234062 Report a problem | ||
| 4/3/2025 | Price change | $523,000-1.3%$223/sqft |
Source: Stellar MLS #O6234062 Report a problem | ||
| 8/20/2024 | Listed for sale | $530,000+157.2%$226/sqft |
Source: Stellar MLS #O6234062 Report a problem | ||
| 2/23/2004 | Sold | $206,100$88/sqft |
Source: Public Record Report a problem | ||
Public tax history
| Year | Property taxes | Tax assessment |
|---|---|---|
| 2024 | $2,752 +6.9% | $182,097 +3% |
| 2023 | $2,574 +4.8% | $176,793 +3% |
| 2022 | $2,457 +1.9% | $171,644 +3% |
| 2021 | $2,411 +1% | $166,645 +1.4% |
| 2020 | $2,387 +1.6% | $164,344 +2.3% |
| 2019 | $2,349 +1.4% | $160,649 +1.9% |
| 2018 | $2,316 | $157,654 -34% |
| 2017 | $2,316 +2% | $238,777 +11.6% |
| 2016 | $2,270 +1.3% | $214,014 +7.7% |
| 2015 | $2,241 -1.5% | $198,788 +17.8% |
| 2014 | $2,275 +0.1% | $168,703 +14.9% |
| 2013 | $2,274 +0.3% | $146,790 +1% |
| 2012 | $2,267 -2.7% | $145,335 -2.3% |
| 2011 | $2,331 -17.2% | $148,739 -17.5% |
| 2010 | $2,815 | $180,297 -8.6% |
| 2009 | -- | $197,279 -31.3% |
| 2008 | $3,264 -2.1% | $287,152 -18.6% |
| 2007 | $3,333 +11.1% | $352,957 +44.5% |
| 2006 | $3,001 +1.1% | $244,270 +44% |
| 2005 | $2,968 +292.2% | $169,657 +516.9% |
| 2004 | $757 +73.6% | $27,500 +175% |
| 2003 | $436 | $10,000 |
Find assessor info on the county website
Neighborhood: 32837
Nearby homes
- $390,5003 bd2 ba1.6k sqft11926 Old Glory Dr, Orlando, FL 32837Off Market
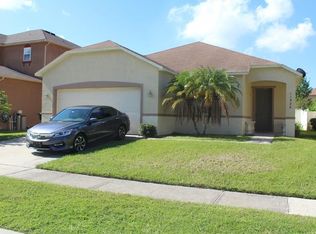
- $413,7003 bd3 ba2.2k sqft11962 Old Glory Dr, Orlando, FL 32837Off Market

- $391,6003 bd2 ba1.6k sqft11920 Old Glory Dr, Orlando, FL 32837Off Market
- $413,7003 bd2 ba1.9k sqft11957 Old Glory Dr, Orlando, FL 32837Off Market
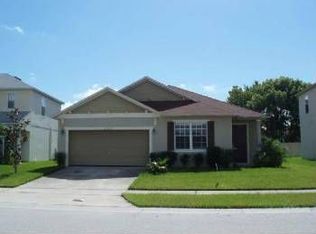
- $491,9004 bd2 ba2.6k sqft11968 Old Glory Dr, Orlando, FL 32837Off Market
- $432,9003 bd2 ba2.1k sqft11951 Old Glory Dr, Orlando, FL 32837Off Market
- $417,9004 bd3 ba2.1k sqft11963 Old Glory Dr, Orlando, FL 32837Off Market
- $412,6003 bd2 ba1.9k sqft11914 Old Glory Dr, Orlando, FL 32837Off Market
Nearby schools
GreatSchools rating
- 7/10John Young Elementary SchoolGrades: PK-5Distance: 1.2 mi
- 5/10Freedom Middle SchoolGrades: 6-8Distance: 1.7 mi
- 6/10Freedom High SchoolGrades: 9-12Distance: 1.6 mi
Schools provided by the listing agent
- Elementary: John Young Elem
- Middle: Freedom Middle
- High: Freedom High School
Source: Stellar MLS. This data may not be complete. We recommend contacting the local school district to confirm school assignments for this home.
Get a cash offer in 3 minutes
Find out how much your home could sell for in as little as 3 minutes with a no-obligation cash offer.
Estimated market value
$486,100
Get a cash offer in 3 minutes
Find out how much your home could sell for in as little as 3 minutes with a no-obligation cash offer.
Estimated market value
$486,100
- Florida
- Orange County
- Orlando
- 32837
- 11932 OLD GLORY DRIVE
Nearby cities
Nearby neighborhoods
Nearby zip codes
Other Orlando Topics
