Welcome to this luxurious three-story townhouse nestled in the prestigious Mallory Park community in Lakewood Ranch, Florida. As you step inside this beautifully designed home, you're greeted by an ambiance of sophistication and elegance. This home boasts a charming exterior façade with impeccable landscaping, including lush greenery and colorful plants. Upon entering the foyer, you're welcomed into a spacious living area featuring high ceilings and large windows, allowing abundant natural light to flood the space. The open-concept layout seamlessly connects the living room to the dining area and kitchen, creating an ideal space for gatherings and entertaining guests. The gourmet kitchen is a chef's dream, equipped with top-of-the-line stainless steel appliances, custom cabinetry, granite countertops, and a center island with bar seating. Adjacent to the kitchen, a cozy breakfast nook overlooks the courtyard, providing the perfect spot for enjoying your morning coffee. Ascending to the second floor, you'll find the luxurious master suite, a tranquil retreat designed for relaxation. The master bedroom features plush carpeting, a spacious walk-in closet, and large windows offering picturesque views of the surrounding landscape. The ensuite bathroom boasts a spa-like atmosphere with dual vanities, a soaking tub, and a separate walk-in shower. Two additional bedrooms on this floor provide comfortable accommodations for family members or guests, each with ample closet space and easy access to a shared full bathroom. Additionally, a convenient laundry room is located on this floor, equipped with a washer, dryer, and built-in storage cabinets for added convenience. Head up to the third floor, you'll discover a versatile space that can be utilized as a home office, media room, or recreation area, depending on your lifestyle needs. This expansive area features hardwood flooring, vaulted ceilings, and large windows, creating a bright and inspiring atmosphere for work or relaxation. The courtyard, a serene retreat, provides a private oasis for relaxation and entertainment. Across the courtyard, a detached garage offers convenient parking and additional storage space. Located across the street from the amenity center, residents of this townhouse enjoy access to a wealth of recreational facilities, including a clubhouse, fitness center, swimming pool, pickle ball courts, a basketball court, walking trails and a playground. Whether you're looking to stay active or unwind in the sun, Mallory Park offers something for everyone. In summary, this luxurious three-story townhouse in Mallory Park offers the perfect blend of comfort, style, and convenience, providing an unparalleled living experience in the heart of Lakewood Ranch, Florida.
Sold for $515,000
$515,000
11932 Pebble Dr, Bradenton, FL 34211
3beds
2,320sqft
Townhouse
Built in 2021
3,433 Square Feet Lot
$441,100 Zestimate®
$222/sqft
$2,992 Estimated rent
Home value
$441,100
$415,000 - $463,000
$2,992/mo
Zestimate® history
Owner options
List your home for rent
$2,992/mo
Rent Zestimate®
Find your next renter with Zillow Rental Manager. Plus, with online applications, you can quickly screen prospective tenants – for free.
$2,992/mo
Rent Zestimate®
Refinance and save
$3,769/mo
Est. payment
Refinancing to a lower rate could help reduce your monthly payments and save thousands over the life of the loan.
$3,769/mo
Est. payment
Explore your selling options
Work with a Zillow partner agent
Leverage their expertise and Zillow's premium Showcase listings to get your home seen by more buyers.
Get startedList with your own agent
Get your home in front of millions of buyers by listing it on Zillow.
Learn how to do itSell it yourself
Take full control of how buyers see your home on Zillow by listing For Sale by Owner (FSBO).
List your homeWhat's special
Swimming poolBasketball courtDetached garageFitness centerMedia roomSpacious walk-in closetEnsuite bathroom
Zillow last checked:
Listing updated:
Listed by:
Jeremy Hartmark 941-807-0740,
LPT REALTY, LLC 877-366-2213
Bought with:
Amanda Alvarez, 3495898
CARPENTER REALTY GROUP
Source: Stellar MLS,MLS#: A4599954 Originating MLS: Orlando Regional
Originating MLS: Orlando Regional
Facts & features
Interior
Bedrooms & bathrooms
- Bedrooms: 3
- Bathrooms: 3
- Full bathrooms: 2
- 1/2 bathrooms: 1
Rooms
- Room types: Bonus Room, Den/Library/Office, Great Room, Utility Room, Media Room
Primary bedroom
- Features: Walk-In Closet(s)
- Level: Second
- Dimensions: 19x13
Bedroom 2
- Features: Built-in Closet
- Level: Second
- Dimensions: 10x10
Bedroom 3
- Features: Built-in Closet
- Level: Second
- Dimensions: 10x10
Bonus room
- Features: No Closet
- Level: Third
- Dimensions: 22x19
Kitchen
- Level: First
- Dimensions: 11x10
Living room
- Level: First
- Dimensions: 18x16
Office
- Level: First
- Dimensions: 10x11
Heating
- Central, Electric, Natural Gas
Cooling
- Central Air
Appliances
- Included: Dishwasher, Disposal, Dryer, Gas Water Heater, Microwave, Range, Refrigerator, Tankless Water Heater, Washer
- Laundry: Laundry Room
Features
- Built-in Features, Eating Space In Kitchen, In Wall Pest System, Kitchen/Family Room Combo, Living Room/Dining Room Combo, Open Floorplan, Pest Guard System, Solid Surface Counters, Split Bedroom, Stone Counters, Thermostat
- Flooring: Carpet, Ceramic Tile
- Windows: Solar Screens, Hurricane Shutters
- Has fireplace: No
- Common walls with other units/homes: Corner Unit
Interior area
- Total structure area: 2,895
- Total interior livable area: 2,320 sqft
Property
Parking
- Total spaces: 2
- Parking features: Garage
- Garage spaces: 2
Features
- Levels: Three Or More
- Stories: 3
- Exterior features: Courtyard, Irrigation System, Lighting, Rain Gutters
- Fencing: Vinyl
- Waterfront features: Lake
Lot
- Size: 3,433 Square Feet
Details
- Parcel number: 590025309
- Zoning: RES
- Special conditions: None
Construction
Type & style
- Home type: Townhouse
- Property subtype: Townhouse
Materials
- Block, Stucco
- Foundation: Slab
- Roof: Tile
Condition
- New construction: No
- Year built: 2021
Utilities & green energy
- Sewer: Public Sewer
- Water: Public
- Utilities for property: Cable Connected, Electricity Connected, Natural Gas Connected, Public, Sewer Connected, Street Lights, Underground Utilities, Water Connected
Community & HOA
Community
- Features: Dock, Fishing, Lake, Clubhouse, Community Mailbox, Deed Restrictions, Fitness Center, Gated Community - No Guard, Golf Carts OK, Handicap Modified, Irrigation-Reclaimed Water, Playground, Pool, Sidewalks, Wheelchair Access
- Pet fee: $0 monthly
- Subdivision: MALLORY PARK PH II SUBPH C & D
HOA
- Has HOA: Yes
- Amenities included: Basketball Court, Clubhouse, Fence Restrictions, Fitness Center, Gated, Handicap Modified, Lobby Key Required, Maintenance, Pickleball Court(s), Playground, Pool, Recreation Facilities, Spa/Hot Tub, Vehicle Restrictions, Wheelchair Access
- Services included: Community Pool, Maintenance Grounds, Recreational Facilities
- HOA fee: $321 monthly
- HOA name: KARLA GUSTAFSON
- HOA phone: 239-444-6254
Location
- Region: Bradenton
Financial & listing details
- Price per square foot: $222/sqft
- Tax assessed value: $431,108
- Annual tax amount: $5,975
- Date on market: 2/16/2024
- Cumulative days on market: 11 days
- Listing terms: Cash,Conventional,VA Loan
- Ownership: Fee Simple
- Total actual rent: 0
- Electric utility on property: Yes
- Road surface type: Asphalt
Price history
| Date | Event | Price |
|---|---|---|
| 3/26/2024 | Sold | $515,000+3%$222/sqft |
Source:  Stellar MLS #A4599954 Report a problem Stellar MLS #A4599954 Report a problem | ||
| 2/27/2024 | Pending sale | $499,900$215/sqft |
Source: Stellar MLS #A4599954 Report a problem | ||
| 2/16/2024 | Listed for sale | $499,900+34.6%$215/sqft |
Source: Stellar MLS #A4599954 Report a problem | ||
| 9/1/2021 | Sold | $371,400$160/sqft |
Source: Public Record Report a problem | ||
Public tax history
| Year | Property taxes | Tax assessment |
|---|---|---|
| 2025 | $7,561 +25.1% | $431,108 +18.7% |
| 2024 | $6,044 +1.2% | $363,274 +3% |
| 2023 | $5,975 +2.4% | $352,693 +3% |
| 2022 | $5,836 +182.2% | $342,420 +660.9% |
| 2021 | $2,068 +10.5% | $45,000 |
| 2020 | $1,872 +34.8% | $45,000 +239.9% |
| 2019 | $1,389 | $13,238 |
Find assessor info on the county website
Neighborhood: 34211
Nearby homes
- $361,5003 bd2 ba2.2k sqft11928 Pebble Dr, Bradenton, FL 34211Off Market
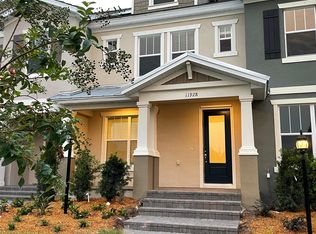
- $2,8003 bd3 ba1.8k sqft11924 Pebble Dr, Bradenton, FL 34211For Rent

- $515,500-- bd-- ba-- sqft11851 Mallory Park Ave, Bradenton, FL 34211Off Market
- $351,1002 bd3 ba1.6k sqft11920 Pebble Dr, Bradenton, FL 34211Off Market
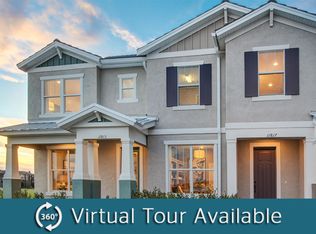
- $14,484-- bd-- ba-- sqft12142 Seabrook Ave, Bradenton, FL 34211Off Market
- $---- sqft3442 Chestertown Loop, Lakewood Ranch, FL 34211Off Market
- $740,0004 bd4 ba2.8k sqft3442 Chestertown Loop, Bradenton, FL 34211Sold
- $412,8002 bd3 ba2.2k sqft11916 Pebble Dr, Bradenton, FL 34211Off Market
Nearby schools
GreatSchools rating
- 8/10B.D. Gullett Elementary SchoolGrades: PK-5Distance: 0.5 mi
- 8/10Dr Mona Jain Middle SchoolGrades: 6-8Distance: 0.5 mi
- 6/10Lakewood Ranch High SchoolGrades: PK,9-12Distance: 2 mi
Schools provided by the listing agent
- Elementary: Gullett Elementary
- Middle: Dr Mona Jain Middle
- High: Lakewood Ranch High
Source: Stellar MLS. This data may not be complete. We recommend contacting the local school district to confirm school assignments for this home.
Get a cash offer in 3 minutes
Find out how much your home could sell for in as little as 3 minutes with a no-obligation cash offer.
Estimated market value
$441,100
Get a cash offer in 3 minutes
Find out how much your home could sell for in as little as 3 minutes with a no-obligation cash offer.
Estimated market value
$441,100
- Florida
- Manatee County
- Lakewood Ranch
- 34211
- 11932 Pebble Dr
Nearby cities
Nearby neighborhoods
Nearby zip codes
Other Lakewood Ranch Topics
