Experience upscale living in this elegant Rutenberg designed residence, POSITIONED ON A STUNNING PRIVATE LOT, located in NORTHWEST TAMPA within the HIGHLY SOUGHT-AFTER GATED WATERCHASE COMMUNITY. Step into open concept living spaces of 12ft ceilings, where every detail has been carefully curated-from the graceful flow of the floor plan to the elevated finishes that balance beauty with function, a home where refined luxury and thoughtful design display effortless elegance. This 4-bedroom, 3-bath residence with dedicated office and media/den or 2nd office is crafted for both elevated everyday living and entertaining--situated on a private, nature-filled Key Lot that delivers a backdrop of rare tranquility. At the heart of the home, the chef's kitchen impresses with built-in appliances inclusive of natural gas cooktop, center prep island with veggie sink, upgraded custom cabinetry and sleek finishes that seamlessly connect to expansive living and dining areas. Natural light pours in through the extensive windows drawing your eye outward to the outdoor entertaining area. The resort-style pool and spa, complemented by a fully equipped outdoor kitchen with venting hood, create a true extension of the home-perfect for alfresco dining, sunset gatherings or serene mornings overlooking the natural scenery and garden with no rear neighbors. The Owner's suite offers a serene escape encompassing the entire right wing of the home, the remaining bedrooms and bonus/den are strategically positioned on the left wing of the home for functionality and privacy. One will also enjoy peace of mind with a full home generator and smart home technology, every detail reflects quality, privacy, and effortless luxury-this is a home designed to impress, unwind and live the resort lifestyle.. WATERCHASE, one of the area’s top communities, is recognized for its incredible balance of nature preservation and planned residential living, all within a GATED COMMUNITY--residents enjoy a GOLF CART FRIENDLY COMMUNITY with a 6000+ sq ft Clubhouse/social center supporting an active resort lifestyle, featuring 2 pools, a 2 story waterslide, tennis, basketball and pickleball courts, fitness center, turf tot playground and a full time activity director at the helm of so many year round activities and social events, The location of Waterchase is positioned in the North Tampa-WESTCHASE AREA, an area known for award winning suburbia lifestyle, TOP RATED SCHOOLS and a centralized location for Greater Tampa Bay providing an easy commute to DOWNTOWN TAMPA, TIA, Palm Harbor, the Gulf beaches, Clearwater and all the places you wish to be
Sold for $1,200,000
$1,200,000
11932 ROYCE WATERFORD CIRCLE, TAMPA, FL 33626
4beds
3,417sqft
Single Family Residence
Built in 2007
0.26 Acres Lot
$1,182,400 Zestimate®
$351/sqft
$5,528 Estimated rent
Home value
$1,182,400
$1.10M - $1.28M
$5,528/mo
Zestimate® history
Owner options
List your home for rent
$5,528/mo
Rent Zestimate®
Find your next renter with Zillow Rental Manager. Plus, with online applications, you can quickly screen prospective tenants – for free.
$5,528/mo
Rent Zestimate®
Refinance and save
$8,413/mo
Est. payment
Refinancing to a lower rate could help reduce your monthly payments and save thousands over the life of the loan.
$8,413/mo
Est. payment
Explore your selling options
Work with a Zillow partner agent
Leverage their expertise and Zillow's premium Showcase listings to get your home seen by more buyers.
Get startedList with your own agent
Get your home in front of millions of buyers by listing it on Zillow.
Learn how to do itSell it yourself
Take full control of how buyers see your home on Zillow by listing For Sale by Owner (FSBO).
List your homeWhat's special
Sleek finishesResort-style pool and spaOutdoor entertaining areaOpen concept living spacesPrivate nature-filled key lotUpgraded custom cabinetryNatural gas cooktop
Zillow last checked:
Listing updated:
Listed by:
Darlene Davenport 813-309-3100,
COMPASS FLORIDA LLC 305-851-2820
Bought with:
Michelle Ramos, 3590168
DALTON WADE INC
Source: Stellar MLS,MLS#: TB8463017 Originating MLS: Suncoast Tampa
Originating MLS: Suncoast Tampa
Facts & features
Interior
Bedrooms & bathrooms
- Bedrooms: 4
- Bathrooms: 3
- Full bathrooms: 3
Primary bedroom
- Features: Walk-In Closet(s)
- Level: First
- Area: 504 Square Feet
- Dimensions: 18x28
Bedroom 2
- Features: Built-in Closet
- Level: First
- Area: 156 Square Feet
- Dimensions: 13x12
Bedroom 3
- Features: Built-in Closet
- Level: First
- Area: 195 Square Feet
- Dimensions: 13x15
Bedroom 4
- Features: Built-in Closet
- Level: First
- Area: 144 Square Feet
- Dimensions: 12x12
Bonus room
- Features: No Closet
- Level: First
- Area: 272 Square Feet
- Dimensions: 16x17
Dining room
- Level: First
- Area: 149.5 Square Feet
- Dimensions: 11.5x13
Family room
- Level: First
- Area: 484 Square Feet
- Dimensions: 22x22
Kitchen
- Level: First
- Area: 308 Square Feet
- Dimensions: 22x14
Living room
- Level: First
- Area: 195 Square Feet
- Dimensions: 13x15
Office
- Level: First
- Area: 198 Square Feet
- Dimensions: 18x11
Heating
- Natural Gas
Cooling
- Central Air
Appliances
- Included: Oven, Cooktop, Dishwasher, Disposal, Dryer, Gas Water Heater, Microwave, Range Hood, Refrigerator, Washer
- Laundry: Gas Dryer Hookup, Laundry Room
Features
- Built-in Features, Ceiling Fan(s), Crown Molding, Eating Space In Kitchen, High Ceilings, Kitchen/Family Room Combo, Living Room/Dining Room Combo, Open Floorplan, Primary Bedroom Main Floor, Split Bedroom, Stone Counters, Walk-In Closet(s)
- Flooring: Carpet, Engineered Hardwood
- Doors: Outdoor Kitchen, Sliding Doors
- Windows: Shades, Shutters
- Has fireplace: No
Interior area
- Total structure area: 4,530
- Total interior livable area: 3,417 sqft
Property
Parking
- Total spaces: 3
- Parking features: Garage - Attached
- Attached garage spaces: 3
Features
- Levels: One
- Stories: 1
- Exterior features: Irrigation System, Lighting, Outdoor Kitchen, Private Mailbox, Sidewalk, Sprinkler Metered
- Has private pool: Yes
- Pool features: Child Safety Fence, Gunite, In Ground, Pool Sweep, Screen Enclosure
- Has spa: Yes
- Spa features: Heated
- Has view: Yes
- View description: Trees/Woods
Lot
- Size: 0.26 Acres
- Features: In County, Key Lot, Landscaped, Private, Sidewalk
Details
- Parcel number: U32271769L00000000383.0
- Zoning: PD
- Special conditions: None
Construction
Type & style
- Home type: SingleFamily
- Property subtype: Single Family Residence
Materials
- Block, Stucco
- Foundation: Slab
- Roof: Tile
Condition
- New construction: No
- Year built: 2007
Details
- Builder model: Sandpiper
- Builder name: Marc Rutenberg
Utilities & green energy
- Sewer: Public Sewer
- Water: Public
- Utilities for property: BB/HS Internet Available, Cable Available, Natural Gas Available, Sprinkler Meter, Sprinkler Recycled, Street Lights, Underground Utilities
Community & HOA
Community
- Features: Clubhouse, Deed Restrictions, Fitness Center, Gated Community - Guard, Golf Carts OK, Irrigation-Reclaimed Water, Park, Playground, Pool, Sidewalks, Tennis Court(s)
- Pet fee: $0 monthly
- Subdivision: WATERCHASE PH 4
HOA
- Has HOA: Yes
- Amenities included: Basketball Court, Clubhouse, Fence Restrictions, Fitness Center, Gated, Pickleball Court(s), Playground, Pool, Recreation Facilities, Tennis Court(s), Vehicle Restrictions
- Services included: 24-Hour Guard, Common Area Taxes, Community Pool, Reserve Fund, Fidelity Bond, Manager, Private Road, Recreational Facilities
- HOA fee: $200 monthly
- HOA name: First Service Residential
Location
- Region: Tampa
Financial & listing details
- Price per square foot: $351/sqft
- Tax assessed value: $950,829
- Annual tax amount: $13,686
- Date on market: 1/10/2026
- Cumulative days on market: 34 days
- Listing terms: Cash,Conventional,VA Loan
- Ownership: Fee Simple
- Total actual rent: 0
- Road surface type: Paved
Price history
| Date | Event | Price |
|---|---|---|
| 4/14/2026 | Sold | $1,200,000-4%$351/sqft |
Source:  Stellar MLS #TB8463017 Report a problem Stellar MLS #TB8463017 Report a problem | ||
| 3/31/2026 | Pending sale | $1,250,000$366/sqft |
Source: Stellar MLS #TB8463017 Report a problem | ||
| 3/6/2026 | Listed for sale | $1,250,000$366/sqft |
Source: Stellar MLS #TB8463017 Report a problem | ||
| 2/25/2026 | Listing removed | $1,250,000$366/sqft |
Source: Stellar MLS #TB8463017 Report a problem | ||
| 2/9/2026 | Pending sale | $1,250,000$366/sqft |
Source: Stellar MLS #TB8463017 Report a problem | ||
| 2/6/2026 | Listed for sale | $1,250,000$366/sqft |
Source: Stellar MLS #TB8463017 Report a problem | ||
| 1/19/2026 | Pending sale | $1,250,000$366/sqft |
Source: Stellar MLS #TB8463017 Report a problem | ||
| 1/10/2026 | Listed for sale | $1,250,000+58.4%$366/sqft |
Source: Stellar MLS #TB8463017 Report a problem | ||
| 5/29/2018 | Sold | $789,000$231/sqft |
Source: Public Record Report a problem | ||
| 3/26/2018 | Pending sale | $789,000$231/sqft |
Source: Smith & Associates Real Estate #T2936492 Report a problem | ||
| 3/23/2018 | Listed for sale | $789,000+8.2%$231/sqft |
Source: SMITH & ASSOCIATES REAL ESTATE #T2936492 Report a problem | ||
| 8/6/2010 | Listing removed | $729,000$213/sqft |
Source: TOWN CHASE PROPERTIES #T2409011 Report a problem | ||
| 6/25/2010 | Pending sale | $729,000+8%$213/sqft |
Source: TOWN CHASE PROPERTIES #T2409011 Report a problem | ||
| 6/11/2010 | Sold | $675,000-7.4%$198/sqft |
Source: Stellar MLS #T2409011 Report a problem | ||
| 3/6/2010 | Listed for sale | $729,000-3.5%$213/sqft |
Source: Town Chase Properties #T2409011 Report a problem | ||
| 1/4/2008 | Sold | $755,200+549.4%$221/sqft |
Source: Stellar MLS #U7311266 Report a problem | ||
| 11/10/2004 | Sold | $116,300$34/sqft |
Source: Public Record Report a problem | ||
Public tax history
| Year | Property taxes | Tax assessment |
|---|---|---|
| 2025 | $14,700 +7.4% | $696,998 +2.9% |
| 2024 | $13,686 +2.6% | $677,355 +3% |
| 2023 | $13,337 +0.5% | $657,626 +3% |
| 2022 | $13,272 +0.9% | $638,472 +3% |
| 2021 | $13,152 +1.2% | $619,876 +1.4% |
| 2020 | $12,998 +1.6% | $611,318 +2.3% |
| 2019 | $12,798 | $597,574 +17.6% |
| 2018 | $12,798 +13.9% | $508,198 -11% |
| 2017 | $11,238 -0.2% | $570,933 +17.1% |
| 2016 | $11,260 +0.4% | $487,507 +0.7% |
| 2015 | $11,215 -0.6% | $484,118 +0.8% |
| 2014 | $11,286 +0% | $480,276 +1.5% |
| 2013 | $11,286 +0.1% | $473,178 +1.7% |
| 2012 | $11,270 -5.6% | $465,268 -6.5% |
| 2011 | $11,941 +2.2% | $497,496 +1.9% |
| 2010 | $11,688 +1.8% | $488,383 +2.7% |
| 2009 | $11,477 -12.2% | $475,543 -13.8% |
| 2008 | $13,077 +166.2% | $551,533 +346.2% |
| 2007 | $4,913 -10.3% | $123,600 |
| 2006 | $5,478 +100.6% | $123,600 +15.4% |
| 2005 | $2,731 | $107,120 +8.3% |
| 2004 | -- | $98,880 |
Find assessor info on the county website
Neighborhood: 33626
Nearby homes
- $1,294,7004 bd3 ba3.9k sqft11930 Royce Waterford Cir, Tampa, FL 33626Off Market
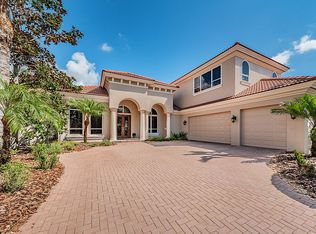
- $1,189,1005 bd3 ba3k sqft11934 Royce Waterford Cir, Tampa, FL 33626Off Market
- $1,417,6004 bd3 ba3.6k sqft11936 Royce Waterford Cir, Tampa, FL 33626Off Market
- $1,731,6004 bd5 ba4.9k sqft11928 Royce Waterford Cir, Tampa, FL 33626Off Market

- $1,300,2004 bd4 ba3.7k sqft11931 Royce Waterford Cir, Tampa, FL 33626Off Market
- $1,252,0004 bd3 ba3.3k sqft11929 Royce Waterford Cir, Tampa, FL 33626Off Market
- $1,200,0005 bd4 ba3.6k sqft11938 Royce Waterford Cir, Tampa, FL 33626Sold
- $1,095,0004 bd3 ba2.9k sqft11926 Royce Waterford Cir, Tampa, FL 33626Sold
Nearby schools
GreatSchools rating
- 10/10Bryant Elementary SchoolGrades: PK-5Distance: 1 mi
- 9/10Farnell Middle SchoolGrades: 6-8Distance: 1.1 mi
- 8/10Sickles High SchoolGrades: 9-12Distance: 2.5 mi
Schools provided by the listing agent
- Elementary: Bryant-HB
- Middle: Farnell-HB
- High: Sickles-HB
Source: Stellar MLS. This data may not be complete. We recommend contacting the local school district to confirm school assignments for this home.
Get a cash offer in 3 minutes
Find out how much your home could sell for in as little as 3 minutes with a no-obligation cash offer.
Estimated market value
$1,182,400
Get a cash offer in 3 minutes
Find out how much your home could sell for in as little as 3 minutes with a no-obligation cash offer.
Estimated market value
$1,182,400
- Florida
- Hillsborough County
- Odessa
- 33626
- 11932 ROYCE WATERFORD CIRCLE
Nearby cities
Nearby zip codes
Other Odessa Topics
