Tucked back from the road on just under an acre of Churubusco countryside, this fully renovated 3-bedroom, 2-full-bath home is ready for its next chapter. Everything that matters has already been done — new roof, new siding, and a fresh interior renovation throughout. The kitchen has been completely updated with crisp white cabinetry, granite countertops, and a spacious center island — plenty of room to cook, gather, and entertain. Both bathrooms have been tastefully redone with modern black fixtures, tiled glass-enclosed showers, and clean, updated finishes. The partially finished basement adds valuable flex space for a rec room, home gym, or extra storage — whatever fits your lifestyle. Outside, mature shade trees frame the yard, and a detached one-car garage/outbuilding offers additional storage or workshop space. Located in the Northwest Allen County (NWAC) school district and surrounded by open farmland with long country views in every direction, this property delivers exactly what today's buyer is looking for: space to breathe, quiet mornings, and a genuine slower pace of life — without sacrificing modern comfort.
Pending
$279,900
11932 Taylor Rd, Churubusco, IN 46723
3beds
1,436sqft
Single Family Residence
Built in 1900
0.88 Acres Lot
$-- Zestimate®
$--/sqft
$-- HOA
What's special
Modern black fixturesCrisp white cabinetryGranite countertopsNew sidingSpacious center islandClean updated finishesFresh interior renovation throughout
- 21 days
- 540
- 69
Zillow last checked:
Listing updated:
Listed by:
Brayan Castillo Cell:260-740-4359,
Trueblood Real Estate, LLC.
Source: IRMLS,MLS#: 202636327
Facts & features
Interior
Bedrooms & bathrooms
- Bedrooms: 3
- Bathrooms: 2
- Full bathrooms: 2
- Main level bedrooms: 3
Bedroom 1
- Level: Main
Bedroom 2
- Level: Main
Dining room
- Level: Main
- Area: 143
- Dimensions: 11 x 13
Kitchen
- Level: Main
- Area: 126
- Dimensions: 14 x 9
Living room
- Level: Main
- Area: 240
- Dimensions: 15 x 16
Heating
- Propane
Cooling
- Central Air
Appliances
- Included: Electric Water Heater
- Laundry: Electric Dryer Hookup
Features
- Ceiling Fan(s), Kitchen Island, Open Floorplan, Stand Up Shower
- Flooring: Vinyl
- Basement: Cellar,Partially Finished
- Has fireplace: No
Interior area
- Total structure area: 2,093
- Total interior livable area: 1,436 sqft
- Finished area above ground: 1,196
- Finished area below ground: 240
Video & virtual tour
Property
Parking
- Total spaces: 1
- Parking features: Detached, Gravel
- Garage spaces: 1
- Has uncovered spaces: Yes
Features
- Levels: One
- Stories: 1
- Patio & porch: Porch Covered
Lot
- Size: 0.88 Acres
- Dimensions: 100+ x 100+
- Features: 0-2.9999, Rural
Details
- Parcel number: 020129400003.002044
Construction
Type & style
- Home type: SingleFamily
- Property subtype: Single Family Residence
Materials
- Vinyl Siding
- Roof: Asphalt
Condition
- New construction: No
- Year built: 1900
Utilities & green energy
- Sewer: Septic Tank
- Water: Well
Community & HOA
Community
- Subdivision: None
Location
- Region: Churubusco
Financial & listing details
- Tax assessed value: $168,200
- Annual tax amount: $2,475
- Date on market: 9/3/2026
- Listing terms: Cash,Conventional,FHA,USDA Loan,VA Loan
Estimated market value
Not available
Estimated sales range
Not available
Not available
Price history
| Date | Event | Price |
|---|---|---|
| 9/5/2026 | Pending sale | $279,900 |
Source:  IRMLS #202636327 Report a problem IRMLS #202636327 Report a problem | ||
| 9/3/2026 | Listed for sale | $279,900+143.4% |
Source: IRMLS #202636327 Report a problem | ||
| 2/13/2026 | Sold | $115,000+4.6%$80/sqft |
Source:  SIRA #202605593 Report a problem SIRA #202605593 Report a problem | ||
| 1/23/2026 | Listed for sale | $109,900$77/sqft |
Source: SIRA #202605593 Report a problem | ||
Public tax history
| Year | Property taxes | Tax assessment |
|---|---|---|
| 2025 | $470 +14.5% | $168,200 +2.9% |
| 2024 | $411 +183.4% | $163,500 +2.4% |
| 2023 | $145 +100.3% | $159,600 +31.9% |
| 2022 | $72 | $121,000 +7.7% |
| 2021 | -- | $112,400 +7.3% |
| 2020 | -- | $104,800 +5.3% |
| 2019 | $5 -53.7% | $99,500 +8.7% |
| 2018 | $11 -45% | $91,500 -1.3% |
| 2017 | $20 -98.7% | $92,700 +0.3% |
| 2016 | $1,462 +3387.6% | $92,400 +6% |
| 2014 | $42 -97.1% | $87,200 +3.9% |
| 2013 | $1,462 | $83,900 +14.8% |
| 2011 | $1,462 | $73,100 +308.4% |
| 1999 | -- | $17,900 |
Find assessor info on the county website
Monthly payment
Est. payment
Payment breakdown
Explore the cost of this home by adjusting the details. Changes won't be saved.Climate risks
Neighborhood: 46723
Nearby schools
Schools provided by the listing agent
- Elementary: Eel River
- Middle: Carroll
- High: Carroll
- District: Northwest Allen County
Source: IRMLS. This data may not be complete. We recommend contacting the local school district to confirm school assignments for this home.
Similar homes
- $318,9004 bd2 ba1.7k sqft16902 Wappes Rd, Churubusco, IN 46723For Sale
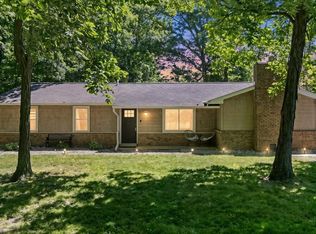 MLS ID #202633895, Leanna Hiner, Realty of America LLC. IRMLS
 - $284,9003 bd2 ba1.4k sqft640 County Road 54, Garrett, IN 46738For Sale
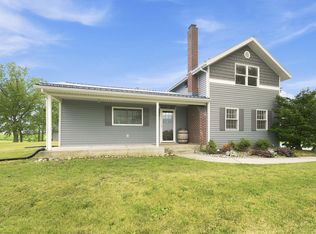 MLS ID #202627833, Alyssa Leach, Trueblood Real Estate, LLC.. IRMLS
 - $289,9003 bd2 ba1.7k sqft807 Ludwig Park Dr, Fort Wayne, IN 46825For Sale
 MLS ID #202631971, Emrah Omeragic, CENTURY 21 Bradley Realty, Inc. IRMLS
 - $239,9003 bd2 ba1.3k sqft11307 Gongwer Dr, Fort Wayne, IN 46845For Sale
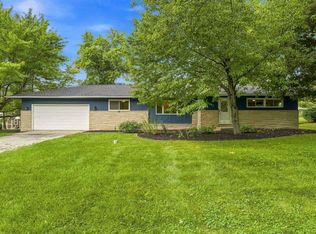 MLS ID #202637351, Matthew Hawkins, Wieland Real Estate. IRMLS
