Skip main navigation
Sold for $779,000
Street View
  • $779,000

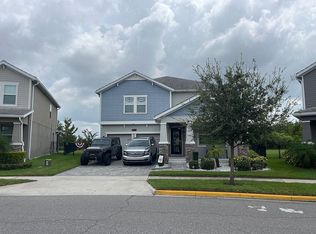
    11933 Imaginary Way, Orlando, FL 32832

    5beds
    3,956sqft
    Single Family Residence
    Built in 2019
    0.27 Acres Lot
    $789,300 Zestimate®
    $197/sqft
    $4,622 Estimated rent

    Home value

    $789,300

    $718,000 - $860,000

    $4,622/mo

    Zestimate® history
    Loading
    Loading...

    Owner options

    List your home for rent

    $4,622/mo

    Rent Zestimate®

    Find your next renter with Zillow Rental Manager. Plus, with online applications, you can quickly screen prospective tenants – for free.

    Learn more

    $4,622/mo

    Rent Zestimate®

    Refinance and save

    $5,813/mo

    Est. payment

    Refinancing to a lower rate could help reduce your monthly payments and save thousands over the life of the loan.

    See today's rates

    $5,813/mo

    Est. payment

    Explore your selling options

    Work with a Zillow partner agent

    Leverage their expertise and Zillow's premium Showcase listings to get your home seen by more buyers.

    Get started

    List with your own agent

    Get your home in front of millions of buyers by listing it on Zillow.

    Learn how to do it

    Sell it yourself

    Take full control of how buyers see your home on Zillow by listing For Sale by Owner (FSBO).

    List your home

    What's special

    Four large bedroomsNew gourmet kitchenDurable wood-look tileOpen concept floor planLarge soaking tubFormal dining roomCafe induction cooktop
    New Price! Why Buy New when you can have this Luxury Executive Home with almost 4000 sq/ft, 3-Car Tandem Garage, Solar Power Generation (owned), A New Upgraded Gourmet Kitchen, A New Spa-Like Primary Bath all situated on a Large Oversized Private Home Site and move in before Christmas… This Lennar home has been UPGRADED with a new gourmet kitchen, Quartz Counters with a Waterfall Edge, 36” Cafe induction Cooktop, Black Stainless Appliances, Bespoke Refrigerator, Convection Wall Oven and Vino Cave Wine Refrigerator located in the butler panty. The Open Concept Floor Plan spreads across both floors featuring a 27x18 Great Room open to the kitchen, on the first floor, and a 26x21 Loft/Theater Room, on the second floor, open to four large bedrooms. The home can have 2 laundry areas, one on each floor. The Downstairs has durable wood-look Tile giving your spaces a cohesive feel to your daily living. The Formal Dining Room is currently being used as a playroom, but this Flex Space could also become a magnificent home office. The Primary Retreat is located on the first floor as well, which features a redesigned primary bath with a large soaking tub and luxury shower. A closet organizer was added to maximize your storage potential. Upstairs, the Loft/Theater room features an LG 4K Projector with a 132” Movie Screen for the entire family to enjoy. Outside the private yard backs to 50’ buffer and additional lands currently designated wetlands. You will have plenty of room if you wish to add a private pool while still having space to enjoy a gathering of family and friends. Storey Park is a 1300 Acres Master Planned Community Designed to promote a healthy and social lifestyle, a special community featuring access to 2 separate clubhouses, 2 fitness centers, Splash Park, Multiple Pools, Multiple Sports courts, walking and bike trails, parks and playgrounds and a town center. Located in the Lake Nona area of southeast Orlando moments away from the 528 and the 417. This Property should be on your must-see list… Call today for a private tour.

    Zillow last checked:

    Listing updated:

    Listing Provided by:

    Tony Marino 407-468-2004,

    REAL LIVING R E SOLUTIONS 407-253-1377

    Bought with:

    Zachary Loupos, 3605343

    COLDWELL BANKER COAST REALTY

    Source: Stellar MLS,MLS#: O6339515MLS LogoOriginating MLS: Orlando Regional

    Facts & features

    Interior

    Bedrooms & bathrooms
    • Bedrooms: 5
    • Bathrooms: 4
    • Full bathrooms: 3
    • 1/2 bathrooms: 1
    Primary bedroom
    • Features: Walk-In Closet(s)
    • Level: First
    • Area: 238 Square Feet
    • Dimensions: 17x14
    Bedroom 2
    • Features: Walk-In Closet(s)
    • Level: Second
    • Area: 234 Square Feet
    • Dimensions: 18x13
    Bedroom 3
    • Features: Built-in Closet
    • Level: Second
    • Area: 182 Square Feet
    • Dimensions: 13x14
    Bedroom 4
    • Features: Built-in Closet
    • Level: Second
    • Area: 182 Square Feet
    • Dimensions: 14x13
    Bedroom 5
    • Features: Walk-In Closet(s)
    • Level: Second
    • Area: 182 Square Feet
    • Dimensions: 14x13
    Primary bathroom
    • Level: First
    • Area: 132 Square Feet
    • Dimensions: 12x11
    Dining room
    • Level: First
    • Area: 221 Square Feet
    • Dimensions: 17x13
    Great room
    • Level: First
    • Area: 486 Square Feet
    • Dimensions: 27x18
    Kitchen
    • Features: Walk-In Closet(s)
    • Level: First
    • Area: 198 Square Feet
    • Dimensions: 18x11
    Media room
    • Level: Second
    • Area: 546 Square Feet
    • Dimensions: 26x21
    Heating
    • Central, Electric, Heat Pump, Zoned
    Cooling
    • Central Air, Zoned
    Appliances
    • Included: Oven, Convection Oven, Cooktop, Dishwasher, Disposal, Dryer, Electric Water Heater, Microwave, Refrigerator, Touchless Faucet, Washer, Wine Refrigerator
    • Laundry: Inside, Laundry Room, Upper Level
    Features
    • Ceiling Fan(s), Eating Space In Kitchen, Kitchen/Family Room Combo, Open Floorplan, Primary Bedroom Main Floor, Solid Surface Counters, Solid Wood Cabinets, Split Bedroom, Tray Ceiling(s), Walk-In Closet(s)
    • Flooring: Carpet, Ceramic Tile, Porcelain Tile
    • Windows: ENERGY STAR Qualified Windows, Window Treatments
    • Has fireplace: No
    Interior area
    • Total structure area: 5,045
    • Total interior livable area: 3,956 sqft

    Property

    Parking
    • Total spaces: 3
    • Parking features: Electric Vehicle Charging Station(s), Tandem
    • Attached garage spaces: 3
    Features
    • Levels: Two
    • Stories: 2
    • Patio & porch: Covered, Enclosed, Front Porch, Rear Porch, Screened
    • Exterior features: Irrigation System
    • Fencing: Fenced,Other
    • Has view: Yes
    • View description: Trees/Woods
    Lot
    • Size: 0.27 Acres
    • Features: In County, Oversized Lot
    Details
    • Parcel number: 032431897800190
    • Zoning: PD
    • Special conditions: None

    Construction

    Type & style
    • Home type: SingleFamily
    • Architectural style: Traditional
    • Property subtype: Single Family Residence
    Materials
    • Block, Cement Siding, Wood Frame
    • Foundation: Slab
    • Roof: Tile
    Condition
    • New construction: No
    • Year built: 2019

    Utilities & green energy

    • Electric: Photovoltaics Seller Owned
    • Sewer: Public Sewer
    • Water: Public
    • Utilities for property: Cable Available, Cable Connected, Electricity Connected, Sewer Connected, Underground Utilities, Water Connected
    Green energy
    • Energy efficient items: Windows
    • Energy generation: Solar
    • Water conservation: Irrigation-Reclaimed Water

    Community & neighborhood

    Location
    • Region: Orlando
    • Subdivision: STOREY PARK

    HOA & financial

    HOA
    • Has HOA: Yes
    • HOA fee: $292 monthly
    • Amenities included: Basketball Court, Clubhouse, Fitness Center, Recreation Facilities, Tennis Court(s)
    • Services included: Cable TV, Internet
    • Association name: icon/Rebecca
    • Second association name: Story Park Club
    • Second association phone: 407-773-0089
    Other fees
    • Pet fee: $0 monthly
    Other financial information
    • Total actual rent: 0

    Other

    Other facts
    • Listing terms: Cash,Conventional,VA Loan
    • Ownership: Fee Simple
    • Road surface type: Asphalt

    Price history

    DateEventPrice
    1/20/2026Sold$779,000$197/sqft
    Source: Stellar MLS #O6339515 Report a problem
    12/6/2025Pending sale$779,000$197/sqft
    Source: Stellar MLS #O6339515 Report a problem
    11/20/2025Price change$779,000-2.6%$197/sqft
    Source: Stellar MLS #O6339515 Report a problem
    9/11/2025Price change$799,900-1.9%$202/sqft
    Source: Stellar MLS #O6339515 Report a problem
    8/28/2025Listed for sale$815,000+35.9%$206/sqft
    Source: Stellar MLS #O6339515 Report a problem
    11/17/2024Listing removed$599,9000%$152/sqft
    Source: Stellar MLS #T3335007 Report a problem
    11/17/2023Listing removed--
    Source: Stellar MLS #T3335007 Report a problem
    11/18/2021Sold$600,000+0%$152/sqft
    Source: Public Record Report a problem
    10/16/2021Pending sale$599,900$152/sqft
    Source: Stellar MLS #T3335007 Report a problem
    10/13/2021Listed for sale$599,900+28.1%$152/sqft
    Source: Stellar MLS #T3335007 Report a problem
    2/28/2019Sold$468,400$118/sqft
    Source: Public Record Report a problem

    Public tax history

    YearProperty taxesTax assessment
    2024$13,292 +3.1%$646,507 +3%
    2023$12,887 +13.4%$627,677 +25.3%
    2022$11,363 +417.2%$501,090 +17%
    2021$2,197 +8.4%$428,158 -0.6%
    2020$2,026 -28.3%$430,789 +857.3%
    2019$2,824 +816.5%$45,000 +248.8%
    2018$308 $12,900

    Find assessor info on the county website

    Neighborhood: Storey Park

    Nearby schools

    GreatSchools rating
    Schools provided by the listing agent
    • Elementary: Sun Blaze Elementary
    • Middle: Innovation Middle School

    Source: Stellar MLS. This data may not be complete. We recommend contacting the local school district to confirm school assignments for this home.

    Get a cash offer in 3 minutes
    Find out how much your home could sell for in as little as 3 minutes with a no-obligation cash offer.
    Estimated market value
    $789,300
    Get a cash offer in 3 minutes
    Find out how much your home could sell for in as little as 3 minutes with a no-obligation cash offer.
    Estimated market value
    $789,300