INCREDIBLE VALUE! Fully remodeled from top to bottom and priced competitively compared to other homes in the area, this nearly 4,200-square-foot residence stands apart from the competition. While many homes at similar price points still require updates, this home has already undergone an extensive renovation with high-end designer finishes throughout, making it a rare turnkey opportunity in today's market. Offering 5 bedrooms, a spacious loft, and two additional flex rooms that can easily serve as a home office, gym, playroom, media room, or additional bedrooms, this home provides the space and versatility today's buyers are searching for. Homes of this size, condition, and functionality are becoming increasingly difficult to find. From the moment you arrive, you'll appreciate the charming private courtyard and impressive curb appeal. Inside, every detail has been thoughtfully updated, including fresh interior and exterior paint, luxury vinyl plank flooring throughout the main living areas and primary suite, premium high-end carpeting in all secondary bedrooms, upgraded 5 'baseboards, custom wrought-iron stair railings, updated shutters and blinds, designer lighting, and modern finishes that create a warm and sophisticated atmosphere. To complete the elevated aesthetic, all fixtures, hardware, faucets, and accents have been upgraded to elegant champagne bronze, creating a cohesive designer look throughout the home. The stunning kitchen is truly the centerpiece of the home, featuring custom white shaker cabinetry, gorgeous Taj Mahal quartz countertops, a dramatic waterfall island, designer pendant lighting, champagne bronze hardware, and abundant storage, this home is perfect for entertaining and everyday living. Retreat to the luxurious primary suite, completely transformed into a spa-inspired sanctuary. Enjoy dual shaker-style vanities, elegant Taj Mahal quartz counters, a soaking tub, separate walk-in shower, custom floor-to-ceiling tile work, and beautifully updated mirrors, fixtures, and finishes throughout. Step outside to your private backyard oasis featuring a sparkling pool, updated pool decking, newly installed low-maintenance artificial turf, and an extended covered patio designed for year-round enjoyment. The oversized lot offers endless possibilities, with ample room to add a custom pergola, outdoor kitchen, garden, or additional entertaining space. Whether hosting family gatherings or relaxing poolside, this backyard is designed to impress. Additional highlights include a 3-car garage, additional parking spaces, and a location within one of Surprise's most sought-after communities featuring A-rated schools and convenient access to shopping, dining, parks, and recreation. Must see!
Sold for $760,000
$760,000
11933 N 140TH Lane, Surprise, AZ 85379
5beds
4,135sqft
Single Family Residence
Built in 2005
10,091 Square Feet Lot
$769,000 Zestimate®
$184/sqft
$4,125 Estimated rent
Home value
$769,000
$731,000 - $807,000
$4,125/mo
Zestimate® history
Owner options
List your home for rent
$4,125/mo
Rent Zestimate®
Find your next renter with Zillow Rental Manager. Plus, with online applications, you can quickly screen prospective tenants – for free.
$4,125/mo
Rent Zestimate®
Refinance and save
$4,400/mo
Est. payment
Refinancing to a lower rate could help reduce your monthly payments and save thousands over the life of the loan.
$4,400/mo
Est. payment
Explore your selling options
Work with a Zillow partner agent
Leverage their expertise and Zillow's premium Showcase listings to get your home seen by more buyers.
Get startedList with your own agent
Get your home in front of millions of buyers by listing it on Zillow.
Learn how to do itSell it yourself
Take full control of how buyers see your home on Zillow by listing For Sale by Owner (FSBO).
List your homeWhat's special
Sparkling poolUpdated pool deckingLuxurious primary suiteCharming private courtyardSpacious loftOversized lotCustom floor-to-ceiling tile work
Zillow last checked:
Listing updated:
Listed by:
Norma Benitez 602-332-1819,
My Home Group Real Estate
Bought with:
Non-Represented Buyer
Non-MLS Office
Source: ARMLS,MLS#: 7039758
Facts & features
Interior
Bedrooms & bathrooms
- Bedrooms: 5
- Bathrooms: 5
- Full bathrooms: 4
- 1/2 bathrooms: 1
Heating
- Natural Gas
Cooling
- Central Air, Ceiling Fan(s)
Appliances
- Included: Built-in Microwave, Dishwasher, Disposal, Electric Range
- Laundry: Inside
Features
- High Speed Internet, Granite Counters, Double Vanity, Upstairs, Eat-in Kitchen, Breakfast Bar, 9+ Flat Ceilings, Kitchen Island, Pantry, Full Bth Master Bdrm, Separate Shwr & Tub
- Flooring: Other, Carpet, Tile
- Windows: Double Pane Windows
- Has basement: Yes
- Number of fireplaces: 1
- Fireplace features: Living Room, Gas
Interior area
- Total structure area: 4,135
- Total interior livable area: 4,135 sqft
Property
Parking
- Total spaces: 7
- Parking features: Attached, Tandem Garage, Garage Door Opener, Direct Access
- Attached garage spaces: 3
- Uncovered spaces: 4
Features
- Stories: 2
- Patio & porch: Covered
- Exterior features: Balcony
- Has private pool: Yes
- Pool features: Outdoor Pool
- Spa features: None
- Fencing: Back Yard,Block
Lot
- Size: 10,091 Square Feet
- Features: East/West Exposure, Sprinklers In Rear, Sprinklers In Front, Desert Back, Desert Front
Details
- Parcel number: 50196855
- Special conditions: Owner/Agent
Construction
Type & style
- Home type: SingleFamily
- Architectural style: Contemporary
- Property subtype: Single Family Residence
Materials
- Stucco, Wood Frame, Painted
- Roof: Tile
Condition
- Year built: 2005
Details
- Builder name: Richmond American
Utilities & green energy
- Sewer: Public Sewer
- Water: City Water
Community & HOA
Community
- Features: Playground, Biking/Walking Path
- Subdivision: KENLY FARMS 1
HOA
- Has HOA: Yes
- Services included: Maintenance Grounds
- HOA fee: $68 monthly
- HOA name: Kenly Farms
- HOA phone: 480-759-4945
Location
- Region: Surprise
Financial & listing details
- Price per square foot: $184/sqft
- Tax assessed value: $495,300
- Annual tax amount: $2,180
- Date on market: 7/1/2026
- Cumulative days on market: 16 days
- Listing terms: Cash,Conventional,FHA,VA Loan
- Ownership: Fee Simple
- Road surface type: Asphalt
Price history
| Date | Event | Price |
|---|---|---|
| 7/16/2026 | Sold | $760,000+43.4%$184/sqft |
Source:  ARMLS #7039758 Report a problem ARMLS #7039758 Report a problem | ||
| 3/30/2026 | Sold | $530,000+42.1%$128/sqft |
Source: ARMLS #6992807 Report a problem | ||
| 4/2/2019 | Sold | $373,000+27.3%$90/sqft |
Source: Public Record Report a problem | ||
| 11/17/2014 | Sold | $293,000+9.3%$71/sqft |
Source: Public Record Report a problem | ||
| 4/28/2014 | Sold | $268,100-14.6%$65/sqft |
Source: Public Record Report a problem | ||
| 7/24/2008 | Sold | $314,000-29.1%$76/sqft |
Source: Public Record Report a problem | ||
| 5/15/2008 | Sold | $442,735-14.8%$107/sqft |
Source: Public Record Report a problem | ||
| 9/19/2006 | Sold | $519,900+38.2%$126/sqft |
Source: Public Record Report a problem | ||
| 5/26/2005 | Sold | $376,103$91/sqft |
Source: Public Record Report a problem | ||
Public tax history
| Year | Property taxes | Tax assessment |
|---|---|---|
| 2025 | $2,090 -0.3% | $49,530 -7.8% |
| 2024 | $2,097 -11.2% | $53,710 +82.4% |
| 2023 | $2,363 -4.1% | $29,454 -14.5% |
| 2022 | $2,463 -4.5% | $34,430 +7.2% |
| 2021 | $2,579 +3.1% | $32,130 +3.7% |
| 2020 | $2,502 -13.3% | $30,970 +5.1% |
| 2019 | $2,886 | $29,460 +6.2% |
| 2018 | $2,886 +7.5% | $27,730 +9.3% |
| 2017 | $2,684 +34.3% | $25,380 -2.6% |
| 2016 | $1,999 -1.3% | $26,070 +6.8% |
| 2015 | $2,025 | $24,420 +20.2% |
| 2014 | -- | $20,310 +17.7% |
| 2013 | -- | $17,260 |
| 2012 | -- | $17,260 -6.4% |
| 2011 | -- | $18,450 -11.6% |
| 2010 | -- | $20,870 -27.3% |
| 2009 | -- | $28,710 -18% |
| 2008 | -- | $35,000 +12% |
| 2007 | -- | $31,250 +610.2% |
| 2006 | -- | $4,400 -1.8% |
| 2005 | -- | $4,480 |
Find assessor info on the county website
Neighborhood: 85379
Nearby homes
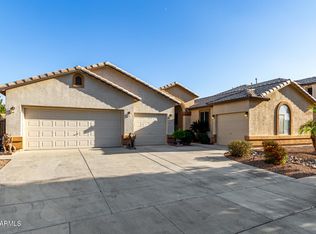
- $560,0004 bd3 ba2.7k sqft11957 N 140th Ln, Surprise, AZ 85379Sold
- $550,300-- bd4 ba4.1k sqft11909 N 140th Ln, Surprise, AZ 85379Off Market
- $435,1004 bd2 ba2.2k sqft12078 N 140th Ln, Surprise, AZ 85379Off Market
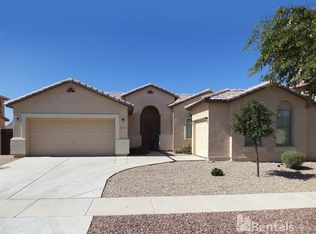
- $667,6004 bd2 ba-- sqft12078 N 140th Ln #0, Surprise, AZ 85379Off Market
- $--4 bd2 ba2.2k sqft12078 N 140th Ln #1, Surprise, AZ 85379Off Market
- $585,6005 bd3 ba4.1k sqft11981 N 140th Ln, Surprise, AZ 85379Off Market
- $572,0005 bd3 ba3.4k sqft11883 N 140th Ln, Surprise, AZ 85379Off Market
- $522,9005 bd3 ba3.4k sqft11932 N 140th Ln, Surprise, AZ 85379Off Market
Nearby schools
GreatSchools rating
- 8/10Rancho Gabriela Elementary SchoolGrades: PK-4Distance: 1.5 mi
- 8/10Dysart High SchoolGrades: 7-12Distance: 1.3 mi
- 6/10Sonoran Heights Middle SchoolGrades: 5-8Distance: 2.2 mi
Schools provided by the listing agent
- Elementary: Rancho Gabriela
- Middle: Rancho Gabriela
- High: Dysart High School
- District: Dysart Unified District
Source: ARMLS. This data may not be complete. We recommend contacting the local school district to confirm school assignments for this home.
Get a cash offer in 3 minutes
Find out how much your home could sell for in as little as 3 minutes with a no-obligation cash offer.
Estimated market value
$769,000
Get a cash offer in 3 minutes
Find out how much your home could sell for in as little as 3 minutes with a no-obligation cash offer.
Estimated market value
$769,000
- Arizona
- Maricopa County
- Surprise
- 85379
- 11933 N 140TH Lane
Nearby cities
Nearby zip codes
Other Surprise Topics
