Skip main navigation
Sold
  • Price Unknown

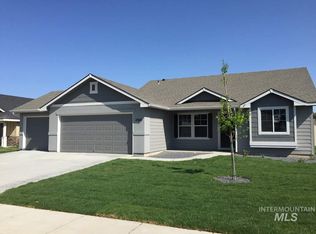
    11933 Pheasant Run St, Caldwell, ID 83605

    5beds
    3baths
    2,710sqft
    Single Family Residence
    Built in 2013
    6,969 Square Feet Lot
    $-- Zestimate®
    $--/sqft
    $-- Estimated rent

    Home value

    Not available

    Estimated sales range

    Not available

    Not available

    Zestimate® history
    Loading
    Loading...

    Owner options

    List your home for rent

    Find your next renter with Zillow Rental Manager. Plus, with online applications, you can quickly screen prospective tenants – for free.

    Learn more
    Refinance and save

    $500/mo

    Est. payment

    Refinancing to a lower rate could help reduce your monthly payments and save thousands over the life of the loan.

    See today's rates

    $500/mo

    Est. payment

    Explore your selling options

    Work with a Zillow partner agent

    Leverage their expertise and Zillow's premium Showcase listings to get your home seen by more buyers.

    Get started

    List with your own agent

    Get your home in front of millions of buyers by listing it on Zillow.

    Learn how to do it

    Sell it yourself

    Take full control of how buyers see your home on Zillow by listing For Sale by Owner (FSBO).

    List your home

    What's special

    *$1000 Builder promo until 12-31-13* The Sundance 2710 floor plan gives you all the room you will need. The upstairs features four large bedrooms with a very spacious loft area. The main level boasts formal living & dining, with a large family room off the kitchen. A large open kitchen, conveniently placed next to your laundry room & 5th bedroom round off a wonderful home that has everything. Enjoy the community swimming pool & the convenience of easy access to I-84. Vallivue Schools.

    This property is not currently displayed as for sale or rent on Zillow. This may be different from what's on other websites or public sources.

    Zillow last checked:

    Listing updated:

    Listed by:

    Abraham Lopez Main:208-459-4326,

    Berkshire Hathaway HomeServices Silverhawk Realty,

    Melissa Enrico 208-412-5136,

    CBH Sales & Marketing Inc

    Bought with:

    Kevin O'hara

    Coldwell Banker Tomlinson

    Source: IMLS,MLS#: 98542213MLS Logo

    Facts & features

    Interior

    Bedrooms & bathrooms
    • Bedrooms: 5
    • Bathrooms: 3
    • Main level bedrooms: 1
    Primary bedroom
    • Level: Upper
    • Area: 255
    • Dimensions: 17 x 15
    Bedroom 2
    • Level: Upper
    • Area: 165
    • Dimensions: 11 x 15
    Bedroom 3
    • Level: Upper
    • Area: 150
    • Dimensions: 10 x 15
    Bedroom 4
    • Level: Upper
    • Area: 156
    • Dimensions: 12 x 13
    Bedroom 5
    • Level: Main
    • Area: 110
    • Dimensions: 10 x 11
    Kitchen
    • Level: Main
    • Area: 192
    • Dimensions: 12 x 16
    Living room
    • Level: Main
    • Area: 285
    • Dimensions: 15 x 19
    Heating
    • Forced Air, Natural Gas
    Cooling
    • Central Air
    Appliances
    • Included: Dishwasher, Disposal, Microwave, Oven/Range Freestanding
    Features
    • Bath-Master, Family Room, Double Vanity, Breakfast Bar, Pantry, Kitchen Island, Granit/Tile/Quartz Count, Number of Baths Upper Level: 2
    • Has basement: No
    • Number of fireplaces: 1
    • Fireplace features: One, Gas
    Interior area
    • Total structure area: 2,710
    • Total interior livable area: 2,710 sqft
    • Finished area above ground: 2,710
    • Finished area below ground: 0

    Property

    Parking
    • Total spaces: 3
    • Parking features: Attached
    • Attached garage spaces: 3
    Features
    • Levels: Two
    • Pool features: Community, In Ground
    • Fencing: Partial
    Lot
    • Size: 6,969 Square Feet
    • Dimensions: 97 x 72
    • Features: Standard Lot 6000-9999 SF, Sidewalks, Auto Sprinkler System, Partial Sprinkler System, Pressurized Irrigation Sprinkler System
    Details
    • Parcel number: R3432521300

    Construction

    Type & style
    • Home type: SingleFamily
    • Property subtype: Single Family Residence
    Materials
    • Frame
    • Roof: Architectural Style
    Condition
    • New Construction
    • New construction: Yes
    • Year built: 2013
    Details
    • Builder name: CBH Homes

    Utilities & green energy

    • Water: Public
    • Utilities for property: Sewer Connected

    Community & HOA

    Community
    • Subdivision: Pheasant Run
    HOA
    • Has HOA: Yes
    • HOA fee: $500 annually
    Location
    • Region: Caldwell

    Financial & listing details

    • Annual tax amount: $624
    • Date on market: 9/26/2025
    • Listing terms: Cash,Conventional,FHA,VA Loan
    • Ownership: Fee Simple

    Price history

    Price history is unavailable.

    Public tax history

    Tax history is unavailable.

    Neighborhood: 83605

    Nearby schools

    GreatSchools rating
    Schools provided by the listing agent
    • Elementary: East Canyon
    • Middle: Sage Valley
    • High: Vallivue
    • District: Vallivue School District #139

    Source: IMLS. This data may not be complete. We recommend contacting the local school district to confirm school assignments for this home.