Skip main navigation
For sale
  • Price cut: $15.5K (9/1)
    $609,500

    11933 Skyview Lane, Broomfield, CO 80021

    3beds
    1,921sqft
    : 
    $3,974/mo
    Get pre-qualified
    Single Family Residence
    Built in 2019
    1,705 Square Feet Lot
    $-- Zestimate®
    $317/sqft
    $165/mo HOA

    What's special

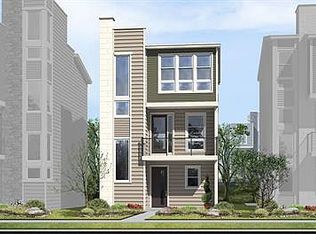
    Who doesn’t love a rooftop where you can relax, soak up the Colorado sunshine & feel like you’re on top of the world? Take in beautiful city & mountain views, enjoy the fresh air or wind down at the end of the day from your own private rooftop terrace. Located in The Ridge at Broomfield, this stylish 3-level home offers 3 bedrooms, 3 baths & a bright, open floor plan with tasteful modern design throughout. The main level features a versatile study/office with a custom barn door, creating a private workspace that could also serve as a non-conforming bedroom. The kitchen makes a statement with designer granite countertops, stainless steel appliances, gas range, stylish backsplash, generous cabinetry & an eat-in area. Just off the kitchen, the spacious living area features 9-ft ceilings & plenty of natural light, with access to a private balcony and convenient storage room. Upstairs, you’ll find two additional bedrooms, a 3/4 bath & a comfortable primary suite with dual sinks, an oversized shower & walk-in closet. Then head up one more level to the feature that truly sets this home apart—the rooftop terrace with impressive views of the city skyline & Rocky Mountains. Whether it’s morning coffee, an afternoon soaking up the sun or an evening under the stars, this is outdoor living with a view. The 2-car garage offers even more functionality with a dedicated storage area for bikes plus overhead storage for all the extras. Conveniently located near Hwy 128 & Hwy 36 with easy access to Boulder & Denver, plus nearby parks, trails, restaurants, shopping & FlatIron Crossing.
    24 days
    605
    27

    Zillow last checked:

    Listing updated:

    Listed by:

    Nadine Kirk 303-941-4221 thekirkteam@gmail.com,

    RE/MAX Alliance

    Source: REcolorado as distributed by MLS GRID,MLS#: 4367285MLS Logo

      Facts & features

      Interior

      Bedrooms & bathrooms
      • Bedrooms: 3
      • Bathrooms: 3
      • Full bathrooms: 2
      • 1/2 bathrooms: 1
      Bedroom
      • Description: Ceiling Fan, Walk-In Closet With Window
      • Features: Primary Suite
      • Level: Upper
      Bedroom
      • Description: Ceiling Fan
      • Level: Upper
      Bedroom
      • Description: Ceiling Fan, Currently Used As A Workout Room
      • Level: Upper
      Bathroom
      • Level: Upper
      Bathroom
      • Features: Primary Suite
      • Level: Upper
      Bathroom
      • Level: Upper
      Dining room
      • Description: Nice Space For Gathering Everyone Together
      • Level: Upper
      Family room
      • Description: Ceiling Fan, Access To Balcony And Storage
      • Level: Upper
      Kitchen
      • Description: Custom Granite, Stainless Appliances, Gas Cooktop, Center Island
      • Level: Upper
      Laundry
      • Description: Stackable Washer And Dryer
      • Level: Upper
      Office
      • Description: Custom Sliding Barn Door
      • Level: Main
      Utility room
      • Level: Main
      Heating
      • Forced Air
      Cooling
      • Central Air
      Appliances
      • Included: Cooktop, Dishwasher, Disposal, Gas Water Heater, Microwave, Oven, Range Hood, Refrigerator, Washer
      • Laundry: In Unit
      Features
      • Ceiling Fan(s), Eat-in Kitchen, Granite Counters, Kitchen Island, Open Floorplan, Pantry, Primary Suite, Smoke Free, Walk-In Closet(s), Wired for Data
      • Flooring: Carpet, Tile, Vinyl
      • Windows: Double Pane Windows, Window Coverings
      • Has basement: No
      Interior area
      • Total structure area: 1,921
      • Total interior livable area: 1,921 sqft
      • Finished area above ground: 1,921

      Property

      Parking
      • Total spaces: 2
      • Parking features: Storage
      • Attached garage spaces: 2
      Features
      • Levels: Three Or More
      • Entry location: Ground
      • Patio & porch: Rooftop
      • Exterior features: Balcony, Lighting
      • Fencing: None
      • Has view: Yes
      • View description: Mountain(s)
      Lot
      • Size: 1,705 Square Feet
      Details
      • Parcel number: R8873285
      • Zoning: PUD
      • Special conditions: Standard

      Construction

      Type & style
      • Home type: SingleFamily
      • Architectural style: Mid-Century Modern
      • Property subtype: Single Family Residence
      Materials
      • Frame
      • Foundation: Slab
      • Roof: Composition
      Condition
      • Year built: 2019
      Details
      • Builder name: Richmond American Homes

      Utilities & green energy

      • Sewer: Public Sewer
      • Water: Public
      • Utilities for property: Cable Available, Electricity Connected, Internet Access (Wired), Natural Gas Connected, Phone Available

      Community & HOA

      Community
      • Security: Carbon Monoxide Detector(s), Smoke Detector(s), Video Doorbell
      • Subdivision: Ridge At Broomfield
      HOA
      • Has HOA: Yes
      • Amenities included: Playground
      • Services included: Maintenance Structure, Snow Removal, Trash
      • HOA fee: $165 monthly
      • HOA name: Cityscapes at the Views
      Location
      • Region: Broomfield

      Financial & listing details

      • Price per square foot: $317/sqft
      • Tax assessed value: $651,460
      • Annual tax amount: $3,853
      • Date on market: 8/21/2026
      • Listing terms: Cash,Conventional,FHA,VA Loan
      • Exclusions: Seller's Personal Property.
      • Ownership: Individual
      • Electric utility on property: Yes
      • Road surface type: Paved

        Estimated market value

        Not available

        Estimated sales range

        Not available

        $3,036/mo

        Price history

        DateEventPrice
        9/1/2026Price change$609,500-2.5%$317/sqft
        Source: REcolorado as distributed by MLS GRID #4367285 Report a problem
        8/21/2026Listed for sale$625,000+19%$325/sqft
        Source: REcolorado as distributed by MLS GRID #4367285 Report a problem
        11/13/2019Sold$525,000+0%$273/sqft
        Source: Public Record Report a problem
        9/23/2019Pending sale$524,950$273/sqft
        Source: Richmond Realty Inc #7751404 Report a problem
        9/18/2019Price change$524,950-8.7%$273/sqft
        Source: Richmond Realty Inc #7751404 Report a problem
        9/16/2019Listed for sale$574,938$299/sqft
        Source: Richmond Realty Inc #7751404 Report a problem

        Public tax history

        YearProperty taxesTax assessment
        2025$3,701 0%$43,650 -3.5%
        2024$3,701 +15.6%$45,250 -3.6%
        2023$3,200 -2.4%$46,950 +29.4%
        2022$3,279 +8.9%$36,290
        2021$3,011 +168.7%$36,290 +10.5%
        2020$1,120 +75.1%$32,830 +166.7%
        2019$640 $12,310 +80.5%
        2018$640 +10784.4%$6,820 +68100%
        2017$6 $10
        Find assessor info on the county website

        Monthly payment

        Est. payment

        Payment breakdown

        Explore the cost of this home by adjusting the details. Changes won't be saved.
        All calculations are estimates and provided by Zillow, Inc. for informational purposes only. Actual amounts may vary.
        HOA fees may include property taxes on listings classified as Co-Ops. Contact the listing agent and/or owner for fee details.
        See how much you could borrow to make a competitive offer.

        Climate risks

        Neighborhood: The Ridge at Broomfield

        Getting around

        0 / 100
        Car-Dependent
        0 / 100
        No Nearby Transit
        41 / 100
        Somewhat Bikeable

        Nearby schools

        GreatSchools rating
        Schools provided by the listing agent
        • Elementary: Lukas
        • Middle: Wayne Carle
        • High: Standley Lake
        • District: Jefferson County R-1

        Source: REcolorado as distributed by MLS GRID. This data may not be complete. We recommend contacting the local school district to confirm school assignments for this home.

        A local agent can set up tours, give advice and negotiate with sellers.

        Browse local experts