Skip main navigation
Off market
  • $6,320,500

    11934 E Buckskin Trl, Scottsdale, AZ 85255

    5beds
    7,919sqft
    SingleFamily
    Built in 2011
    3.07 Acres Lot
    $6,320,500 Zestimate®
    $798/sqft
    $27,953 Estimated rent

    Home value

    $6,320,500

    $5.69M - $7.08M

    $27,953/mo

    Zestimate® history
    Loading
    Loading...

    Owner options

    List your home for rent

    $27,953/mo

    Rent Zestimate®

    Find your next renter with Zillow Rental Manager. Plus, with online applications, you can quickly screen prospective tenants – for free.

    Learn more

    $27,953/mo

    Rent Zestimate®

    Refinance and save

    $36,602/mo

    Est. payment

    Refinancing to a lower rate could help reduce your monthly payments and save thousands over the life of the loan.

    See today's rates

    $36,602/mo

    Est. payment

    Explore your selling options

    Work with a Zillow partner agent

    Leverage their expertise and Zillow's premium Showcase listings to get your home seen by more buyers.

    Get started

    List with your own agent

    Get your home in front of millions of buyers by listing it on Zillow.

    Learn how to do it

    Sell it yourself

    Take full control of how buyers see your home on Zillow by listing For Sale by Owner (FSBO).

    List your home

    What's special

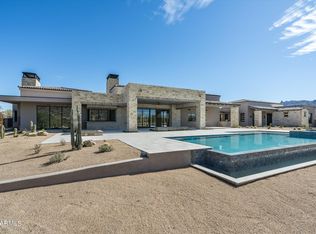
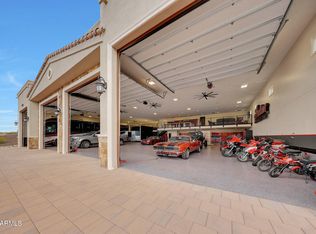
    One-of-a-kind opportunity to own this soft Spanish Moor inspired estate located in the gated community of Troon Canyon Estates in North Scottsdale. Troon Canyon Estates is a small subdivision of twelve 2.5 to 3 acre homesites with a minimum home size of 6,500 sf. Sitting at a comfortable 7,919 sf this stunning Red Rock built custom home has all the bells and whistles with plenty of room to add more! Upon arrival take note of the statement piece three story fountain, and the large paver drive with a side entry access to the 6 total car garage plus 2 shaded covered parking spaces with a half circle drive for visiting guests. Inside you will find signature architectural details and finishes throughout including custom ceiling treatments, extensive use of wood and natural stone throughout, Venetian plaster, and designer light fixtures in the many living spaces throughout. The front entry opens up to the family room with soaring ceilings and recessed pocket doors to bring the outside in. Formal living and dining rooms flank the entry to create a great room space for seamless entertaining. The master wing stands alone with easy access to the billiards room and the private movie theater. A true master suite with exterior access and Canterra centerpiece fireplace, enjoy his and her bath entries with a spa like setting including private vanities, large soaking tub, separate water closets, his and her closets with beautiful built-ins and an oversized shower with dual shower heads. The opposite wing of the home features three additional guest suites complete with walk-in closets and full size bathrooms. Also featured on the opposite wing is a private study with stately wood bookcases lining the walls and access to the front courtyard along with a laundry room with ample counter and cabinet storage. The backyard is a dream with a large covered patio, three-way Canterra fireplace, outdoor kitchen set up with barbecue and prep sink, artificial turf play yard, putting green, sparkling pool and elevated spa, and a private dining cabana. Welcome to the perfect outdoor living space to enjoy the famous Arizona weather! The detached guest house has its own attached two car garage, covered patio and greenhouse! With a full kitchen, living room, private bedroom suite, and a full size washer and dryer this is one of the best guest house layouts you'll find! Most furnishings and accessories available on a separate bill of sale. With so much more to offer, this home is not to be missed.

    This property is not currently displayed as for sale or rent on Zillow. This may be different from what's on other websites or public sources.

    Facts & features

    Interior

    Bedrooms & bathrooms
    • Bedrooms: 5
    • Bathrooms: 6
    • Full bathrooms: 6
    Heating
    • Other, Gas
    Cooling
    • Refrigerator
    Appliances
    • Included: Dishwasher, Dryer, Freezer, Garbage disposal, Microwave, Range / Oven, Refrigerator, Washer
    Features
    • Flooring: Other, Carpet, Hardwood
    • Basement: None
    • Has fireplace: Yes
    Interior area
    • Total interior livable area: 7,919 sqft

    Property

    Parking
    • Total spaces: 8
    • Parking features: Garage - Attached
    Features
    • Exterior features: Stone, Stucco
    • Has spa: Yes
    • Has view: Yes
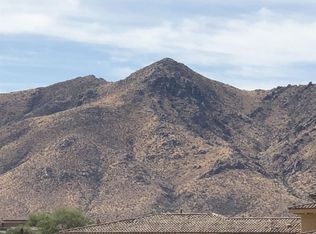
    • View description: Mountain
    Lot
    • Size: 3.07 Acres
    Details
    • Parcel number: 21757540

    Construction

    Type & style
    • Home type: SingleFamily
    Materials
    • Roof: Tile
    Condition
    • Year built: 2011

    Community & HOA

    HOA
    • Has HOA: Yes
    • HOA fee: $91 monthly
    Location
    • Region: Scottsdale

    Financial & listing details

    • Price per square foot: $798/sqft
    • Tax assessed value: $5,166,800
    • Annual tax amount: $12,210

    Price history

    DateEventPrice
    10/21/2022Sold$5,385,000-14%$680/sqft
    Source: ARMLS #6467284 Report a problem
    10/17/2022Pending sale$6,265,000$791/sqft
    Source: ARMLS #6467284 Report a problem
    10/11/2022Listed for sale$6,265,000+79%$791/sqft
    Source: ARMLS #6467284 Report a problem
    5/10/2016Sold$3,500,000-2.8%$442/sqft
    Source: ARMLS #5322407 Report a problem
    4/4/2016Pending sale$3,599,000$454/sqft
    Source: RE/MAX Platinum Living #5322407 Report a problem
    3/14/2016Price change$3,599,000-1.4%$454/sqft
    Source: RE/MAX Platinum Living #5322407 Report a problem
    2/19/2016Price change$3,650,000-1.3%$461/sqft
    Source: RE/MAX Platinum Living #5322407 Report a problem
    1/7/2016Price change$3,699,000-2.5%$467/sqft
    Source: RE/MAX Platinum Living #5322407 Report a problem
    11/26/2015Price change$3,795,000-1.4%$479/sqft
    Source: RE/MAX Platinum Living #5322407 Report a problem
    11/10/2015Price change$3,849,900-1.2%$486/sqft
    Source: RE/MAX Platinum Living #5322407 Report a problem
    8/18/2015Listed for sale$3,895,000+1220.3%$492/sqft
    Source: RE/MAX Platinum Living #5322407 Report a problem
    6/28/2012Sold$295,000-1.3%$37/sqft
    Source: Public Record Report a problem
    4/6/2012Listed for sale$299,000-95.1%$38/sqft
    Source: Russ Lyon Sotheby's International Realty #4740274 Report a problem
    2/13/2012Listing removed$6,100,000$770/sqft
    Source: Keller Williams Realty Sonoran Living #4529731 Report a problem
    2/1/2011Listed for sale$6,100,000$770/sqft
    Source: Keller Williams Realty Sonoran Living #4529731 Report a problem

    Public tax history

    YearProperty taxesTax assessment
    2025$12,210 -1.9%$516,680 +1.2%
    2024$12,448 +1.7%$510,720 +116.6%
    2023$12,243 -7.2%$235,819 -20.1%
    2022$13,193 -6.2%$295,120 +4.2%
    2021$14,071 +3.1%$283,160 +4.1%
    2020$13,649 +2.8%$271,900 -5.4%
    2019$13,274 $287,270 +17.7%
    2018$13,274 +3.8%$244,110 +0.2%
    2017$12,784 +14.3%$243,510 +6.3%
    2016$11,180 +30.7%$229,130 +12%
    2015$8,555 $204,630 +1047%
    2013-- $17,840 -81.8%
    2009-- $98,080 +10.8%
    2008-- $88,480 -26.3%
    2007-- $120,000 +58.1%
    2006-- $75,920 +19.5%
    2005-- $63,520
    Find assessor info on the county website

    Neighborhood: Troon

    Nearby schools

    GreatSchools rating
    Schools provided by the listing agent
    • Elementary: Copper Ridge
    • Middle: Copper Ridge Middle
    • High: Chaparral High
    • District: 048 - Scottsdale Unified District

    Source: The MLS. This data may not be complete. We recommend contacting the local school district to confirm school assignments for this home.

    Get a cash offer in 3 minutes
    Find out how much your home could sell for in as little as 3 minutes with a no-obligation cash offer.
    Estimated market value
    $6,320,500
    Get a cash offer in 3 minutes
    Find out how much your home could sell for in as little as 3 minutes with a no-obligation cash offer.
    Estimated market value
    $6,320,500