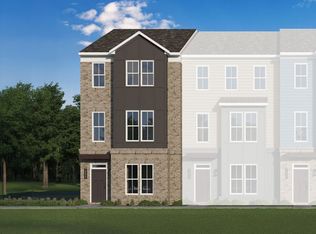
Welcome to the Richmond "C" by Main Street Homes! This BRAND NEW Energy Advantage 3 story townhome blends modern design and exceptional craftsmanship. This home is thoughtfully designed for comfort offering 4 bedrooms, 3.5 baths, oak stairs from 1st to 2nd level, rear entry 2-car garage, tankless water heater, rear covered deck, and Hardie-plank siding. The first floor includes a spacious bedroom with laminate flooring and a full bathroom . The open concept second floor is an entertainer's dream, boasting a spacious great room, dining room, and powder room. The rear layout kitchen showcases quartz countertops, ceramic tile backsplash, stainless-steel appliances, gas stovetop, walk-in pantry, and a large island. Retreat to the primary bedroom suite on the third floor with a large walk-in closet and an ensuite bathroom with a ceramic tile shower and double bowl vanity. Two additional bedrooms, full bathroom, and a convenient laundry room complete the upper level. Shire Walk amenities include sidewalks and benches throughout the community, gathering space with a pergola and fire pit, and green spaces to relax and socialize. This is a low maintenance community in Henrico County conveniently located close to dining, shopping, and entertainment at Short Pump Town Center and the surrounding area. Don't miss your chance to own this incredible townhome in one of the area's most desirable communities! THIS HOME IS UNDER CONSTRUCTION. PHOTOS, VIDEOS, AND/OR 3D TOURS REPRESENT THE FLOOR PLAN BUT ARE NOT OF THIS SPECIFIC HOME. SELECTIONS AND FEATURES ARE SAMPLES & NOT THE ACTUAL HOME. SEE A NEW HOME CONSULTANT FOR DETAILS.
Pending
$557,110
11934 Evening Loop, Henrico, VA 23233
4beds
2,203sqft
Townhouse, Single Family Residence
Built in 2026
-- sqft lot
$551,500 Zestimate®
$253/sqft
$190/mo HOA
What's special
Hardie-plank sidingOpen concept second floorSpacious great roomPrimary bedroom suiteTwo additional bedroomsLarge islandWalk-in pantry
- 110 days
- 4
- 0
Zillow last checked:
Listing updated:
Listed by:
Kim Tierney 804-979-2381,
Virginia Colony Realty Inc 804-979-2381
Source: CVRMLS,MLS#: 2614329 Originating MLS: Central Virginia Regional MLS
Originating MLS: Central Virginia Regional MLSFacts & features
Interior
Bedrooms & bathrooms
- Bedrooms: 4
- Bathrooms: 4
- Full bathrooms: 3
- 1/2 bathrooms: 1
Primary bedroom
- Description: Primary bedroom, bathroom, WIC
- Level: Third
- Dimensions: 14.5 x 12.10
Bedroom 2
- Description: Guest bedroom, carpet, closet
- Level: Third
- Dimensions: 9.10 x 12.5
Bedroom 3
- Description: Guest bedroom, carpet, closet
- Level: Third
- Dimensions: 9.11 x 12.3
Bedroom 4
- Description: Guest bedroom, Laminate, closet
- Level: First
- Dimensions: 12.5 x 12.7
Dining room
- Description: Laminate plank flooring, open to great room
- Level: Second
- Dimensions: 20.1 x 10.8
Other
- Description: Tub & Shower
- Level: First
Other
- Description: Tub & Shower
- Level: Third
Great room
- Description: Laminate flooring, open to kitchen and dining
- Level: Second
- Dimensions: 15.3 x 16.0
Half bath
- Level: Second
Kitchen
- Description: Quartz, SS, island, pantry and more
- Level: Second
- Dimensions: 14.9 x 16.3
Laundry
- Level: Third
- Dimensions: 0 x 0
Heating
- Electric, Natural Gas, Zoned
Cooling
- Electric, Zoned
Appliances
- Included: Dishwasher, Disposal, Microwave, Oven, ENERGY STAR Qualified Appliances
- Laundry: Washer Hookup, Dryer Hookup
Features
- Bedroom on Main Level, Dining Area, Double Vanity, Granite Counters, High Ceilings, Kitchen Island, Bath in Primary Bedroom, Pantry, Walk-In Closet(s)
- Flooring: Carpet, Vinyl, Wood
- Has basement: No
- Attic: Pull Down Stairs
Interior area
- Total interior livable area: 2,203 sqft
- Finished area above ground: 2,203
- Finished area below ground: 0
Property
Parking
- Total spaces: 2
- Parking features: Attached, Garage, Garage Door Opener
- Attached garage spaces: 2
Features
- Levels: Three Or More
- Stories: 3
- Pool features: None
Details
- Parcel number: 169626
- Special conditions: Corporate Listing
Construction
Type & style
- Home type: Townhouse
- Architectural style: Row House
- Property subtype: Townhouse, Single Family Residence
- Attached to another structure: Yes
Materials
- Drywall, Frame, HardiPlank Type
- Roof: Shingle
Condition
- New Construction,Under Construction
- New construction: Yes
- Year built: 2026
Utilities & green energy
- Sewer: Public Sewer
- Water: Public
Green energy
- Energy efficient items: Appliances
Community & HOA
Community
- Features: Home Owners Association
- Subdivision: Shire Walk
HOA
- Has HOA: Yes
- HOA fee: $190 monthly
Location
- Region: Henrico
Financial & listing details
- Price per square foot: $253/sqft
- Tax assessed value: $120,000
- Annual tax amount: $955
- Date on market: 5/30/2026
- Ownership: Corporate
- Ownership type: Corporation
Estimated market value
$551,500
$524,000 - $585,000
$3,026/mo
Price history
| Date | Event | Price |
|---|---|---|
| 6/26/2026 | Pending sale | $557,110$253/sqft |
Source:  CVRMLS #2614329 Report a problem CVRMLS #2614329 Report a problem | ||
| 6/9/2026 | Price change | $557,110+0.4%$253/sqft |
Source: CVRMLS #2614329 Report a problem | ||
| 5/27/2026 | Listed for sale | $555,110$252/sqft |
Source: CVRMLS #2614329 Report a problem | ||
Public tax history
| Year | Property taxes | Tax assessment |
|---|---|---|
| 2025 | $955 | $115,000 |
| 2024 | -- | -- |
Find assessor info on the county website
Monthly payment
Est. payment
Payment breakdown
Explore the cost of this home by adjusting the details. Changes won't be saved.Climate risks
Neighborhood: 23233
Nearby schools
Schools provided by the listing agent
- Elementary: Gayton
- Middle: Pocahontas
- High: Godwin
Source: CVRMLS. This data may not be complete. We recommend contacting the local school district to confirm school assignments for this home.

Similar homes
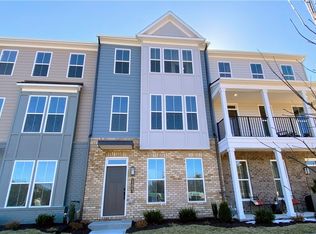
- $605,0003 bd3 ba2.4k sqft2010 Libbie Ave, Richmond, VA 23230For Sale
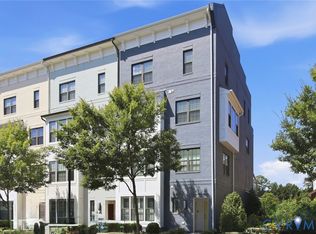 MLS ID #2623217, Julia Morrison. Long & Foster Broker Feed
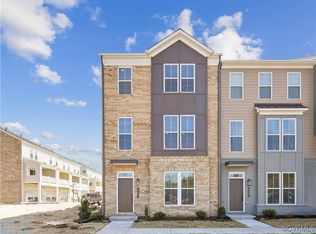
 - $449,0003 bd3 ba2.5k sqft571 Hazel Pl #B, Henrico, VA 23233For Sale
 MLS ID #2618380, Benjamin McElroy, EXP Realty, LLC. CVRMLS
 - $418,0003 bd3 ba1.5k sqft591 Weaver Brook Walk #A, Henrico, VA 23233For Sale
 MLS ID #2624933, Marcie Mazursky, Coldwell Banker Elite. CVRMLS
 - $605,0003 bd3 ba2.4k sqft2010 Libbie Lake West St Unit B, Richmond, VA 23230For SaleMLS ID #2623217, Julia Morrison, Long & Foster REALTORS. CVRMLS
