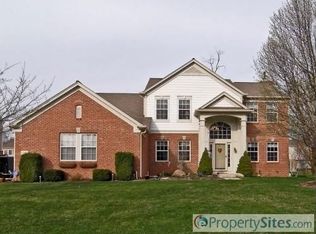
Welcome to Gray Eagle which is a golf course community with many amenities and great areas to walk and play. This beautifully maintained 5 bedroom home sits on .31 acre lot and has a private tree line backyard! Gorgeous landscaping both in the front and back of home - Notice the flower box w irrigation system as you walk to the front door. Open floor plan, genuine hardwoods, dramatic great room w gas fireplace w views to your granite kitchen with white cabinetry and updated appliances. The new sliding glass door takes you outside to the stamped patio and private setting. So many updates such as: Windows and Patio Door, HVAC, H20 Heater, Sump Pump and Back Up, Exterior - Whole House Paint, Bathroom Counter Tops + All Sinks and Toilets replaced, beautiful new Laundry Cabinets, Primary Shower, Glass Door + Tub Deck, Patio, Radon System, Osmosis System, Ref, Gas Stove, DW, Underground Pet Fence, Irrigation System, Finished the basement w Stone Accent Wall. On the main level you have a private office, formal dining room, a season room + upgraded kitchen w gas cook top. Upstairs 4 bedrooms and the primary suite is spacious and the bath has Heated Flooring! Lower level has a bedroom, family room and storage space. 3 car side load garage. The community offers pool, tennis, pickleball, golf, building a new club house with restaurant and bar area. Close to grocery shopping, schools, I 69. The sellers are building and can not give possession until late August. We would consider a delayed closing or rent back.
Sold
Zillow last checked:
Listing updated:
Bought with:
Jacqueline O'Connor
CENTURY 21 Scheetz
Source: MIBOR as distributed by MLS GRID,MLS#: 22108812
Price history
| Date | Event | Price |
|---|---|---|
| 8/26/2026 | Sold | $626,000-3.7%$146/sqft |
Source:  MIBOR as distributed by MLS GRID #22108812 Report a problem MIBOR as distributed by MLS GRID #22108812 Report a problem | ||
| 7/7/2026 | Pending sale | $650,000$151/sqft |
Source: MIBOR as distributed by MLS GRID #22108812 Report a problem | ||
| 7/1/2026 | Listed for sale | $650,000+154.9%$151/sqft |
Source: MIBOR as distributed by MLS GRID #22108812 Report a problem | ||
| 5/13/2009 | Sold | $255,000-15%$59/sqft |
Source: MIBOR as distributed by MLS GRID #2910767 Report a problem | ||
| 3/7/2009 | Listed for sale | $299,900+6.3%$70/sqft |
Source: Number1Expert #291767 Report a problem | ||
| 5/9/2003 | Sold | $282,000$66/sqft |
Source: MIBOR as distributed by MLS GRID #2300535 Report a problem | ||
Nearby homes
Get a cash offer in 3 minutes
Find out how much your home could sell for in as little as 3 minutes with a no-obligation cash offer.
Estimated market value
$626,100
