Welcome Home to 11934 Keating Drive! This well-maintained ranch home is located in the highly desirable Radcliffe community of Westchase. Upon entering, you'll be greeted by a loads of natural light, a formal dining area, living room, and private home office. The owner's suite offers privacy and features an expansive master bathroom with two large closets, separate vanities, a garden soaking tub, and a walk-in shower. The gourmet kitchen includes a casual dining space, abundant cabinets, beautiful Corian counters, stainless steel appliances, a center island, and a large breakfast counter. All appliances are included. The great room boasts a vaulted ceiling, gas fireplace, and built-in surround sound speakers throughout the home, including the enclosed patio and garage. Nearly every room adjacent to the enclosed pool area has slider access to the outdoor entertainment space which features a brick paver patio, outdoor dining area, heated (gas) pool and spa, built-in outdoor gas grill/kitchen area, and a bar with a sink. Enjoy the shade on the covered patio with a fan or bask in the sun in the pool or grassy backyard area. Don’t miss your opportunity to own this wonderful home in the acclaimed Westchase community, with top-rated schools and plenty of shopping, dining, health and wellness, parks, golf, and entertainment options.
Sold for $745,000
$745,000
11934 KEATING DRIVE, TAMPA, FL 33626
4beds
2,705sqft
Single Family Residence
Built in 1994
9,796 Square Feet Lot
$855,300 Zestimate®
$275/sqft
$5,131 Estimated rent
Home value
$855,300
$804,000 - $915,000
$5,131/mo
Zestimate® history
Owner options
List your home for rent
$5,131/mo
Rent Zestimate®
Find your next renter with Zillow Rental Manager. Plus, with online applications, you can quickly screen prospective tenants – for free.
$5,131/mo
Rent Zestimate®
Refinance and save
$5,151/mo
Est. payment
Refinancing to a lower rate could help reduce your monthly payments and save thousands over the life of the loan.
$5,151/mo
Est. payment
Explore your selling options
Work with a Zillow partner agent
Leverage their expertise and Zillow's premium Showcase listings to get your home seen by more buyers.
Get startedList with your own agent
Get your home in front of millions of buyers by listing it on Zillow.
Learn how to do itSell it yourself
Take full control of how buyers see your home on Zillow by listing For Sale by Owner (FSBO).
List your homeWhat's special
Zillow last checked:
Listing updated:
Listed by:
Mandria Aceto 888-822-1344,
REALUXE 888-822-1344
Bought with:
Christopher Copenhaver, 3045575
COLDWELL BANKER REALTY
Source: Stellar MLS,MLS#: O6211078 Originating MLS: Orlando Regional
Originating MLS: Orlando Regional
Facts & features
Interior
Bedrooms & bathrooms
- Bedrooms: 4
- Bathrooms: 3
- Full bathrooms: 3
Rooms
- Room types: Dining Room
Primary bedroom
- Features: Walk-In Closet(s)
- Level: First
Bedroom 2
- Features: Built-in Closet
- Level: First
Bedroom 3
- Features: Built-in Closet
- Level: First
Bedroom 4
- Features: Built-in Closet
- Level: First
Bathroom 1
- Features: Linen Closet
- Level: First
Bathroom 2
- Level: First
Bathroom 3
- Level: First
Balcony porch lanai
- Level: First
Dinette
- Level: First
Dining room
- Level: First
Family room
- Level: First
Kitchen
- Features: Kitchen Island
- Level: First
Laundry
- Level: First
Living room
- Level: First
Office
- Level: First
Heating
- Natural Gas
Cooling
- Central Air
Appliances
- Included: Oven, Cooktop, Dishwasher, Disposal, Dryer, Microwave, Refrigerator, Washer
- Laundry: Laundry Room, Washer Hookup
Features
- Ceiling Fan(s), Eating Space In Kitchen, High Ceilings, Kitchen/Family Room Combo, Open Floorplan, Primary Bedroom Main Floor, Solid Surface Counters, Thermostat, Walk-In Closet(s)
- Flooring: Laminate, Porcelain Tile
- Doors: Outdoor Grill, Outdoor Kitchen, Sliding Doors
- Has fireplace: Yes
- Fireplace features: Family Room, Gas
Interior area
- Total structure area: 3,784
- Total interior livable area: 2,705 sqft
Property
Parking
- Total spaces: 3
- Parking features: Garage - Attached
- Attached garage spaces: 3
Features
- Levels: One
- Stories: 1
- Patio & porch: Covered, Front Porch, Patio, Screened
- Exterior features: Outdoor Grill, Outdoor Kitchen, Private Mailbox, Sidewalk
- Has private pool: Yes
- Pool features: Heated, In Ground, Screen Enclosure
- Has spa: Yes
- Fencing: Fenced,Vinyl
Lot
- Size: 9,796 Square Feet
- Dimensions: 79 x 124
- Features: Landscaped, Near Golf Course, Private, Sidewalk
- Residential vegetation: Mature Landscaping
Details
- Parcel number: U08281706700000100017.0
- Zoning: PD
- Special conditions: None
Construction
Type & style
- Home type: SingleFamily
- Architectural style: Contemporary
- Property subtype: Single Family Residence
Materials
- Stucco
- Foundation: Slab
- Roof: Shingle
Condition
- New construction: No
- Year built: 1994
Utilities & green energy
- Sewer: Public Sewer
- Water: See Remarks
- Utilities for property: Electricity Connected, Phone Available, Public, Street Lights, Underground Utilities, Water Connected
Community & HOA
Community
- Features: Deed Restrictions, Golf, Irrigation-Reclaimed Water, Park, Playground, Pool, Sidewalks
- Security: Security System, Security System Leased, Smoke Detector(s)
- Pet fee: $0 monthly
- Subdivision: WESTCHASE SEC 223
HOA
- Has HOA: Yes
- HOA fee: $30 monthly
- HOA name: DEBBIE SAINZ
- HOA phone: 813-926-6404
Location
- Region: Tampa
Financial & listing details
- Price per square foot: $275/sqft
- Tax assessed value: $642,119
- Annual tax amount: $7,250
- Date on market: 6/5/2024
- Cumulative days on market: 98 days
- Listing terms: Cash,Conventional,FHA,VA Loan
- Ownership: Fee Simple
- Total actual rent: 0
- Electric utility on property: Yes
- Road surface type: Paved
Price history
| Date | Event | Price |
|---|---|---|
| 10/25/2024 | Sold | $745,000-3.9%$275/sqft |
Source:  Stellar MLS #O6211078 Report a problem Stellar MLS #O6211078 Report a problem | ||
| 9/12/2024 | Pending sale | $775,000$287/sqft |
Source: Stellar MLS #O6211078 Report a problem | ||
| 8/30/2024 | Price change | $775,000-3%$287/sqft |
Source: Stellar MLS #O6211078 Report a problem | ||
| 8/7/2024 | Price change | $799,000-3.2%$295/sqft |
Source: Stellar MLS #O6211078 Report a problem | ||
| 6/29/2024 | Price change | $825,000-2.9%$305/sqft |
Source: Stellar MLS #O6211078 Report a problem | ||
| 6/5/2024 | Listed for sale | $850,000+233.3%$314/sqft |
Source: Stellar MLS #O6211078 Report a problem | ||
| 12/20/1999 | Sold | $255,000-15%$94/sqft |
Source: Public Record Report a problem | ||
| 12/19/1997 | Sold | $300,000+650%$111/sqft |
Source: Public Record Report a problem | ||
| 6/3/1994 | Sold | $40,000$15/sqft |
Source: Public Record Report a problem | ||
Public tax history
| Year | Property taxes | Tax assessment |
|---|---|---|
| 2025 | $9,965 -21.4% | $503,128 -21.8% |
| 2024 | $12,675 +94.5% | $643,752 +92.4% |
| 2023 | $6,516 +6% | $334,634 +3% |
| 2022 | $6,148 +1.6% | $324,887 +3% |
| 2021 | $6,049 +1.7% | $315,424 +1.4% |
| 2020 | $5,948 +2.3% | $311,069 +2.3% |
| 2019 | $5,817 | $304,075 +1.9% |
| 2018 | $5,817 +1.8% | $298,405 -27.4% |
| 2017 | $5,713 +1% | $410,893 +43.5% |
| 2016 | $5,655 +0.8% | $286,256 +0.7% |
| 2015 | $5,609 -0.9% | $284,266 +0.8% |
| 2014 | $5,659 +0.5% | $282,010 +1.5% |
| 2013 | $5,632 +4.2% | $277,842 +1.7% |
| 2012 | $5,404 +2.3% | $273,198 +3% |
| 2011 | $5,282 -12.5% | $265,241 +1.5% |
| 2010 | $6,036 -1.7% | $261,321 +2.7% |
| 2009 | $6,143 -1.1% | $254,451 +0.1% |
| 2008 | $6,214 -2.5% | $254,197 +3% |
| 2007 | $6,373 -3.3% | $246,793 +2.7% |
| 2006 | $6,593 +0.2% | $240,393 +3% |
| 2005 | $6,582 | $233,391 +3% |
| 2004 | -- | $226,593 +1.9% |
| 2003 | -- | $222,368 +2.4% |
| 2002 | -- | $217,156 +1.6% |
| 2001 | -- | $213,736 +3% |
| 2000 | $6,003 | $207,511 |
Find assessor info on the county website
Neighborhood: Radcliffe
Nearby homes
- $809,6004 bd3 ba2.5k sqft11932 Keating Dr, Tampa, FL 33626Off Market
- $839,3004 bd3 ba2.6k sqft11936 Keating Dr, Tampa, FL 33626Off Market
- $1,031,5004 bd4 ba3.3k sqft12004 Middlebury Dr, Tampa, FL 33626Off Market
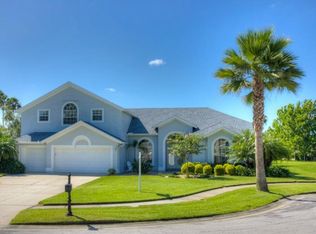
- $806,4004 bd3 ba2.6k sqft11930 Keating Dr, Tampa, FL 33626Off Market
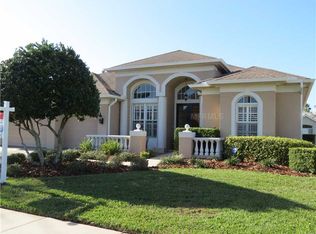
- $964,8004 bd3 ba2.5k sqft11927 Keating Dr, Tampa, FL 33626Off Market
- $1,005,6004 bd3 ba2.5k sqft11941 Wandsworth Dr, Tampa, FL 33626Off Market
- $846,9004 bd3 ba2.6k sqft11932 Middlebury Dr, Tampa, FL 33626Off Market
- $1,043,1005 bd3 ba3.7k sqft12006 Middlebury Dr, Tampa, FL 33626Off Market
Nearby schools
GreatSchools rating
- 9/10Westchase Elementary SchoolGrades: PK-5Distance: 1.9 mi
- 3/10Davidsen Middle SchoolGrades: 6-8Distance: 1.5 mi
- 6/10Alonso High SchoolGrades: 9-12Distance: 2.6 mi
Schools provided by the listing agent
- High: Alonso-HB
Source: Stellar MLS. This data may not be complete. We recommend contacting the local school district to confirm school assignments for this home.
Get a cash offer in 3 minutes
Find out how much your home could sell for in as little as 3 minutes with a no-obligation cash offer.
Estimated market value
$855,300
Get a cash offer in 3 minutes
Find out how much your home could sell for in as little as 3 minutes with a no-obligation cash offer.
Estimated market value
$855,300
- Florida
- Hillsborough County
- Westchase
- 33626
- Radcliffe
- 11934 KEATING DRIVE
Nearby cities
Nearby neighborhoods
Nearby zip codes
Other Westchase Topics
