Skip main navigation
For sale
  • Price cut: $10K (7/7)
    $85,000

    11935 Bayonet Ln #0, New Pt Richey, FL 34654

    1beds
    779sqft
    : 
    Loading
    Get pre-qualified
    Condominium
    Built in 1975
    -- sqft lot
    $-- Zestimate®
    $109/sqft
    $-- HOA

    What's special

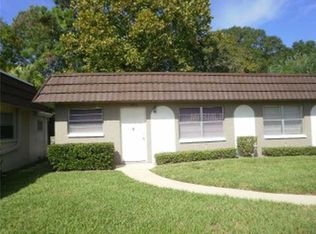
    Very nice unit located in the Paradise Pointe West community of Summertree! Close to the expressway for quick access to Tampa Airport, Downtown Tampa and Clearwater Beach! Close to shopping and restaurants along SR 52 and US19. An active 55+ private golf community with clubhouse, fitness center and pool! Enjoy maintenance free living in this resort style community. Recently added walk-in shower, new hot water heater 2025 and brand new AC completed March 2026.
    33 days
    |
    177
    |
    7
    |

    Zillow last checked:

    Listing updated:

    Listed by:

    Anita McCracken 727-776-4638,

    F I GREY & SON RESIDENTIAL 727-495-2424,

    Bob McCracken 727-687-2479,

    F I GREY & SON RESIDENTIAL

    Source: Stellar MLS,MLS#: W7886459MLS LogoOriginating MLS: West Pasco

    Loading...

      Facts & features

      Interior

      Bedrooms & bathrooms
      • Bedrooms: 1
      • Bathrooms: 2
      • Full bathrooms: 1
      • 1/2 bathrooms: 1
      Primary bedroom
      • Features: Built-in Closet
      • Level: First
      • Area: 168 Square Feet
      • Dimensions: 12x14
      Kitchen
      • Level: First
      • Area: 48 Square Feet
      • Dimensions: 6x8
      Living room
      • Level: First
      • Area: 168 Square Feet
      • Dimensions: 12x14
      Heating
      • Central
      Cooling
      • Central Air
      Appliances
      • Included: Dryer, Range, Refrigerator, Washer
      • Laundry: Laundry Closet
      Features
      • Ceiling Fan(s)
      • Flooring: Luxury Vinyl
      • Has fireplace: No
      • Common walls with other units/homes: End Unit
      Interior area
      • Total structure area: 881
      • Total interior livable area: 779 sqft
      Video & virtual tour

      Property

      Features
      • Levels: One
      • Stories: 1
      • Exterior features: Sidewalk
      Lot
      • Size: 700 Square Feet
      Details
      • Parcel number: 082517055C1070000B0
      • Zoning: MF1
      • Special conditions: None

      Construction

      Type & style
      • Home type: Condo
      • Property subtype: Condominium
      Materials
      • Block, Stucco
      • Foundation: Slab
      • Roof: Membrane
      Condition
      • Completed
      • New construction: No
      • Year built: 1975

      Utilities & green energy

      • Sewer: Public Sewer
      • Water: Public
      • Utilities for property: Cable Connected, Electricity Connected, Public, Sewer Connected, Street Lights

      Community & HOA

      Community
      • Features: Association Recreation - Owned, Buyer Approval Required, Clubhouse, Fitness Center, Golf, No Truck/RV/Motorcycle Parking, Sidewalks, Tennis Court(s)
      • Pet fee: $0 monthly
      • Senior community: Yes
      • Subdivision: PARADISE POINTE WEST GR 03
      HOA
      • Has HOA: Yes
      • Amenities included: Clubhouse, Fitness Center, Maintenance, Pool, Shuffleboard Court, Tennis Court(s)
      • Services included: Cable TV, Community Pool, Internet, Recreational Facilities, Sewer
      • HOA name: Heather
      • HOA phone: 727-846-3034
      Location
      • Region: New Pt Richey

      Financial & listing details

      • Price per square foot: $109/sqft
      • Annual tax amount: $318
      • Date on market: 6/5/2026
      • Cumulative days on market: 34 days
      • Listing terms: Cash,Conventional
      • Ownership: Fee Simple
      • Total actual rent: 0
      • Electric utility on property: Yes
      • Road surface type: Paved

        Estimated market value

        Not available

        Estimated sales range

        Not available

        $1,299/mo

        Price history

        DateEventPrice
        7/7/2026Price change$85,000-10.5%$109/sqft
        Source: Stellar MLS #W7886459 Report a problem
        6/5/2026Listed for sale$95,000$122/sqft
        Source: Stellar MLS #W7886459 Report a problem
        3/31/2026Listing removed$95,000$122/sqft
        Source: Stellar MLS #W7863377 Report a problem
        10/22/2025Price change$95,000-5%$122/sqft
        Source: Stellar MLS #W7863377 Report a problem
        7/14/2025Price change$100,000-4.8%$128/sqft
        Source: Stellar MLS #W7863377 Report a problem
        6/20/2025Pending sale$105,000$135/sqft
        Source: Stellar MLS #W7863377 Report a problem
        4/16/2025Price change$105,000-4.5%$135/sqft
        Source: Stellar MLS #W7863377 Report a problem
        3/12/2025Price change$110,000-8.3%$141/sqft
        Source: Stellar MLS #W7863377 Report a problem
        12/9/2024Price change$120,000-4%$154/sqft
        Source: Stellar MLS #W7863377 Report a problem
        11/19/2024Price change$125,000-3.8%$160/sqft
        Source: Stellar MLS #W7863377 Report a problem
        6/23/2024Price change$130,000-3.7%$167/sqft
        Source: Stellar MLS #W7863377 Report a problem
        5/20/2024Listed for sale$135,000$173/sqft
        Source: Stellar MLS #W7863377 Report a problem
        3/29/2024Listing removed--
        Source: Stellar MLS #W7863377 Report a problem
        3/27/2024Listed for sale$135,000$173/sqft
        Source: Stellar MLS #W7863377 Report a problem

        Public tax history

        Tax history is unavailable.

        Monthly payment

        Est. payment

        Payment breakdown

        Explore the cost of this home by adjusting the details. Changes won't be saved.
        All calculations are estimates and provided by Zillow, Inc. for informational purposes only. Actual amounts may vary.
        HOA fees may include property taxes on listings classified as Co-Ops. Contact the listing agent and/or owner for fee details.
        Mortgage interest rates are dependent on a number of factors, including credit score, down payment, and repayment length. Interest rate data provided by Zillow Group Marketplace, Inc. as of 1/1/1970 from various mortgage lenders with which we have lead or other similar arrangements; the Estimated Payment is an average of those rates.
        See how much you could borrow to make a competitive offer.

        Climate risks

        Neighborhood: 34654

        Getting around

        9 / 100
        Car-Dependent
        29 / 100
        Somewhat Bikeable

        Nearby schools

        GreatSchools rating

        A local agent can set up tours, give advice and negotiate with sellers.

        Browse local experts

        Similar homes

        Skip to the end of the carouselSkip to the beginning of the carousel