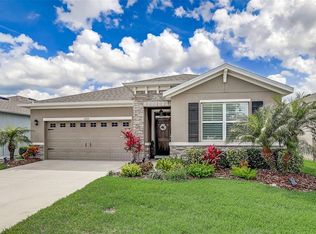
Located in the desirable Waterleaf community of Riverview, this well-maintained 3-bedroom, 2-bath home offers 1,722 square feet of living space with a functional open floor plan and a light, clean and comfortable feel throughout. The interior features a neutral, coastal-inspired décor with updated lighting fixtures, and cohesive finishes. The welcoming foyer includes a built-in drop zone with bench, storage cubbies, and wall hooks, offering both functionality and organization upon entry. The kitchen includes a tile backsplash, ample cabinetry, walk-in pantry, center island with additional seating, and overlooks the main living area, making it well suited for both everyday living and entertaining. The Primary bedroom overlooks the pond, has a walk-in closet and dual vanities. This home has a split floorplan with the secondary bedrooms located on the other end of the house. A beautiful guest bath. The dining room has a sliding glass doors lead to a screened-in lanai with peaceful pond views and a fountain, providing an inviting outdoor space. The exterior is enhanced by tropical landscaping and includes an attached garage. Additional features include a hurricane-resistant front door and garage door, as well as hurricane shutters, offering added durability and peace of mind. Waterleaf residents enjoy access to community amenities including a pool, fitness centers throughout, a playground, and walking trails. Conveniently located near shopping, schools, restaurants, medical facilities, and major highways including I-75, US-301, and the Selmon Expressway, with easy access to Brandon, Tampa, and surrounding areas. Book an appointment now for a private showing.
Sold for $385,000
$385,000
11935 CROSS VINE DRIVE, RIVERVIEW, FL 33579
3beds
1,722sqft
Single Family Residence
Built in 2019
5,750 Square Feet Lot
$380,100 Zestimate®
$224/sqft
$2,499 Estimated rent
Home value
$380,100
$353,000 - $411,000
$2,499/mo
Zestimate® history
Owner options
List your home for rent
$2,499/mo
Rent Zestimate®
Find your next renter with Zillow Rental Manager. Plus, with online applications, you can quickly screen prospective tenants – for free.
$2,499/mo
Rent Zestimate®
Refinance and save
$2,878/mo
Est. payment
Refinancing to a lower rate could help reduce your monthly payments and save thousands over the life of the loan.
$2,878/mo
Est. payment
Explore your selling options
Work with a Zillow partner agent
Leverage their expertise and Zillow's premium Showcase listings to get your home seen by more buyers.
Get startedList with your own agent
Get your home in front of millions of buyers by listing it on Zillow.
Learn how to do itSell it yourself
Take full control of how buyers see your home on Zillow by listing For Sale by Owner (FSBO).
List your homeWhat's special
Attached garageCohesive finishesUpdated lighting fixturesBeautiful guest bathFunctional open floor planHurricane shuttersTropical landscaping
Zillow last checked:
Listing updated:
Listed by:
Kim Gosselin 813-777-0976,
RE/MAX COLLECTIVE 813-438-7841
Bought with:
Christina Adams, 3277139
RE/MAX ALLIANCE GROUP
Source: Stellar MLS,MLS#: TB8469317 Originating MLS: Suncoast Tampa
Originating MLS: Suncoast Tampa
Facts & features
Interior
Bedrooms & bathrooms
- Bedrooms: 3
- Bathrooms: 2
- Full bathrooms: 2
Primary bedroom
- Features: Walk-In Closet(s)
- Level: First
- Area: 195 Square Feet
- Dimensions: 13x15
Bedroom 2
- Features: Built-in Closet
- Level: First
- Area: 132 Square Feet
- Dimensions: 12x11
Den
- Level: First
- Area: 120 Square Feet
- Dimensions: 12x10
Great room
- Level: First
- Area: 270 Square Feet
- Dimensions: 18x15
Kitchen
- Level: First
- Area: 130 Square Feet
- Dimensions: 10x13
Heating
- Central
Cooling
- Central Air
Appliances
- Included: Dishwasher, Disposal, Microwave, Range, Refrigerator
- Laundry: Inside
Features
- Open Floorplan, Split Bedroom, Stone Counters
- Flooring: Carpet, Ceramic Tile
- Windows: Hurricane Shutters
- Has fireplace: No
Interior area
- Total structure area: 2,328
- Total interior livable area: 1,722 sqft
Property
Parking
- Total spaces: 2
- Parking features: Garage Door Opener
- Attached garage spaces: 2
Features
- Levels: One
- Stories: 1
- Patio & porch: Covered
- Exterior features: Irrigation System
- Has view: Yes
- View description: Pond
- Has water view: Yes
- Water view: Pond
Lot
- Size: 5,750 Square Feet
Details
- Parcel number: U103120B2T00002100006.0
- Zoning: PD
- Special conditions: None
Construction
Type & style
- Home type: SingleFamily
- Property subtype: Single Family Residence
Materials
- Block, Stucco
- Foundation: Slab
- Roof: Shingle
Condition
- New construction: No
- Year built: 2019
Details
- Builder model: Bristol
- Builder name: DR Horton
Utilities & green energy
- Sewer: Public Sewer
- Water: Public
- Utilities for property: Underground Utilities
Community & HOA
Community
- Features: Deed Restrictions, Dog Park, Gated Community - No Guard, Playground, Pool, Sidewalks
- Pet fee: $0 monthly
- Subdivision: WATERLEAF PH 6A
HOA
- Has HOA: Yes
- Amenities included: Gated, Park, Pool, Trail(s)
- Services included: Cable TV, Community Pool, Internet, Maintenance Grounds
- HOA fee: $211 monthly
- HOA name: WaterLeaf
Location
- Region: Riverview
Financial & listing details
- Price per square foot: $224/sqft
- Tax assessed value: $295,241
- Annual tax amount: $6,633
- Date on market: 1/29/2026
- Cumulative days on market: 23 days
- Listing terms: Cash,Conventional,FHA,VA Loan
- Ownership: Fee Simple
- Total actual rent: 0
- Road surface type: Asphalt
Price history
| Date | Event | Price |
|---|---|---|
| 4/24/2026 | Sold | $385,000$224/sqft |
Source:  Stellar MLS #TB8469317 Report a problem Stellar MLS #TB8469317 Report a problem | ||
| 2/21/2026 | Pending sale | $385,000$224/sqft |
Source: Stellar MLS #TB8469317 Report a problem | ||
| 1/29/2026 | Listed for sale | $385,000+75%$224/sqft |
Source: Stellar MLS #TB8469317 Report a problem | ||
| 6/14/2019 | Sold | $219,990-48.8%$128/sqft |
Source: Agent Provided Report a problem | ||
| 11/16/2018 | Sold | $430,000$250/sqft |
Source: Public Record Report a problem | ||
Public tax history
| Year | Property taxes | Tax assessment |
|---|---|---|
| 2025 | $7,054 +6.3% | $223,826 +2.9% |
| 2024 | $6,633 +3.6% | $217,518 +3% |
| 2023 | $6,401 +3.5% | $211,183 +3% |
| 2022 | $6,185 +4.6% | $205,032 +7.7% |
| 2021 | $5,911 +2.6% | $190,368 +1.4% |
| 2020 | $5,763 +61.1% | $187,740 +438.8% |
| 2019 | $3,578 | $34,845 |
Find assessor info on the county website
Neighborhood: Waterleaf
Nearby homes
- $337,200-- bd2 ba1.6k sqft11933 Cross Vine Dr, Riverview, FL 33579Off Market
- $372,900-- bd2 ba2k sqft11937 Cross Vine Dr, Riverview, FL 33579Off Market
- $420,0003 bd2 ba1.8k sqft11939 Cross Vine Dr, Riverview, FL 33579Sold
- $380,5003 bd2 ba2k sqft11931 Cross Vine Dr, Riverview, FL 33579Off Market
- $341,300-- bd2 ba1.6k sqft11941 Cross Vine Dr, Riverview, FL 33579Off Market
- $373,3004 bd2 ba2k sqft11936 Cross Vine Dr, Riverview, FL 33579Off Market
- $433,400-- bd2 ba2k sqft11938 Cross Vine Dr, Riverview, FL 33579Off Market
- $342,5002 bd2 ba1.8k sqft11929 Cross Vine Dr, Riverview, FL 33579Off Market
Nearby schools
GreatSchools rating
- 5/10Summerfield Elementary SchoolGrades: PK-5Distance: 0.6 mi
- 3/10Eisenhower Middle SchoolGrades: 6-8Distance: 4.4 mi
- 4/10East Bay High SchoolGrades: 9-12Distance: 4.2 mi
Get a cash offer in 3 minutes
Find out how much your home could sell for in as little as 3 minutes with a no-obligation cash offer.
Estimated market value
$380,100
Get a cash offer in 3 minutes
Find out how much your home could sell for in as little as 3 minutes with a no-obligation cash offer.
Estimated market value
$380,100
- Florida
- Hillsborough County
- Riverview
- 33579
- Waterleaf
- 11935 CROSS VINE DRIVE
Nearby cities
Nearby neighborhoods
Nearby zip codes
Other Riverview Topics
